484 Brady Ave, Gibbstown, NJ 08027
Local realty services provided by:CENTURY 21 Harris Hawkins & Co.
484 Brady Ave,Gibbstown, NJ 08027
$325,000
- 2 Beds
- 2 Baths
- 2,498 sq. ft.
- Single family
- Active
Upcoming open houses
- Sat, Sep 1212:00 pm - 02:00 pm
Listed by: nichole m arnold
Office: keller williams hometown
MLS#:NJGL2074154
Source:BRIGHTMLS
Price summary
- Price:$325,000
- Price per sq. ft.:$130.1
About this home
Welcome to this charming ranch-style home offering easy one-level living, an attached garage, and a fully finished basement! Situated on a desirable corner lot in a well-established neighborhood, this home offers plenty of space, versatility, and comfortable living both inside and out.
As you enter, you’re greeted by a massive, sun-filled living room featuring a beautiful brick fireplace—an inviting space to relax or entertain. The dining room is conveniently located just off the living room and flows seamlessly into the galley-style kitchen.
Just beyond the kitchen, you’ll find a spacious family room with easy access to the backyard, attached garage, and a delightful sunroom—perfect for enjoying your morning coffee or unwinding at the end of the day. The main level also features two bedrooms and a full bathroom.
The fully finished basement adds incredible flexibility and living space, complete with a second kitchen, laundry area, full bathroom, bar area, and another brick fireplace. Bilco doors provide convenient exterior access and make moving large furniture or equipment in and out a breeze.
Step outside and enjoy the backyard, featuring a large gazebo that’s perfect for relaxing, entertaining, or enjoying the outdoors.
Additional highlights include a newer roof and HVAC system, an attached garage, and a convenient location close to I-295 and the PA and DE bridges, making commuting and travel a breeze.
With its spacious layout, finished basement, outdoor entertaining space, and convenient location, this home offers a wonderful opportunity for comfortable and flexible living.
Call today to schedule your private showing!...
Contact an agent
Home facts
- Year built:1958
- Subdivision & Development:NONE AVAILABLE
- Listing ID #:NJGL2074154
- Added:1 day(s) ago
- Updated:September 11, 2026 at 01:02 PM
Rooms and interior
- Bedrooms:2
- Total bathrooms:2
- Full bathrooms:2
- Flooring:Carpet
- Dining Description:Formal/Separate Dining Room
- Kitchen Description:2nd Kitchen, Carpet, Dishwasher, Exhaust Fan, Kitchen - Galley, Microwave, Oven - Single, Oven/Range - Electric, Refrigerator, Water Heater
- Bedroom Description:Carpet, Entry Level Bedroom
- Basement:Yes
- Basement Description:Fully Finished, Interior Access, Space For Rooms, Walkout Stairs, Windows
- Living area:2,498 sq. ft.
Heating and cooling
- Cooling:Central A/C
- Heating:Forced Air, Natural Gas
Structure and exterior
- Roof:Asphalt
- Year built:1958
- Building area:2,498 sq. ft.
- Lot area:0.18 Acres
- Architectural Style:Ranch/Rambler
- Construction Materials:Combination
- Exterior Features:Enclosed, Porch(es)
- Foundation Description:Block
- Levels:1 Story
Schools
- High school:PAULSBORO H.S.
- Middle school:NEHAUNSEY
- Elementary school:BROAD ST
Utilities
- Water:Public
- Sewer:Public Sewer
Finances and disclosures
- Price:$325,000
- Price per sq. ft.:$130.1
- Tax amount:$5,313 (2025)
Features and amenities
- Laundry features:Dryer, Washer
- Amenities:Bar, Carpet, Ceiling Fan(s)
Parking
- Parking description:Additional Storage Area, Attached Garage, Concrete Driveway, Garage - Side Entry, Inside Access, On Street, Oversized
- Garage:Yes
- Garage spaces:1
New listings near 484 Brady Ave
- Coming Soon
 $425,000Coming Soon4 beds 3 baths2,400 sq. ft.
523 W Broad St, GIBBSTOWN, NJ 08027
MLS# NJGL2077022Listed by: KELLER WILLIAMS HOMETOWN - Coming Soon

 $385,000Coming Soon3 beds 2 baths2,087 sq. ft.
356 Democrat Rd, GIBBSTOWN, NJ 08027
MLS# NJGL2078192Listed by: CENTURY 21 TOWN & COUNTRY REALTY - MICKLETON - New
 $339,900Active3 beds 2 baths1,708 sq. ft.
157 S School St, GIBBSTOWN, NJ 08027
MLS# NJGL2078116Listed by: BHHS FOX & ROACH-MULLICA HILL SOUTH - Open Sat, 11am to 1pmNew
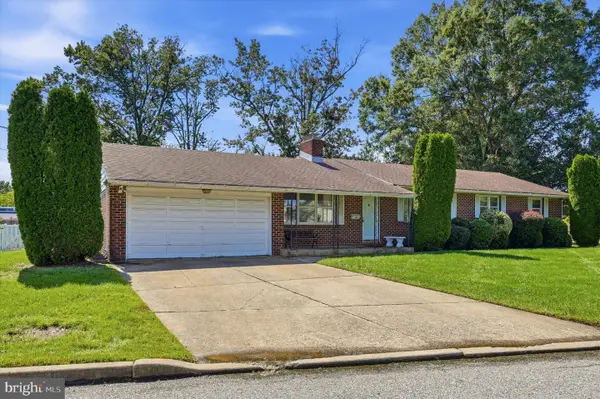 $384,000Active3 beds 2 baths2,888 sq. ft.
409 Wall St, GIBBSTOWN, NJ 08027
MLS# NJGL2078156Listed by: BHHS FOX & ROACH - HADDONFIELD 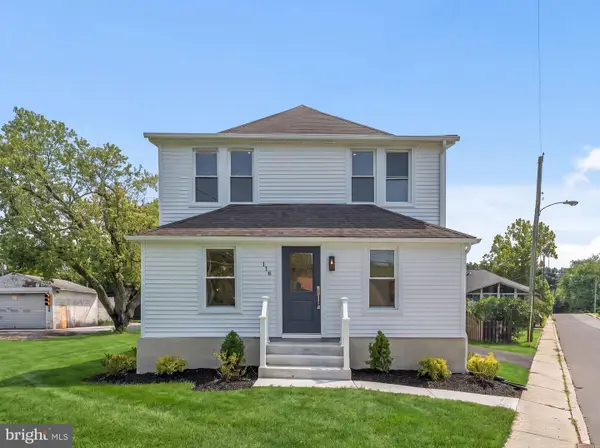 $389,900Active4 beds 3 baths1,578 sq. ft.
116 Swedesboro Ave, GIBBSTOWN, NJ 08027
MLS# NJGL2077704Listed by: HOF REALTY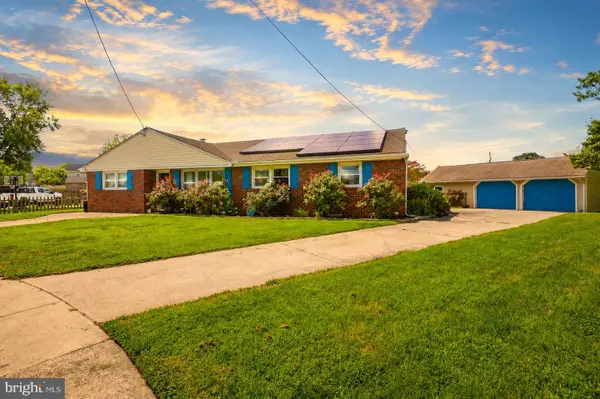 $299,900Pending4 beds 1 baths1,708 sq. ft.
73 Troy Ave, GIBBSTOWN, NJ 08027
MLS# NJGL2077566Listed by: FAMILY FIVE HOMES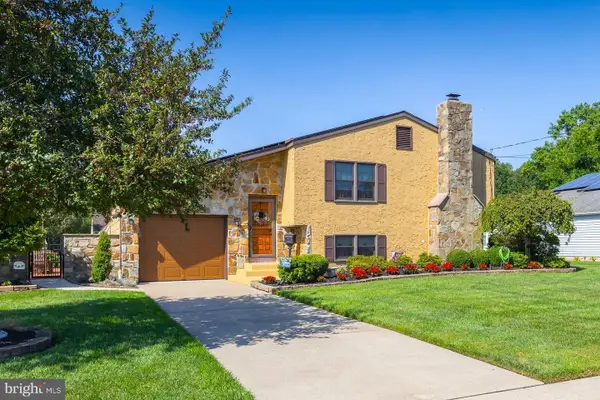 $425,000Pending4 beds 2 baths2,599 sq. ft.
329 Carson Ave, GIBBSTOWN, NJ 08027
MLS# NJGL2077540Listed by: KELLER WILLIAMS HOMETOWN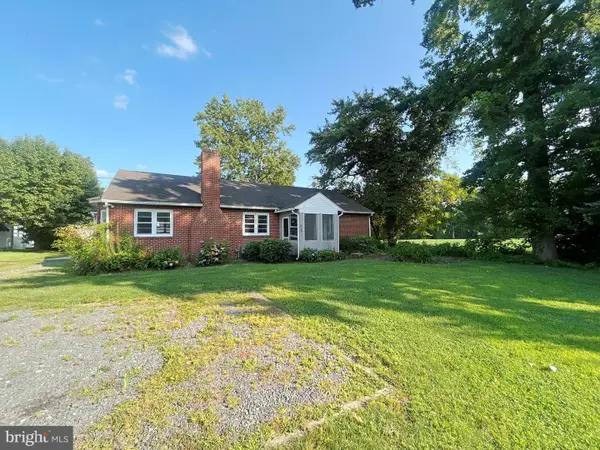 $234,900Pending3 beds 1 baths1,466 sq. ft.
418 Swedesboro Rd, GIBBSTOWN, NJ 08027
MLS# NJGL2077500Listed by: EXPRESSWAY REALTY LLC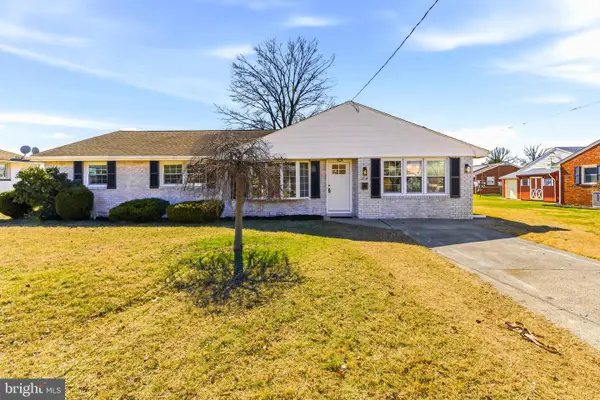 $369,900Active4 beds 2 baths1,708 sq. ft.
354 Memorial Ave, GIBBSTOWN, NJ 08027
MLS# NJGL2077440Listed by: HOF REALTY


Protect your home and budget from life's surprises with an Assurant Home Warranty, backed by a partner that supports you through every step of homeownership. Explore Plans.
©2026 Century 21 Real Estate LLC. All rights reserved. CENTURY 21®, the CENTURY 21 Logo and C21® are service marks owned by Century 21 Real Estate LLC. Century 21 Real Estate LLC fully supports the principles of the Fair Housing Act and the Equal Opportunity Act. Each office is independently owned and operated. Listing information is deemed reliable but not guaranteed accurate.