
747 Willow Dr, Gibbstown, NJ 08027
Local realty services provided by:CENTURY 21 Mertz & Associates
747 Willow Dr,Gibbstown, NJ 08027
$325,000
- 4 Beds
- 2 Baths
- 3,102 sq. ft.
- Single family
- Pending
Listed by: nichole m arnold
Office: keller williams hometown
MLS#:NJGL2076172
Source:BRIGHTMLS
Price summary
- Price:$325,000
- Price per sq. ft.:$104.77
About this home
Welcome to this well-established home offering outstanding curb appeal and plenty of space, both inside and out! The oversized concrete driveway provides parking for up to six vehicles, making it ideal for guests and everyday convenience.
Step inside to a bright and inviting living room filled with natural light, featuring beautiful hardwood floors and elegant crown molding. The open-concept kitchen flows seamlessly into the dining room and offers stainless steel appliances, granite countertops, a tile backsplash, and abundant cabinet and counter space—perfect for cooking and entertaining.
Just off the kitchen, you'll find a relaxing four-season room complete with plantation shutters, walls of windows, skylights, and a sliding glass door leading to the backyard, creating a wonderful space to enjoy year-round.
The main level also features three spacious bedrooms and a full hall bath. The primary bedroom includes his-and-her closets for ample storage.
The lower level offers a versatile oversized fourth bedroom or family room with an attached full bath, making it ideal for guests, a home office, or multi-generational living. The unfinished portion of the basement provides generous storage and laundry space and offers excellent potential to be finished for additional living space. Bilco doors provide convenient exterior access.
Outside, enjoy a large fenced backyard with a patio, perfect for entertaining, gardening, or relaxing. A storage shed provides additional space for tools and outdoor equipment.
Conveniently located near I-295 with easy access to the Pennsylvania and Delaware bridges, this home combines comfort, functionality, and a prime commuter location....
Contact an agent
Home facts
- Year built:1978
- Subdivision & Development:NONE
- Listing ID #:NJGL2076172
- Added:83 day(s) ago
- Updated:October 24, 2026 at 10:39 AM
Rooms and interior
- Bedrooms:4
- Total bathrooms:2
- Full bathrooms:2
- Flooring:Carpet, Hardwood, Tile/Brick
- Dining Description:Combination Kitchen/Dining, Dining Area
- Bathrooms Description:Primary Bath(s)
- Kitchen Description:Carpet
- Bedroom Description:Carpet
- Basement:Yes
- Basement Description:Full, Heated, Interior Access, Outside Entrance, Partially Finished, Space For Rooms, Walkout Stairs, Windows
- Living area:3,102 sq. ft.
Heating and cooling
- Cooling:Central A/C
- Heating:Forced Air, Natural Gas
Structure and exterior
- Roof:Asphalt
- Year built:1978
- Building area:3,102 sq. ft.
- Lot area:0.38 Acres
- Architectural Style:Bi-level
- Construction Materials:Combination
- Exterior Features:Deck(s), Patio(s), Sidewalks, Street Lights
- Foundation Description:Block
- Levels:2 Stories
Schools
- High school:PAULSBORO H.S.
- Middle school:NEHAUNSEY
- Elementary school:BROAD STREET
Utilities
- Water:Public
- Sewer:Public Sewer
Finances and disclosures
- Price:$325,000
- Price per sq. ft.:$104.77
- Tax amount:$7,231 (2025)
Features and amenities
- Amenities:Carpet, Ceiling Fan(s), Central Vacuum, Skylight(s), Window Treatments
Parking
- Parking description:Concrete Driveway, On Street
New listings near 747 Willow Dr
- New
 $259,777Active4 beds 2 baths1,352 sq. ft.
120 S Poplar St, GIBBSTOWN, NJ 08027
MLS# NJGL2080022Listed by: HOMESMART FIRST ADVANTAGE REALTY - New
 $439,900Active3 beds 2 baths1,902 sq. ft.
200 Phyllis Dr, GIBBSTOWN, NJ 08027
MLS# NJGL2079620Listed by: REAL BROKER, LLC 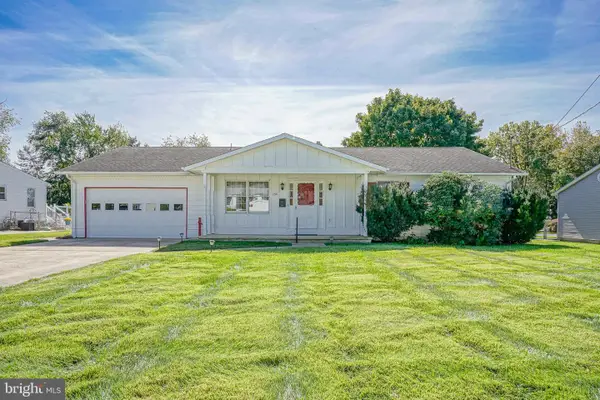 $324,900Pending4 beds 2 baths1,843 sq. ft.
734 Allen Ave, GIBBSTOWN, NJ 08027
MLS# NJGL2077978Listed by: HOME AND HEART REALTY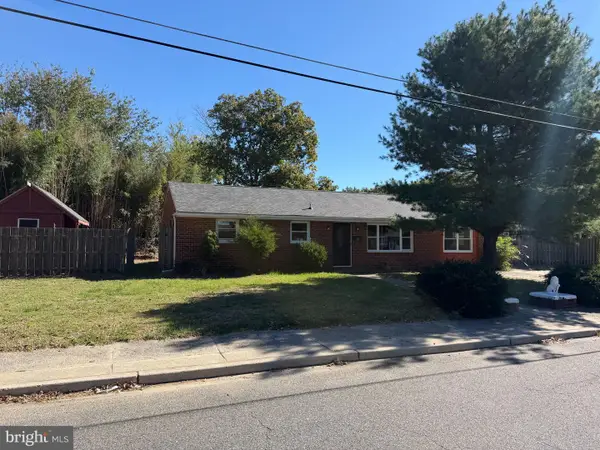 $324,500Active3 beds 1 baths1,532 sq. ft.
82 S School St, GIBBSTOWN, NJ 08027
MLS# NJGL2079272Listed by: COLDWELL BANKER REALTY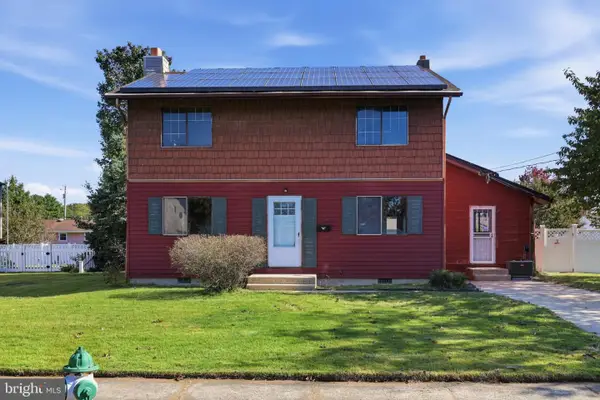 $249,777Active3 beds 2 baths1,700 sq. ft.
336 Carson Ave, GIBBSTOWN, NJ 08027
MLS# NJGL2079386Listed by: HOMESMART FIRST ADVANTAGE REALTY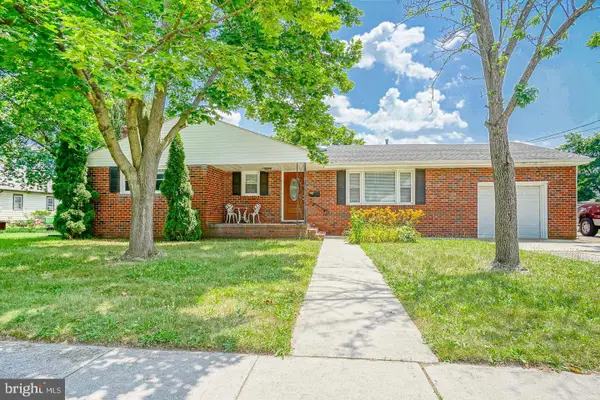 $395,000Active3 beds 2 baths1,800 sq. ft.
50 E Vine St, GIBBSTOWN, NJ 08027
MLS# NJGL2079170Listed by: BHHS FOX & ROACH-MULLICA HILL SOUTH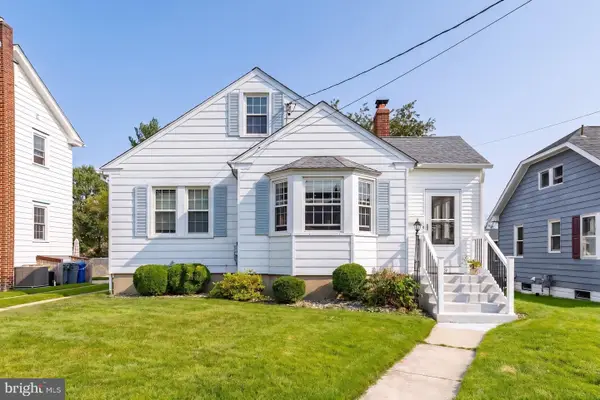 $250,000Pending2 beds 1 baths989 sq. ft.
132 Center St, GIBBSTOWN, NJ 08027
MLS# NJGL2078922Listed by: KELLER WILLIAMS HOMETOWN $343,000Pending3 beds 1 baths1,350 sq. ft.
97 Center St, GIBBSTOWN, NJ 08027
MLS# NJGL2078670Listed by: EXP REALTY, LLC $310,000Pending3 beds 1 baths1,284 sq. ft.
468 Mcdevitt Dr, GIBBSTOWN, NJ 08027
MLS# NJGL2078496Listed by: KELLER WILLIAMS HOMETOWN $315,000Pending4 beds 1 baths1,480 sq. ft.
246 Harmony Rd, GIBBSTOWN, NJ 08027
MLS# NJGL2078428Listed by: KELLER WILLIAMS HOMETOWN


Protect your home and budget from life's surprises with an Assurant Home Warranty, backed by a partner that supports you through every step of homeownership. Explore Plans.
©2026 Century 21 Real Estate LLC. All rights reserved. CENTURY 21®, the CENTURY 21 Logo and C21® are service marks owned by Century 21 Real Estate LLC. Century 21 Real Estate LLC fully supports the principles of the Fair Housing Act and the Equal Opportunity Act. Each office is independently owned and operated. Listing information is deemed reliable but not guaranteed accurate.