14 Snowfield Dr, Glassboro, NJ 08028
Local realty services provided by:CENTURY 21 Alliance
14 Snowfield Dr,Glassboro, NJ 08028
$495,000
- 3 Beds
- 3 Baths
- 1,888 sq. ft.
- Single family
- Active
Listed by: ronald a bruce jr.
Office: bhhs fox & roach-mullica hill south
MLS#:NJGL2077074
Source:BRIGHTMLS
Price summary
- Price:$495,000
- Price per sq. ft.:$262.18
About this home
Don't miss this beautiful 3-bedroom, 2.5-bath Colonial featuring an in-ground pool, attached 2-car garage, full basement, and an oversized lot just under half an acre in desirable Glassboro. Pride of ownership is evident from the moment you arrive, with beautifully landscaped grounds featuring plants and flowers in bloom throughout the seasons. The front and side yard irrigation system makes maintaining the landscaping a breeze. A four-car driveway leads to the attached 2-car garage, which features two automatic openers and convenient interior access. The home also features energy-efficient solar panels and a roof approximately 12 years old. The covered front porch provides the perfect place to relax with your morning coffee. Step inside to the welcoming foyer featuring beautiful hardwood flooring that continues throughout the entire first floor. The foyer opens to the formal living and dining rooms, both featuring crown molding, existing blinds, and an attractive bump-out bay area with custom plantation shutters. This elegant space is perfect for hosting holiday gatherings and special occasions. The upgraded kitchen features raised-panel cabinetry with under-cabinet lighting, granite countertops, tile backsplash, pantry, stainless steel appliances, and recessed LED lighting. The refrigerator is approximately two years old. A convenient four-seat center island with granite countertop and pendant lighting provides additional workspace and seating. The kitchen opens directly to the spacious family room featuring a cozy wood-burning fireplace—perfect for relaxing on cold winter evenings. Two rear doors provide easy access to the incredible backyard. Step outside and you'll discover your own private backyard oasis. Multiple paver patio areas provide plenty of room for outdoor dining, lounging, and entertaining around the refreshing in-ground pool. The pool features a brand-new pump installed in 2026 and a newer safety mesh cover installed in 2024. The vinyl-fenced rear yard also includes a storage shed and plenty of room for outdoor activities. Whether you're relaxing poolside after a long day or hosting summertime barbecues with family and friends, this backyard is sure to impress. The second floor features three spacious bedrooms, two full bathrooms, and an open office/den area that could potentially be converted into a fourth bedroom, depending on your needs. The impressive 25' x 12' primary bedroom offers a spacious walk-in closet and a upgraded private ensuite bathroom featuring a walk-in shower with frameless glass doors and a granite-top vanity.
The additional bedrooms share the upgraded hall bathroom, which features a tub/shower combination and granite-top vanity. A full poured-concrete basement with steel I-beams and insulated walls provides tremendous potential for future finishing or an abundance of storage space. The basement includes the laundry area with a newer washer (2024), gas dryer, newer HVAC system (2020), and a brand-new hot water heater installed in 2026. *The Energy Saving Solar Panel System over the past year, has averaged $120 per month for the lease and the electric combined, on average, per month for the past 12 months. Pretty amazing for a home of this size with a built-in pool. * This beautiful home is conveniently located within walking distance to local schools and Rowan University, as well as numerous shopping centers, restaurants, and nearby home improvement stores, malls, movie theaters, and other everyday conveniences. Easy access to Routes 47, 55, and 42, the Atlantic City Expressway, and Route 295 north & south provides convenient travel to Philadelphia, Delaware, and the Jersey Shore. With its spacious floor plan with a potential 4th bedroom, beautiful landscaping, private pool, oversized lot, finished-potential basement, and convenient Glassboro location, this home offers everything you've been looking for. Schedule your private showing today before this one is gone!...
Contact an agent
Home facts
- Year built:1990
- Subdivision & Development:OLDE ORCHARD
- Listing ID #:NJGL2077074
- Added:1 day(s) ago
- Updated:August 12, 2026 at 10:34 AM
Rooms and interior
- Bedrooms:3
- Total bathrooms:3
- Full bathrooms:2
- Half bathrooms:1
- Rooms Total:8
- Flooring:Carpet, Ceramic Tile, Hardwood
- Dining Description:Dining Area, Dining Room, Formal/Separate Dining Room
- Bathrooms Description:Full Bath, Half Bath, Primary Bath(s), Primary Bathroom
- Kitchen Description:Carpet, Crown Moldings, Dishwasher, Exhaust Fan, Kitchen - Eat-In, Kitchen - Island, Microwave, Oven/Range - Electric, Pantry, Recessed Lighting, Refrigerator, Stainless Steel Appliances, Upgraded Countertops, Water Heater
- Bedroom Description:Carpet, Primary Bedroom, Walk In Closet(s)
- Basement:Yes
- Basement Description:Full, Poured Concrete, Sump Pump, Unfinished
- Living area:1,888 sq. ft.
Heating and cooling
- Cooling:Central A/C
- Heating:Forced Air, Natural Gas
Structure and exterior
- Roof:Pitched, Shingle
- Year built:1990
- Building area:1,888 sq. ft.
- Lot area:0.45 Acres
- Lot Features:Corner, Corner Lot/Unit, Irregular, Level
- Architectural Style:Colonial
- Construction Materials:Frame, Vinyl Siding
- Exterior Features:Extensive Hardscape, Lawn Sprinkler, Patio(s), Porch(es), Stone Retaining Walls
- Foundation Description:Concrete Perimeter
- Levels:2 Stories
Schools
- High school:GLASSBORO H.S.
- Middle school:GLASSBORO
Utilities
- Water:Public
- Sewer:Public Sewer
Finances and disclosures
- Price:$495,000
- Price per sq. ft.:$262.18
- Tax amount:$9,296 (2025)
Features and amenities
- Laundry features:Dryer, Washer
- Amenities:Attic, Carpet, Ceiling Fan(s), Chair Railings, Crown Moldings, Double Pane Windows, Recessed Lighting, Underground Utilities
- Pool features:In Ground, Vinyl
Parking
- Parking description:Attached Garage, Concrete Driveway, Garage Door Opener
- Garage:Yes
- Garage spaces:2
New listings near 14 Snowfield Dr
- Open Sat, 10am to 12pmNew
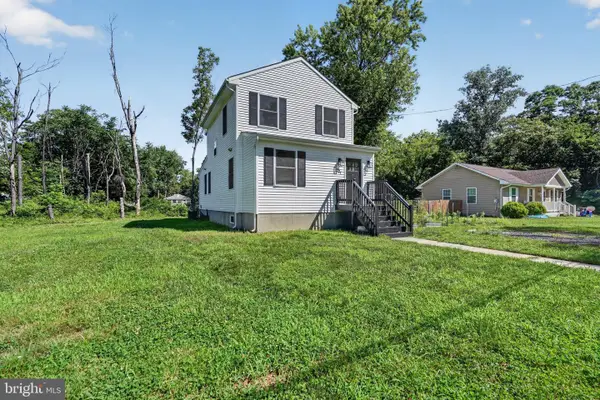 $410,000Active5 beds 2 baths2,600 sq. ft.
221 Truman Ave, GLASSBORO, NJ 08028
MLS# NJGL2076798Listed by: COLDWELL BANKER REALTY - New
 $225,000Active3 beds 2 baths1,872 sq. ft.
23 S Delsea Dr, GLASSBORO, NJ 08028
MLS# NJGL2076706Listed by: REAL BROKER, LLC  $195,000Active3 beds 1 baths1,260 sq. ft.
225 E High St, GLASSBORO, NJ 08028
MLS# NJGL2076522Listed by: RE/MAX COMMUNITY-WILLIAMSTOWN $350,000Active4 beds 2 baths1,760 sq. ft.
38-40 State St, GLASSBORO, NJ 08028
MLS# NJGL2076486Listed by: EXP REALTY, LLC $515,000Active6 beds 2 baths2,280 sq. ft.
128-130 Wilmer, GLASSBORO, NJ 08028
MLS# NJGL2076322Listed by: WEICHERT REALTORS-MULLICA HILL
 $380,000Active3 beds 1 baths1,881 sq. ft.
1181 Ellis Mill Rd, GLASSBORO, NJ 08028
MLS# NJGL2076036Listed by: CENTURY 21 TOWN & COUNTRY REALTY - MICKLETON- Coming Soon
 $325,000Coming Soon3 beds 3 baths
22 Canterbury Ct, GLASSBORO, NJ 08028
MLS# NJGL2076342Listed by: BHHS FOX & ROACH-WASHINGTON-GLOUCESTER  $389,900Active3 beds 2 baths1,465 sq. ft.
35 Williamsburg Ct, GLASSBORO, NJ 08028
MLS# NJGL2076336Listed by: BHHS FOX & ROACH-WASHINGTON-GLOUCESTER- Open Fri, 11am to 1pm
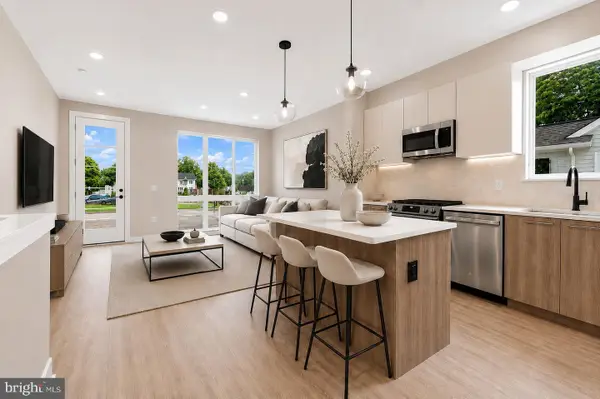 $379,900Active3 beds 3 baths
11 S Academy St #c, GLASSBORO, NJ 08028
MLS# NJGL2076304Listed by: KW EMPOWER


Protect your home and budget from life's surprises with an Assurant Home Warranty, backed by a partner that supports you through every step of homeownership. Explore Plans.
©2026 Century 21 Real Estate LLC. All rights reserved. CENTURY 21®, the CENTURY 21 Logo and C21® are service marks owned by Century 21 Real Estate LLC. Century 21 Real Estate LLC fully supports the principles of the Fair Housing Act and the Equal Opportunity Act. Each office is independently owned and operated. Listing information is deemed reliable but not guaranteed accurate.