
496 Ridgewood Ave, Glen Ridge, NJ 07028
Local realty services provided by:CENTURY 21 A.G. Realty Group
496 Ridgewood Ave,Glen Ridge Boro Twp., NJ 07028
$1,779,000
- 4 Beds
- 5 Baths
- - sq. ft.
- Single family
- Pending
Listed by: daniel caudill
Office: keller williams - nj metro group973-783-7400
MLS#:4057955
Source:NJ_GSMLS
Price summary
- Price:$1,779,000
About this home
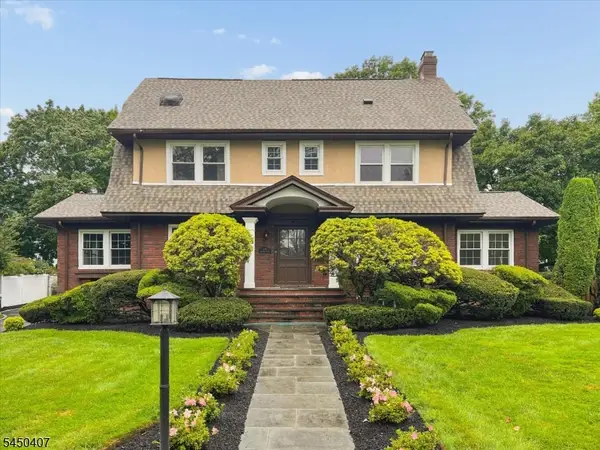
Cachet location. Majestic curb appeal. Architecture you simply don't see anymore. Set on one of Glen Ridge's most coveted streets, this exceptional home makes an immediate impression with its lush grounds, dramatic slate rooflines, intricate brickwork and romantic architectural details. Grand without feeling imposing, it has been thoughtfully updated for the way we live today while preserving the character and craftsmanship that make it special. Inside, beautiful arches, generous proportions and great flow create a natural balance between formal and relaxed spaces. The formal living and dining rooms bring elegance and occasion, while the oversized family room just off the kitchen is the true heart of the home, offering an incredible space for everyday living and entertaining. Upstairs, the primary suite features a private en-suite bath and charming sitting room, joined by two additional bedrooms and a full bath. The 3rd floor offers a private retreat w/ its own bedroom and full bath. A finished basement adds room for recreation, work or play. Outside, the grounds are beautifully landscaped and the patio creates an idyllic setting for dining al fresco. Just blocks from the Glen Ridge Country Club and steps from Forest Elementary School, among the country's most highly regarded schools. Hop on the jitney to the direct NYC train station or stroll to Upper Montclair for coffee & breakfast in Watchung Plaza. A special home in a prestigious location that rarely becomes available....
Contact an agent
Home facts
- Year built:1905
- Subdivision & Development:North End
- Listing ID #:4057955
- Added:14 day(s) ago
- Updated:October 24, 2026 at 09:15 AM
Rooms and interior
- Bedrooms:4
- Total bathrooms:5
- Full bathrooms:3
- Half bathrooms:2
- Rooms Total:10
- Flooring:Tile, Wood
- Dining Description:Formal Dining Room, On First Floor
- Bathrooms Description:Stall Shower
- Kitchen Description:Breakfast Bar, Carbon Monoxide Detector, Center Island, Dishwasher, Disposal, Eat-In Kitchen, Microwave Oven, Pantry, Range/Oven-Gas, Refrigerator, Separate Dining Area, Sump Pump
- Bedroom Description:Full Bath, Sitting Room
- Basement Description:Basement, Finished-Partially, French Drain, Full
Heating and cooling
- Cooling:2 Units, Ceiling Fan, Central Air
- Heating:1 Unit, Forced Hot Air, Radiators - Steam
Structure and exterior
- Roof:Slate
- Year built:1905
- Lot area:0.39 Acres
- Lot Features:Corner, Level Lot
- Architectural Style:Tudor
- Construction Materials:Brick, Stucco
- Exterior Features:Curbs, Patio, Sidewalk, Storage Shed, Underground Lawn Sprinkler, Wood Fence
Schools
- High school:GLEN RIDGE
- Middle school:RIDGEWOOD
- Elementary school:FOREST
Utilities
- Water:Public Water
- Sewer:Public Sewer
Finances and disclosures
- Price:$1,779,000
- Tax amount:$36,062 (2025)
Features and amenities
- Appliances:Carbon Monoxide Detector, Microwave Oven, Range/Oven-Gas, Refrigerator, Sump Pump, Washer
- Laundry features:Dryer, Washer
- Amenities:Blinds, Carbon Monoxide Detector, Cedar Closet, Fire Extinguisher, Gas-Natural, High Ceiling, Security System, Smoke Detectors, Stall Shower, StallTub
Parking
- Parking description:2 Car Width, Blacktop Driveway, Driveway-Exclusive
New listings near 496 Ridgewood Ave
- Open Sat, 2 to 4pmNew
 $1,599,000Active4 beds 4 baths
115 Forest Avenue, Glen Ridge, NJ 07028
MLS# 26039485Listed by: KELLER WILLIAMS REALTY - NJ METRO GROUP
- Open Sat, 2 to 4pmNew
 $699,000Active4 beds 2 baths
65 OSBORNE ST, Montclair, NJ 07028-2417
MLS# 260020927Listed by: KELLER WILLIAMS NJ METRO GROUP  $799,000Pending4 beds 3 baths
55 High St, Glen Ridge Boro Twp., NJ 07028
MLS# 4058600Listed by: KELLER WILLIAMS - NJ METRO GROUP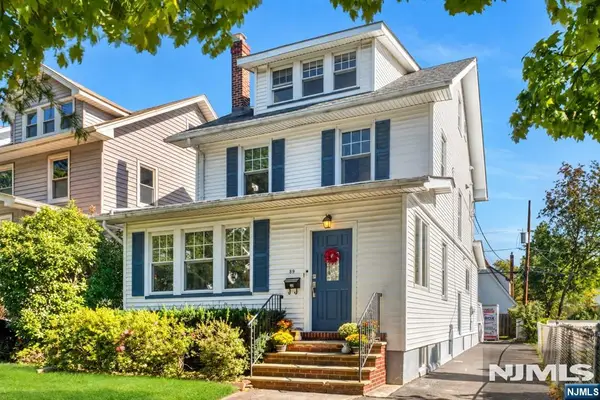 $799,000Active5 beds 2 baths
39 Willow Street, Glen Ridge, NJ 07028
MLS# 26038788Listed by: PROPERTY CONNECTIONS- Open Sat, 2 to 4pm
 $3,500,000Active6 beds 6 baths
150 Ridgewood Ave, Glen Ridge Boro Twp., NJ 07028
MLS# 4057812Listed by: COMPASS NEW JERSEY LLC 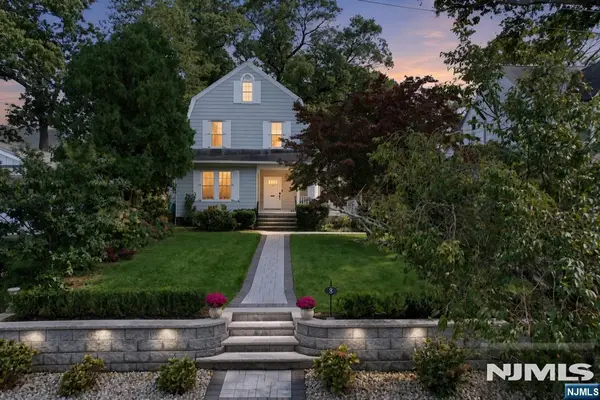 $1,099,999Pending5 beds 5 baths
8 Franklin Place, Montclair, NJ 07042
MLS# 26026150Listed by: BERKSHIRE HATHAWAY HOME SERVICES FOX & ROACH REALTORS - MONTCLAIR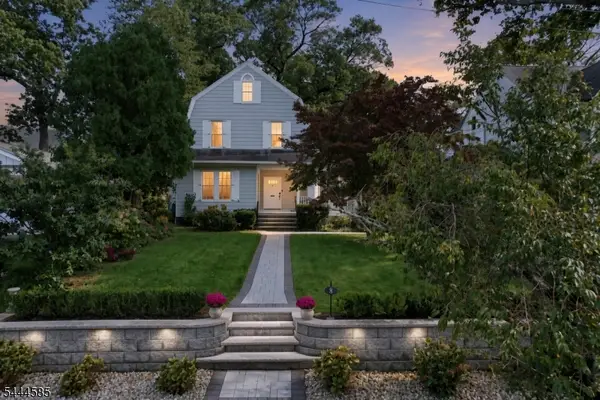 $1,099,000Pending5 beds 5 baths3,069 sq. ft.
8 Franklin Pl, Montclair Twp., NJ 07042
MLS# 4056834Listed by: BHHS FOX & ROACH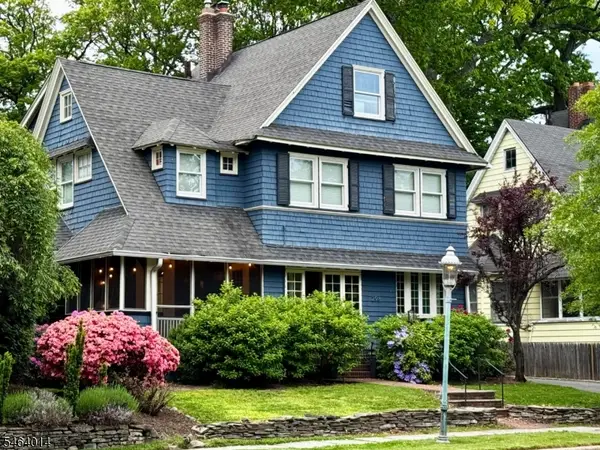 $1,149,000Active5 beds 4 baths
298 Ridgewood Ave, Glen Ridge Boro Twp., NJ 07028
MLS# 4056126Listed by: WEST OF HUDSON REAL ESTATE- Open Sun, 2 to 4pm
 $1,600,000Active5 beds 4 baths
578 Ridgewood Ave, Glen Ridge Boro Twp., NJ 07028
MLS# 4055493Listed by: KELLER WILLIAMS - NJ METRO GROUP


Protect your home and budget from life's surprises with an Assurant Home Warranty, backed by a partner that supports you through every step of homeownership. Explore Plans.
©2026 Century 21 Real Estate LLC. All rights reserved. CENTURY 21®, the CENTURY 21 Logo and C21® are service marks owned by Century 21 Real Estate LLC. Century 21 Real Estate LLC fully supports the principles of the Fair Housing Act and the Equal Opportunity Act. Each office is independently owned and operated. Listing information is deemed reliable but not guaranteed accurate.