
728 Prospect Street, Glen Rock, NJ 07452
Local realty services provided by:CENTURY 21 Alliance Realty
728 Prospect Street,Glen Rock, NJ 07452
$1,399,900
- 4 Beds
- 3 Baths
- - sq. ft.
- Single family
- Active
Listed by: ryan sunden
Office: your home sold guaranteed realty-the sunden group201-499-1599
MLS#:26013792
Source:NJ_MLS
Price summary
- Price:$1,399,900
About this home
You will immediately feel at home the second you enter this stunning 4 BR/2.5 BTH home nestled in the heart of Glen Rock, one of Bergen County’s most desirable communities. Inside, generously sized rooms, hardwood floors, custom millwork, built-ins, & natural stone flooring provide a beautiful layout. The main level features a spacious Living Room/Dining Room ideal for entertaining, an Eat-in Kitchen, sun-filled Great Room with fireplace, Sunroom, Powder Room, & Laundry Room. Upstairs, the Primary Suite offers a W.I.C. & ensuite bath, while 3 additional Bedrooms & a Full Bath complete the second floor. The partially finished Basement provides flexible space for recreation, fitness, media, or a home office. Outside, the multi-tiered deck overlooks a private, beautifully landscaped backyard with room for outdoor entertaining & enjoyment. Premier location close to top-rated schools, parks, dining, shopping, & NYC transportation.
Contact an agent
Home facts
- Listing ID #:26013792
- Added:59 day(s) ago
- Updated:July 26, 2026 at 03:33 PM
Rooms and interior
- Bedrooms:4
- Total bathrooms:3
- Full bathrooms:2
- Half bathrooms:1
- Rooms Total:9
- Basement Description:Finished Basement, Full
Heating and cooling
- Cooling:Central Air
- Heating:Gas, Hot Air
- Central air:Yes
Structure and exterior
- Lot Features:Regular
- Architectural Style:Split Level
- Construction Materials:Stone, Vinyl
Finances and disclosures
- Price:$1,399,900
- Tax amount:$21,471
Parking
- Parking description:Attached, Garage Opener
- Garage spaces:2
 The data relating to the real estate for sale on this web site comes in part from the Internet Data Exchange Program of the NJMLS. Real estate listings held by brokerage firms other than CENTURY 21 Alliance Realty are marked with the Internet Data Exchange logo and information about them includes the name of the listing brokers. Some properties listed with the participating brokers do not appear on this website at the request of the seller. Listings of brokers that do not participate in Internet Data Exchange do not appear on this website.
All information deemed reliable but not guaranteed. Last date updated: July 26, 2026. Source: New Jersey Multiple Listing Service, Inc.
2026 New Jersey Multiple Listing Service, Inc. All rights reserved. NJ_MLS Member Broker: Douglas E Ramos
The data relating to the real estate for sale on this web site comes in part from the Internet Data Exchange Program of the NJMLS. Real estate listings held by brokerage firms other than CENTURY 21 Alliance Realty are marked with the Internet Data Exchange logo and information about them includes the name of the listing brokers. Some properties listed with the participating brokers do not appear on this website at the request of the seller. Listings of brokers that do not participate in Internet Data Exchange do not appear on this website.
All information deemed reliable but not guaranteed. Last date updated: July 26, 2026. Source: New Jersey Multiple Listing Service, Inc.
2026 New Jersey Multiple Listing Service, Inc. All rights reserved. NJ_MLS Member Broker: Douglas E RamosNew listings near 728 Prospect Street
- Open Sun, 2 to 4pmNew
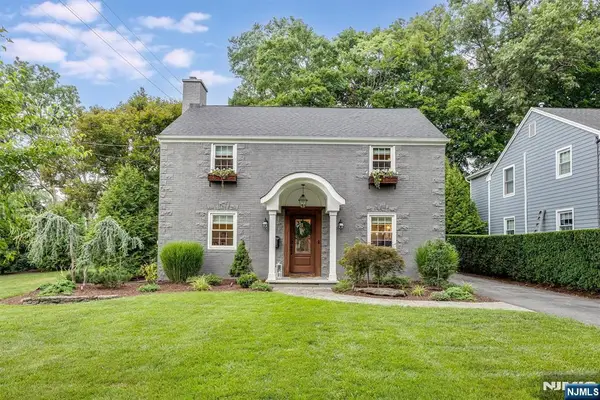 $1,495,000Active4 beds 3 baths
24 Ridge Road, Glen Rock, NJ 07452
MLS# 26026392Listed by: KELLER WILLIAMS VILLAGE SQUARE REALTY - Open Sun, 12 to 2pmNew
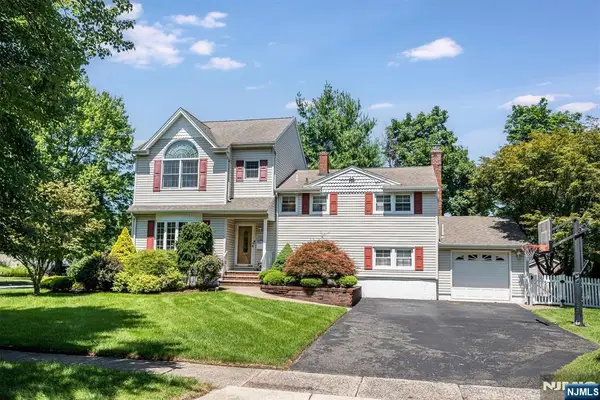 $995,000Active4 beds 4 baths
107 Gaynor Place, Glen Rock, NJ 07452
MLS# 26012695Listed by: KELLER WILLIAMS VILLAGE SQUARE REALTY - New
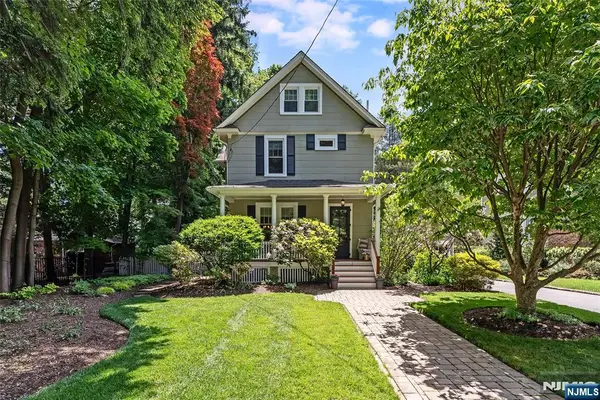 $839,000Active3 beds 2 baths
3 Ferguson Place, Glen Rock, NJ 07452
MLS# 26027009Listed by: COLDWELL BANKER, RIDGEWOOD - New
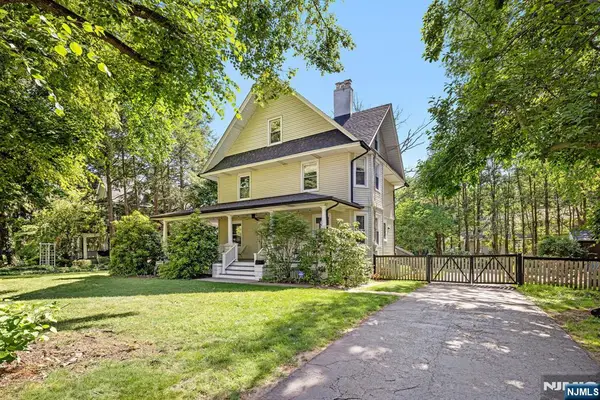 $1,195,000Active4 beds 3 baths
42 Forest Road, Glen Rock, NJ 07452
MLS# 26026661Listed by: KELLER WILLIAMS CITY VIEWS REALTY 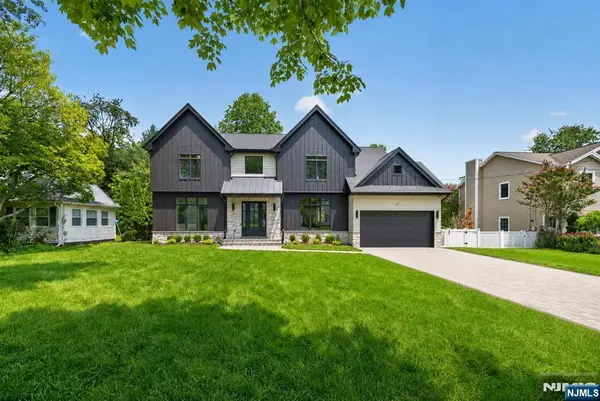 $2,499,999Active7 beds 6 baths
27 Crestwood Drive, Glen Rock, NJ 07452
MLS# 26026291Listed by: CORCORAN INFINITY PROPERTIES, RIDGEWOOD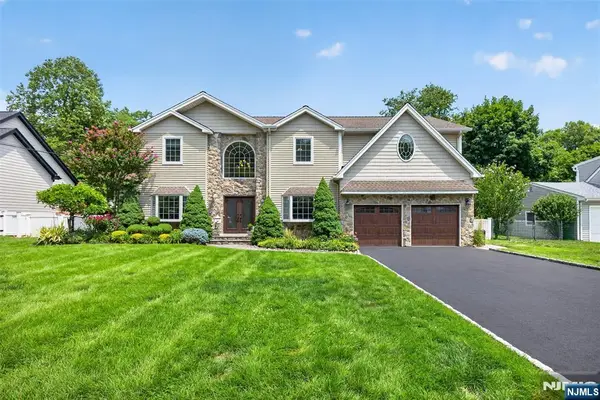 $1,799,999Active4 beds 3 baths
33 Crestwood Drive, Glen Rock, NJ 07452
MLS# 26026287Listed by: CORCORAN INFINITY PROPERTIES, RIDGEWOOD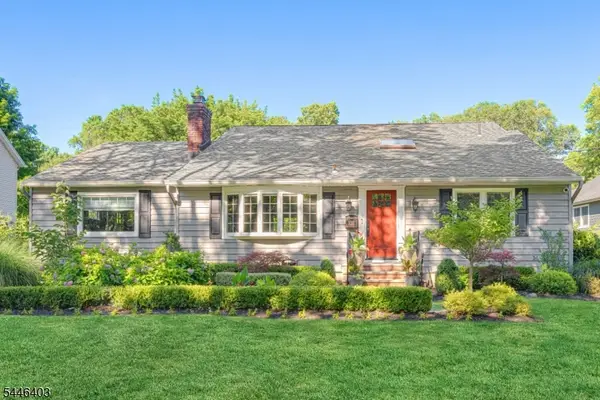 $1,249,000Pending4 beds 4 baths2,853 sq. ft.
131 S Highwood Ave, Glen Rock Boro, NJ 07452
MLS# 4040451Listed by: COLDWELL BANKER REALTY- Open Sun, 1 to 3pm
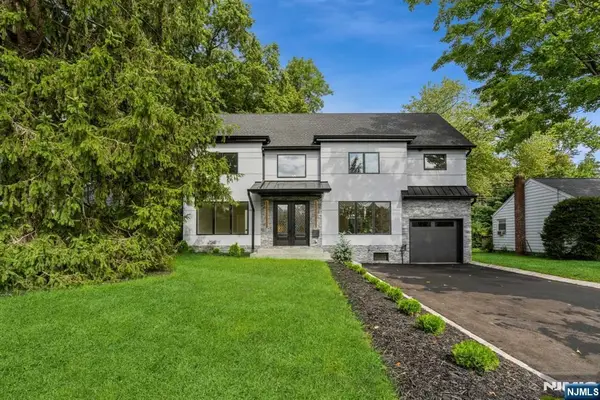 $1,799,000Active5 beds 5 baths
66 E Gramercy Place, Glen Rock, NJ 07452
MLS# 26025966Listed by: KELLER WILLIAMS VILLAGE SQUARE REALTY 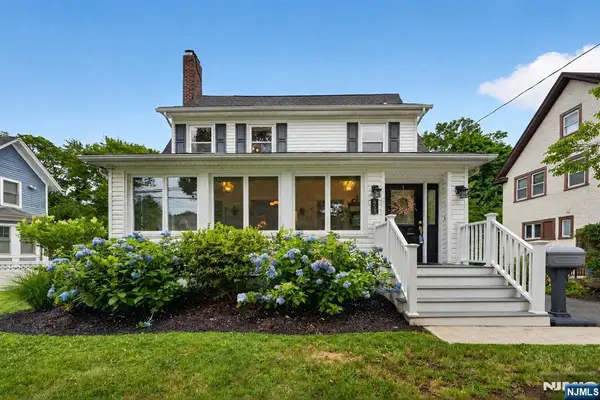 $1,025,000Active4 beds 3 baths
453 Maple Avenue, Glen Rock, NJ 07452
MLS# 26025687Listed by: UNITED REAL ESTATE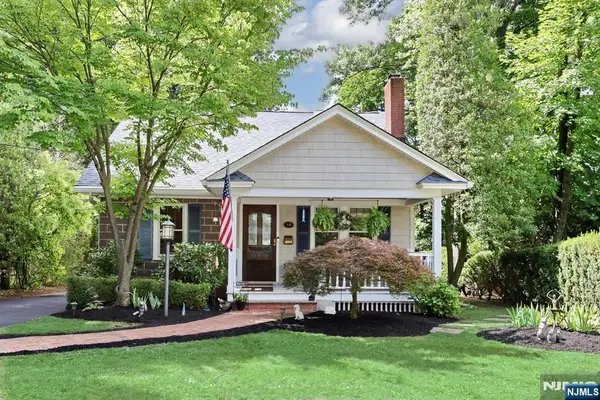 $1,285,000Pending5 beds 3 baths
14 Sterling Place, Glen Rock, NJ 07452
MLS# 26024203Listed by: UNITED REAL ESTATE


Protect your home and budget from life's surprises with an Assurant Home Warranty, backed by a partner that supports you through every step of homeownership. Explore Plans.
©2026 Century 21 Real Estate LLC. All rights reserved. CENTURY 21®, the CENTURY 21 Logo and C21® are service marks owned by Century 21 Real Estate LLC. Century 21 Real Estate LLC fully supports the principles of the Fair Housing Act and the Equal Opportunity Act. Each office is independently owned and operated. Listing information is deemed reliable but not guaranteed accurate.