
300 Central Ave, Glendora, NJ 08029
Local realty services provided by:CENTURY 21 Downtown
300 Central Ave,Glendora, NJ 08029
$374,900
- 3 Beds
- 1 Baths
- 1,308 sq. ft.
- Single family
- Active
Listed by: bonnie b johnson
Office: bhhs fox & roach-washington-gloucester
MLS#:NJCD2128424
Source:BRIGHTMLS
Price summary
- Price:$374,900
- Price per sq. ft.:$286.62
About this home
You will love this Beautiful Gloucester Twp Rancher with paver walkway and steps the moment you arrive. Enter the Foyer on New laminite plank flooring opening to the spacious Living Room with New Carpeting and accented with a corner gas fireplace. The Upgraded Kitchen showcases Vinyl Plank Flooring continuing down the hallway, Wood Ceiling Beams, Breakfast Room with Beadboard, Movable Island, New Gas Range and a side door to a Covered Deck. Continue down the hallway on Vinyl Plank Flooring to the Primary Bedroom accented with a Built-In Closet Organizer, 2 Additional Spacious Bedrooms with Bedroom 2 being used as a office, New Carpeting in all bedrooms and Full Hall Bath with Ceramic Tile Flooring and Beadboard. Lower Level features a New Washer and Dryer, Gas Heater 2025, A/C 2024, New Plumbing (New Sump Pump) and New Electical Service Panel. The Exterior features an Electrical Charging Station, Brick Patio and attached lower Deck, fenced backyard, perfect for Fall evenings. Freshly painted throughtout, Security System. Close to major highways, medical facilities, schools, Philly(approx 15 minutes) and shore communities (45 mins to OC). Perfect Starter Home or those looking to downsize. Contingient of sellers finding suitable housing, actively looking. This one won't last....
Contact an agent
Home facts
- Year built:1955
- Subdivision & Development:GLENDORA
- Listing ID #:NJCD2128424
- Added:15 day(s) ago
- Updated:October 23, 2026 at 02:00 PM
Rooms and interior
- Bedrooms:3
- Total bathrooms:1
- Full bathrooms:1
- Kitchen Description:Carpet, Dishwasher, Disposal, Oven/Range - Gas, Water Heater
- Bedroom Description:Carpet, Primary Bedroom
- Basement:Yes
- Basement Description:Walkout Stairs
- Living area:1,308 sq. ft.
Heating and cooling
- Cooling:Central A/C
- Heating:Forced Air, Natural Gas
Structure and exterior
- Roof:Pitched, Shingle
- Year built:1955
- Building area:1,308 sq. ft.
- Lot area:0.19 Acres
- Architectural Style:Ranch/Rambler
- Construction Materials:Brick
- Exterior Features:Deck(s), Exterior Lighting, Patio(s), Roof, Street Lights
- Foundation Description:Block
- Levels:1 Story
Schools
- High school:TRITON H.S.
- Middle school:GLENSLDG.
- Elementary school:GLENDORA E.S.
Utilities
- Water:Public
- Sewer:Public Sewer
Finances and disclosures
- Price:$374,900
- Price per sq. ft.:$286.62
- Tax amount:$7,151 (2025)
Features and amenities
- Laundry features:Laundry, Washer
- Amenities:200+ Amp Service, Attic, Cable TV Available, Carpet, Ceiling Fan(s), Chair Railings, Electric Available, Natural Gas Available, Phone Available, Replacement Windows, Security System
Parking
- Parking description:Crushed Stone, Off Street
New listings near 300 Central Ave
- New
 $275,000Active3 beds 1 baths950 sq. ft.
307 Fern Ave, GLENDORA, NJ 08029
MLS# NJCD2129268Listed by: BHHS FOX & ROACH-WASHINGTON-GLOUCESTER - Open Sun, 12 to 2pmNew
 $330,000Active3 beds 2 baths1,454 sq. ft.
818 Price Ave, GLENDORA, NJ 08029
MLS# NJCD2128924Listed by: HOUWZER, LLC  $385,000Pending3 beds -- baths2,132 sq. ft.
117 Station Ave, GLENDORA, NJ 08029
MLS# NJCD2127968Listed by: OCF REALTY LLC - PHILADELPHIA $85,700Active1 beds 1 baths668 sq. ft.
230 Evesham Rd #b12, GLENDORA, NJ 08029
MLS# NJCD2127572Listed by: HOME AND HEART REALTY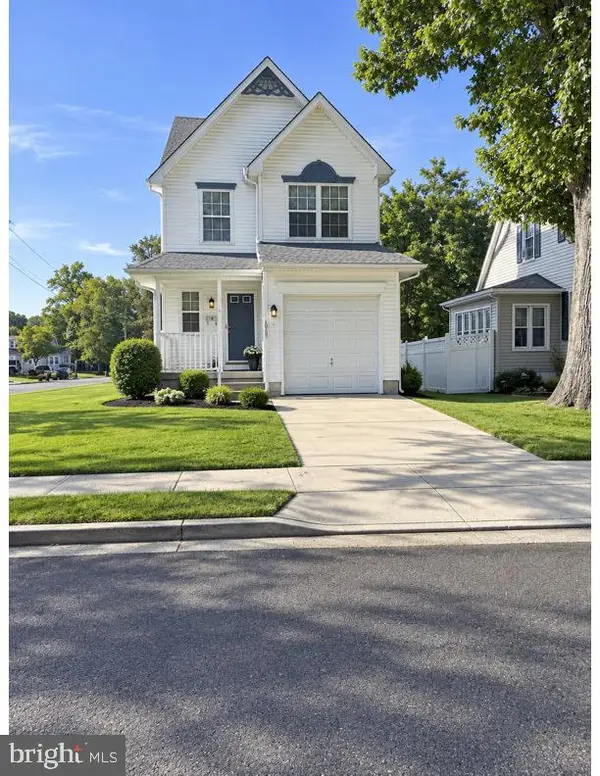 $340,000Pending3 beds 2 baths1,271 sq. ft.
400 Lake Ave, GLENDORA, NJ 08029
MLS# NJCD2126320Listed by: REAL BROKER, LLC $325,000Active3 beds 1 baths1,344 sq. ft.
28 6th Ave, GLENDORA, NJ 08029
MLS# NJCD2126624Listed by: REDFIN $299,000Active3 beds 2 baths1,003 sq. ft.
704 W Evesham Rd, GLENDORA, NJ 08029
MLS# NJCD2124892Listed by: WEICHERT REALTORS-MULLICA HILL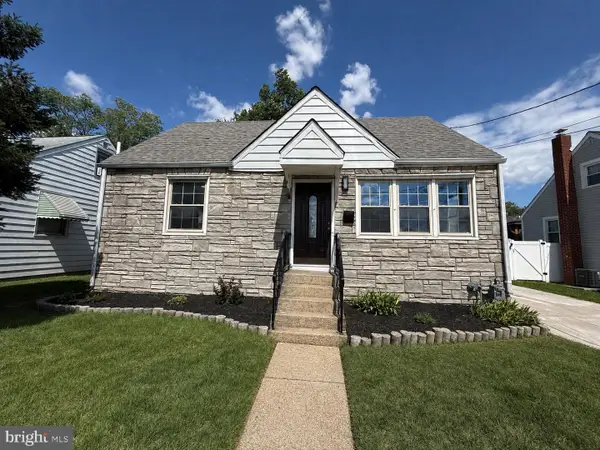 $289,900Active3 beds 1 baths1,228 sq. ft.
1004 Highland Ave, GLENDORA, NJ 08029
MLS# NJCD2124490Listed by: COLDWELL BANKER ARGUS REAL ESTATE $404,900Active4 beds 2 baths1,144 sq. ft.
113 12th Ave, GLENDORA, NJ 08029
MLS# NJCD2124194Listed by: BHHS FOX & ROACH-WASHINGTON-GLOUCESTER


Protect your home and budget from life's surprises with an Assurant Home Warranty, backed by a partner that supports you through every step of homeownership. Explore Plans.
©2026 Century 21 Real Estate LLC. All rights reserved. CENTURY 21®, the CENTURY 21 Logo and C21® are service marks owned by Century 21 Real Estate LLC. Century 21 Real Estate LLC fully supports the principles of the Fair Housing Act and the Equal Opportunity Act. Each office is independently owned and operated. Listing information is deemed reliable but not guaranteed accurate.