
301 Main St, Glendora, NJ 08029
Local realty services provided by:CENTURY 21 Rauh & Johns
301 Main St,Glendora, NJ 08029
$330,000
- 3 Beds
- 2 Baths
- 1,344 sq. ft.
- Single family
- Pending
Listed by: constance m curci
Office: re/max of cherry hill
MLS#:NJCD2122784
Source:BRIGHTMLS
Price summary
- Price:$330,000
- Price per sq. ft.:$245.54
About this home
Here’s your chance to get more home for your money, with generous living space, a big backyard, and a location that puts everyday conveniences close at hand! The first floor features easy-care vinyl plank flooring and a bright, sunny living room that flows into the dining room, where sliding glass doors lead to the covered patio and backyard. The spacious kitchen features stainless steel appliances, plenty of workspace, a pantry cabinet, and an electric range with a gas hookup available. A convenient powder room completes the main level.
Upstairs, the generously sized primary bedroom offers great closet space, along with two additional nicely sized bedrooms and a full hall bath. The full basement is partially finished, providing flexible additional space for a family room, home office, workout area, hobbies, or storage.
Outside, the covered patio is the perfect spot to relax while overlooking the large backyard, with plenty of room for outdoor activities, gardening, or entertaining. A huge storage shed provides plenty of space for tools and outdoor equipment, while the four-car driveway offers excellent off-street parking. Additional features include a reverse-osmosis water filtration system, with the roof and windows replaced in 2015.
Located across from walking paths and close to shopping, restaurants, and everyday conveniences, this home offers a terrific combination of space, location, and value. Move in, make it your own, and enjoy all the possibilities this home has to offer!...
Contact an agent
Home facts
- Year built:1990
- Subdivision & Development:NONE AVAILABLE
- Listing ID #:NJCD2122784
- Added:51 day(s) ago
- Updated:September 10, 2026 at 07:43 AM
Rooms and interior
- Bedrooms:3
- Total bathrooms:2
- Full bathrooms:1
- Half bathrooms:1
- Flooring:Carpet, Laminated, Luxury Vinyl Plank, Vinyl
- Dining Description:Dining Room
- Bathrooms Description:Bathroom 1, Half Bath
- Kitchen Description:Built-In Microwave, Carpet, Dishwasher, Disposal, Kitchen - Eat-In, Oven/Range - Electric, Pantry, Recessed Lighting, Refrigerator, Stainless Steel Appliances
- Bedroom Description:Carpet, Primary Bedroom
- Basement:Yes
- Basement Description:Full, Partially Finished
- Living area:1,344 sq. ft.
Heating and cooling
- Cooling:Central A/C
- Heating:Forced Air, Natural Gas
Structure and exterior
- Roof:Pitched, Shingle
- Year built:1990
- Building area:1,344 sq. ft.
- Lot area:0.22 Acres
- Lot Features:Front Yard, Open, Rear Yard, SideYard(s)
- Architectural Style:Colonial, Modular/Pre-Fabricated
- Construction Materials:Vinyl Siding
- Exterior Features:Enclosed, Exterior Lighting, Patio(s), Sidewalks, Street Lights
- Foundation Description:Brick/Mortar
- Levels:2 Stories
Schools
- High school:TRITON REGIONAL
Utilities
- Water:Public
- Sewer:Public Sewer
Finances and disclosures
- Price:$330,000
- Price per sq. ft.:$245.54
- Tax amount:$7,487 (2025)
Features and amenities
- Laundry features:Dryer, Laundry, Washer
- Amenities:200+ Amp Service, Cable TV, Carpet, Recessed Lighting
Parking
- Parking description:Concrete Driveway, Gravel Driveway
New listings near 301 Main St
- Coming Soon
 $404,900Coming Soon4 beds 2 baths1,144 sq. ft.
113 12th Ave, GLENDORA, NJ 08029
MLS# NJCD2124194Listed by: BHHS FOX & ROACH-WASHINGTON-GLOUCESTER  $299,000Active3 beds 2 baths1,003 sq. ft.
704 W Evesham Rd, GLENDORA, NJ 08029
MLS# NJCD2124892Listed by: WEICHERT REALTORS-MULLICA HILL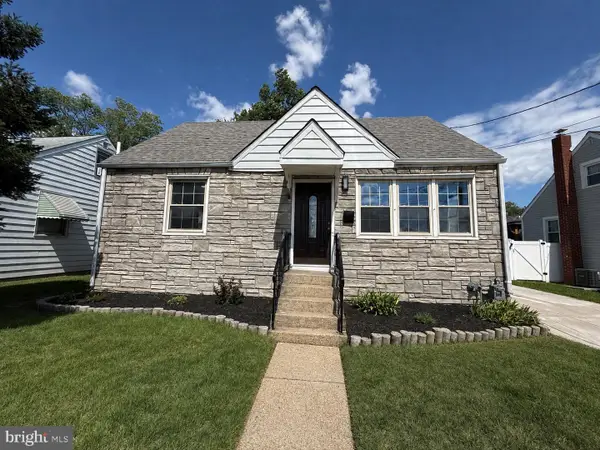 $294,900Active3 beds 1 baths1,228 sq. ft.
1004 Highland Ave, GLENDORA, NJ 08029
MLS# NJCD2124490Listed by: COLDWELL BANKER ARGUS REAL ESTATE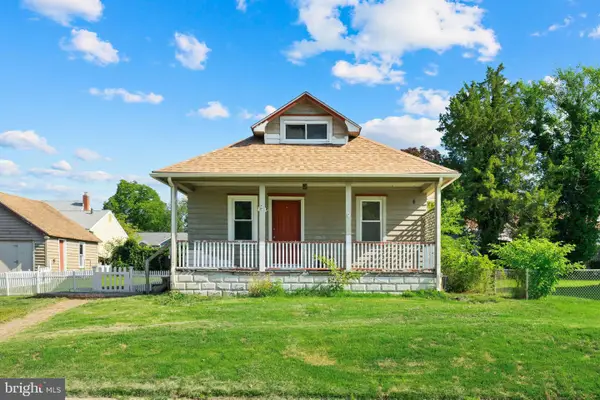 $349,900Active4 beds 2 baths1,276 sq. ft.
327 4th Ave, GLENDORA, NJ 08029
MLS# NJCD2122836Listed by: BETTER HOMES AND GARDENS REAL ESTATE MATURO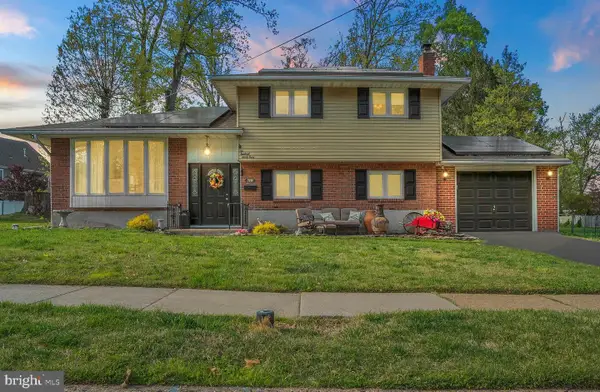 $395,000Pending3 beds 2 baths1,749 sq. ft.
693 Thorny Ln, GLENDORA, NJ 08029
MLS# NJCD2115768Listed by: REAL BROKER, LLC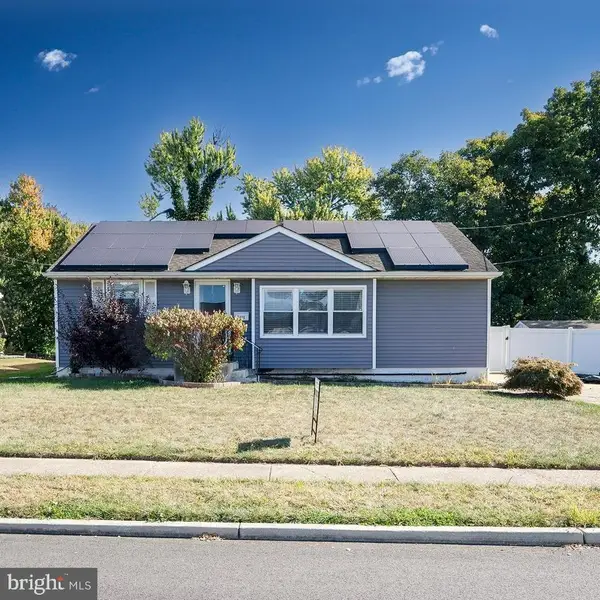 $250,000Active3 beds 2 baths1,120 sq. ft.
2400 Hartford Dr, GLENDORA, NJ 08029
MLS# NJCD2088676Listed by: OPUS ELITE REAL ESTATE OF NJ, LLC $375,000Pending4 beds -- baths1,646 sq. ft.
116 Station Ave, GLENDORA, NJ 08029
MLS# NJCD2088054Listed by: HARVEST REALTY


Protect your home and budget from life's surprises with an Assurant Home Warranty, backed by a partner that supports you through every step of homeownership. Explore Plans.
©2026 Century 21 Real Estate LLC. All rights reserved. CENTURY 21®, the CENTURY 21 Logo and C21® are service marks owned by Century 21 Real Estate LLC. Century 21 Real Estate LLC fully supports the principles of the Fair Housing Act and the Equal Opportunity Act. Each office is independently owned and operated. Listing information is deemed reliable but not guaranteed accurate.