
310 S 8th St, Gloucester City, NJ 08030
Local realty services provided by:CENTURY 21 Harris Hawkins & Co.
310 S 8th St,Gloucester City, NJ 08030
$270,000
- 3 Beds
- 2 Baths
- 1,253 sq. ft.
- Single family
- Active
Listed by: antonina h batten
Office: keller williams realty
MLS#:NJCD2129334
Source:BRIGHTMLS
Price summary
- Price:$270,000
- Price per sq. ft.:$215.48
About this home
Lovely and well maintained home in great location just waiting for its new owners. Main floor features living room with recessed lights. Kitchen with stainless appliances, gas range, d/w, tiled backsplash, built in microwave, butcher block counter top and dining area. From the kitchen is access to screened in rear deck. Upstairs you will find 3 spacious bedrooms and a full bath. Basement is for storage as well as laundry area. Decent size lot, fenced yard, outbuilding for storage.
Contact an agent
Home facts
- Year built:1920
- Subdivision & Development:NONE AVAILABLE
- Listing ID #:NJCD2129334
- Added:1 day(s) ago
- Updated:October 23, 2026 at 02:00 PM
Rooms and interior
- Bedrooms:3
- Total bathrooms:2
- Full bathrooms:2
- Dining Description:Combination Kitchen/Dining, Dining Area
- Kitchen Description:Built-In Microwave, Built-In Range, Dishwasher, Kitchen - Galley, Oven/Range - Gas, Recessed Lighting
- Basement:Yes
- Basement Description:Unfinished
- Living area:1,253 sq. ft.
Heating and cooling
- Cooling:Central A/C
- Heating:90% Forced Air, Natural Gas
Structure and exterior
- Year built:1920
- Building area:1,253 sq. ft.
- Lot area:0.07 Acres
- Lot Features:Front Yard, Rear Yard, SideYard(s)
- Architectural Style:Colonial
- Construction Materials:Frame
- Exterior Features:Exterior Lighting, Outbuilding(s), Street Lights
- Levels:2 Stories
Utilities
- Water:Public
- Sewer:Private Sewer
Finances and disclosures
- Price:$270,000
- Price per sq. ft.:$215.48
- Tax amount:$5,113 (2025)
Features and amenities
- Amenities:Recessed Lighting
New listings near 310 S 8th St
- Coming Soon
 $210,000Coming Soon3 beds 2 baths1,482 sq. ft.
225 Market St, GLOUCESTER CITY, NJ 08030
MLS# NJCD2129280Listed by: HOMESMART FIRST ADVANTAGE REALTY - New
 $159,900Active3 beds 2 baths1,548 sq. ft.
139 S Sussex St, GLOUCESTER CITY, NJ 08030
MLS# NJCD2126684Listed by: COLDWELL BANKER GARDEN STATE - New
 $389,000Active5 beds 3 baths2,058 sq. ft.
17 N Brown St, GLOUCESTER CITY, NJ 08030
MLS# NJCD2128780Listed by: COMPASS NEW JERSEY, LLC - FAIR HAVEN - Open Sat, 12 to 2pmNew
 $324,900Active3 beds 1 baths1,200 sq. ft.
25 Barnard Ave, GLOUCESTER CITY, NJ 08030
MLS# NJCD2128988Listed by: COLDWELL BANKER REALTY - New
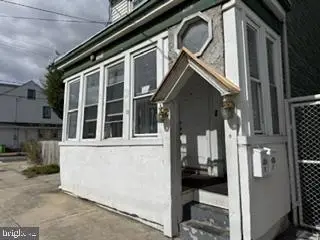 $249,900Active3 beds -- baths1,826 sq. ft.
303 Essex St, GLOUCESTER CITY, NJ 08030
MLS# NJCD2128836Listed by: CONNECTION PROPERTY MANAGEMENT - New
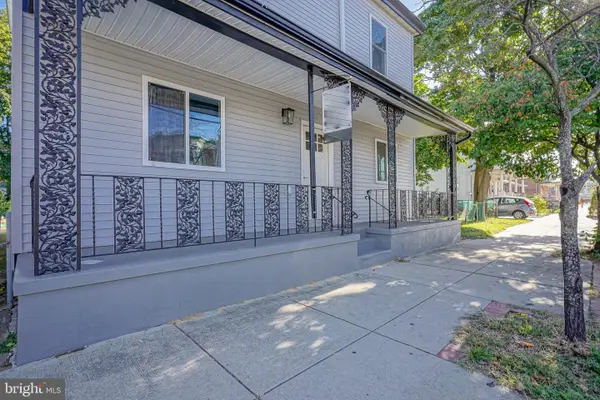 $300,000Active4 beds 3 baths1,764 sq. ft.
613 Market St, GLOUCESTER CITY, NJ 08030
MLS# NJCD2128750Listed by: TOWNSHIP REALTY  $290,000Pending3 beds 2 baths1,280 sq. ft.
505 Morris St, GLOUCESTER CITY, NJ 08030
MLS# NJCD2128360Listed by: LAMB REALTY $455,000Active4 beds 2 baths2,007 sq. ft.
1100 Station Ave, GLOUCESTER CITY, NJ 08030
MLS# NJCD2128434Listed by: BHHS FOX & ROACH-MULLICA HILL SOUTH $285,000Pending2 beds 1 baths1,034 sq. ft.
123 Barnaby Ave, GLOUCESTER CITY, NJ 08030
MLS# NJCD2128490Listed by: REALMART REALTY, LLC


Protect your home and budget from life's surprises with an Assurant Home Warranty, backed by a partner that supports you through every step of homeownership. Explore Plans.
©2026 Century 21 Real Estate LLC. All rights reserved. CENTURY 21®, the CENTURY 21 Logo and C21® are service marks owned by Century 21 Real Estate LLC. Century 21 Real Estate LLC fully supports the principles of the Fair Housing Act and the Equal Opportunity Act. Each office is independently owned and operated. Listing information is deemed reliable but not guaranteed accurate.