
43 Sterling Dr, Green Village, NJ 07928
Local realty services provided by:CENTURY 21 Alliance Realty
43 Sterling Dr,Chatham Twp., NJ 07928
$2,075,000
- 4 Beds
- 4 Baths
- - sq. ft.
- Townhouse
- Coming Soon
Listed by: jennifer nielsen
Office: kl sotheby's int'l. realty973-377-7785
MLS#:4053710
Source:NJ_GSMLS
Price summary
- Price:$2,075,000
- Monthly HOA dues:$1,200
About this home
Set within the highly desirable RoseValle community, this exceptional four-bedroom, four-full-bath townhouse blends sophisticated design, architectural character, and effortless living. Custom millwork, exquisite trim, and thoughtfully designed built-ins create a sense of timeless craftsmanship throughout. The gourmet kitchen features a dedicated breakfast room and opens to a comfortable family room, creating an inviting setting for everyday living. A beautifully appointed butler's pantry with wet bar adds an elegant touch for entertaining and serving. The living room showcases a gas fireplace, coffered ceiling, and custom built-ins, with sliding glass doors opening to a private patio and adjoining grassy area. The second level offers a generous primary suite with an expansive walk-in closet, two additional bedrooms, and a versatile office/loft. A large mudroom, two-car garage, and additional storage provide exceptional convenience and functionality. The finished lower level is designed for entertaining and relaxation, featuring a media room, gym, wine room, and abundant additional storage. RoseValle amenities include a pool, clubhouse, and fitness center. Conveniently located with easy access to major highways and NYC, this exceptional residence offers a refined lifestyle in a highly desirable setting....
Contact an agent
Home facts
- Year built:2012
- Subdivision & Development:RoseValle
- Listing ID #:4053710
- Updated:September 19, 2026 at 12:06 AM
Rooms and interior
- Bedrooms:4
- Total bathrooms:4
- Full bathrooms:4
- Rooms Total:11
- Flooring:Wood
- Dining Description:Formal Dining Room, On First Floor
- Bathrooms Description:Soaking Tub, Stall Shower
- Kitchen Description:Carbon Monoxide Detector, Center Island, Cooktop - Gas, Dishwasher, Disposal, Eat-In Kitchen, Microwave Oven, Range/Oven-Gas, Refrigerator, Separate Dining Area, Wine Refrigerator
- Bedroom Description:Full Bath, Walk-In Closet
- Basement Description:Basement, Finished
Heating and cooling
- Cooling:2 Units, Central Air, Multi-Zone Cooling
- Heating:2 Units, Forced Hot Air, Multi-Zone
Structure and exterior
- Roof:Asphalt Shingle
- Year built:2012
- Lot area:0.51 Acres
- Architectural Style:Multi Floor Unit, Townhouse-Interior
- Construction Materials:Clapboard, Stone
- Exterior Features:Curbs, Patio, Thermal Windows/Doors
Schools
- High school:Chatham
- Middle school:Chatham
Utilities
- Water:Public Water
- Sewer:Public Sewer
Finances and disclosures
- Price:$2,075,000
- Tax amount:$22,712 (2025)
Features and amenities
- Appliances:Carbon Monoxide Detector, Microwave Oven, Range/Oven-Gas, Refrigerator, Washer, Wine Refrigerator
- Laundry features:Dryer, Washer
- Amenities:Bar-Wet, Club House, Exercise Room, Gas-Natural, High Ceilings, Pool-Outdoor
- Pool features:Association Pool, Pool, Pool-Outdoor
Parking
- Parking description:2 Car Width, Blacktop Driveway, Built-In Garage, Garage Door Opener
- Garage spaces:2
New listings near 43 Sterling Dr
- New
 $2,500,000Active4 beds 3 baths
30 Meyersville Rd, Harding Twp., NJ 07976
MLS# 4053462Listed by: TURPIN REAL ESTATE, INC. - Open Sat, 1 to 3pmNew
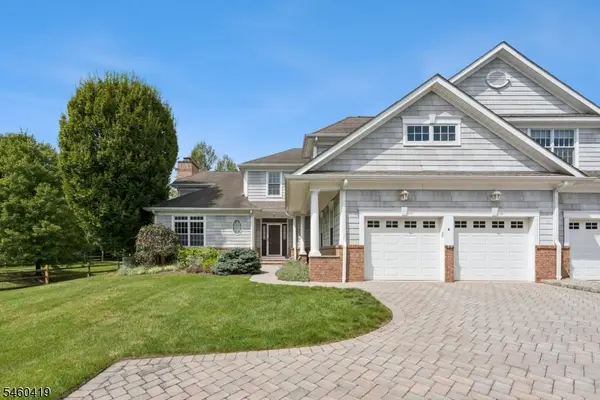 $1,495,000Active4 beds 4 baths
6 Melrose Ln, Chatham Twp., NJ 07935
MLS# 4052944Listed by: SIGNATURE REALTY NJ - New
 $3,499,000Active4 beds 5 baths
446 Green Village Rd, Chatham Twp., NJ 07928
MLS# 4052491Listed by: COLDWELL BANKER REALTY  $2,100,000Active1.07 Acres
685 Shunpike Rd, Chatham Twp., NJ 07935
MLS# 4044104Listed by: RE/MAX PREMIER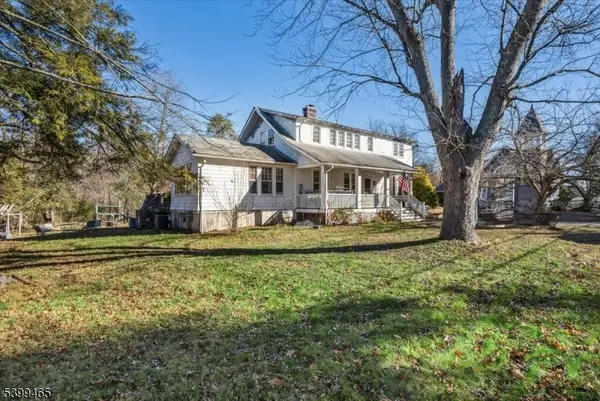 $800,000Pending5 beds 3 baths
502 Spring Valley Rd, Harding Twp., NJ 07935
MLS# 4016289Listed by: KELLER WILLIAMS METROPOLITAN


Protect your home and budget from life's surprises with an Assurant Home Warranty, backed by a partner that supports you through every step of homeownership. Explore Plans.
©2026 Century 21 Real Estate LLC. All rights reserved. CENTURY 21®, the CENTURY 21 Logo and C21® are service marks owned by Century 21 Real Estate LLC. Century 21 Real Estate LLC fully supports the principles of the Fair Housing Act and the Equal Opportunity Act. Each office is independently owned and operated. Listing information is deemed reliable but not guaranteed accurate.