
461 Uniontown Rd, Greenwich, NJ 08886
Local realty services provided by:CENTURY 21 Full Service Realty
461 Uniontown Rd,Greenwich Twp., NJ 08886
$575,000
- 4 Beds
- 3 Baths
- 2,640 sq. ft.
- Single family
- Pending
Listed by: kathryn weber
Office: corcoran sawyer smith908-782-0100
MLS#:4044239
Source:NJ_GSMLS
Price summary
- Price:$575,000
- Price per sq. ft.:$217.8
About this home
What an amazing property! This beautiful and expansive farm house is the perfect blend of old world charm and modern day conveniences. The large driveway with plenty of parking spaces leads you to the 3 car garage with a large loft space. This would make an amazing studio or workshop. There is also a corn crib which would be perfect for RV storage or other outdoor toys. Open the gate into your backyard oasis with beautiful gardens, an above ground swimming pool, firepit, and patio. On 2.2 acres, this is the perfect setting for gatherings and entertaining. You will never want to leave! Enter the home from the patio and step into the massive mud/laundry room complete with a convenient powder room. This floor has a family room, living room/den, formal dining room, a full bathroom, and kitchen. The eat in kitchen features a center island, stainless steel appliances and tons of counter space and cabinets for storage. There is a large pantry in the hallway. Upstairs you will find 4 large bedrooms with a beautifully renovated hall bathroom. The large primary features a walk-in closet. The partially finished basement has an exercise room, outside access through bilco doors, and plenty of extra storage. Close to commuter routes, shopping, restaurants, vineyards, downtown Easton, and the Lehigh Valley casinos, this home has it all. Schedule your appointment today!...
Contact an agent
Home facts
- Year built:1886
- Listing ID #:4044239
- Added:48 day(s) ago
- Updated:September 19, 2026 at 08:57 AM
Rooms and interior
- Bedrooms:4
- Total bathrooms:3
- Full bathrooms:2
- Half bathrooms:1
- Rooms Total:10
- Flooring:Tile, Vinyl-Linoleum, Wood
- Dining Description:Formal Dining Room, On First Floor
- Kitchen Description:Center Island, Cooktop - Electric, Dishwasher, Eat-In Kitchen, Microwave Oven, Pantry, Refrigerator, Wall Oven(s) - Electric, Water Softener-Own
- Bedroom Description:Walk-In Closet
- Basement Description:Basement, Bilco-Style Door, Finished-Partially
- Living area:2,640 sq. ft.
Heating and cooling
- Cooling:Central Air, Ductless Split AC, Wall A/C Unit(s)
- Heating:2 Units, Baseboard - Hotwater
Structure and exterior
- Roof:Asphalt Shingle
- Year built:1886
- Building area:2,640 sq. ft.
- Lot area:2.22 Acres
- Lot Features:Open Lot
- Architectural Style:Colonial
- Construction Materials:Aluminum Siding
- Exterior Features:Barn/Stable, Curbs, Open Porch, Outbuilding(s), Patio, Privacy Fence, Sidewalk, Storage Shed, Storm Door(s), Thermal Windows/Doors, Workshop
Schools
- High school:PHILIPSBRG
- Middle school:STEWRTSVLE
- Elementary school:GREENWICH
Utilities
- Water:Well
- Sewer:Septic 4 Bedroom Town Verified
Finances and disclosures
- Price:$575,000
- Price per sq. ft.:$217.8
- Tax amount:$8,760 (2025)
Features and amenities
- Appliances:Microwave Oven, Refrigerator, Wall Oven(s) - Electric, Washer, Water Softener-Own
- Laundry features:Dryer, Washer
- Amenities:Gas-Natural
- Pool features:Above Ground, Pool
Parking
- Parking description:2 Car Width, Detached Garage, Loft Storage
- Garage spaces:3
New listings near 461 Uniontown Rd
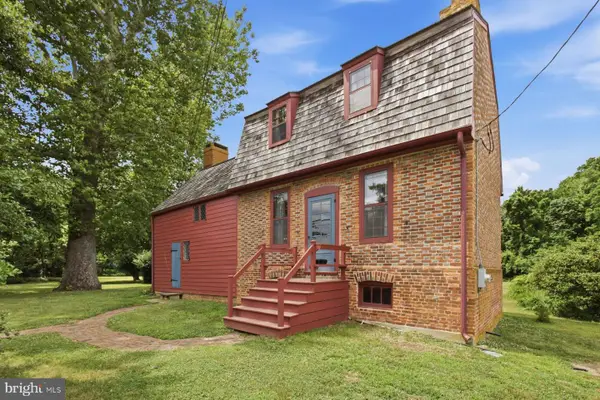 $525,000Pending3 beds 3 baths2,900 sq. ft.
255 Old Mill Rd, GREENWICH, NJ 08323
MLS# NJCB2031652Listed by: KURFISS SOTHEBY'S INTERNATIONAL REALTY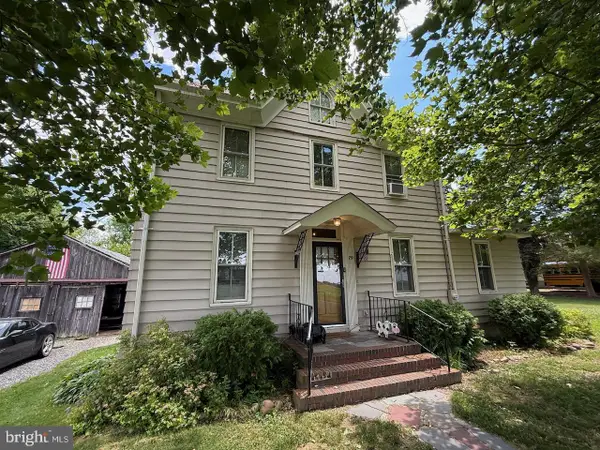 $299,999Active3 beds 1 baths1,924 sq. ft.
79 Pier Road, GREENWICH, NJ 08323
MLS# NJCB2030872Listed by: EXP REALTY, LLC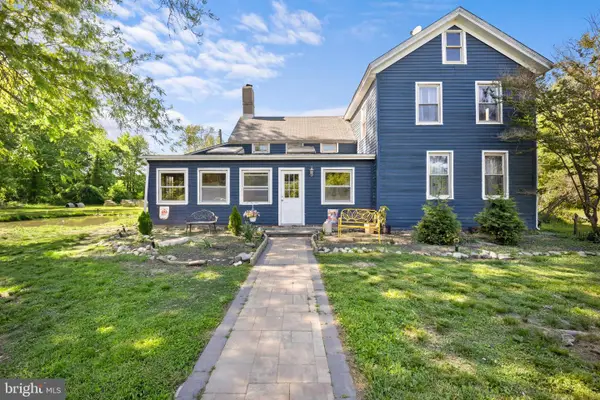 $299,900Pending4 beds 1 baths2,020 sq. ft.
69 Wurtzel Lane, GREENWICH, NJ 08323
MLS# NJCB2030602Listed by: KELLER WILLIAMS REALTY - MOORESTOWN


Protect your home and budget from life's surprises with an Assurant Home Warranty, backed by a partner that supports you through every step of homeownership. Explore Plans.
©2026 Century 21 Real Estate LLC. All rights reserved. CENTURY 21®, the CENTURY 21 Logo and C21® are service marks owned by Century 21 Real Estate LLC. Century 21 Real Estate LLC fully supports the principles of the Fair Housing Act and the Equal Opportunity Act. Each office is independently owned and operated. Listing information is deemed reliable but not guaranteed accurate.