
62-68 69TH ST #203, Guttenberg, NJ 07093
Local realty services provided by:CENTURY 21 Preferred Realty, Inc.
Upcoming open houses
- Thu, Aug 0605:00 pm - 07:00 pm
- Sat, Aug 0802:00 pm - 04:00 pm
Listed by: david tucker, meredith foster
Office: corcoran sawyer smith201-653-8000
MLS#:260015322
Source:NJ_HCMLS
Price summary
- Price:$465,000
- Price per sq. ft.:$560.92
About this home
Welcome to Green Roof Condominium, where modern design meets everyday convenience. This beautifully updated, move-in ready one-bedroom residence offers 829 square feet of thoughtfully designed living space in the heart of Guttenberg and includes the convenience of deeded garage parking. Inside, you’ll find a bright, open layout with 9-foot ceilings, hardwood floors, and energy-efficient LED lighting throughout. The contemporary kitchen features quartz countertops, a spacious island with hidden power outlets and USB ports, soft-close cabinetry, and abundant storage. The stylish bathroom has been recently renovated with clean, modern finishes. Take in breathtaking New York City skyline views from the rooftop terrace or relax in the inviting resident lounge, the perfect place to unwind or entertain guests. Residents enjoy a secure, pet-friendly, elevator building with controlled access, surveillance cameras, EV charging stations in the garage, and deeded parking for added convenience. Located just one block from the complimentary NY Waterway shuttle, you’ll have quick access to Port Authority buses and the NY Waterway Ferry, making Manhattan reachable in approximately 15 minutes. Restaurants, cafés, grocery stores, and shopping are all just steps away....
Contact an agent
Home facts
- Listing ID #:260015322
- Added:1 day(s) ago
- Updated:August 05, 2026 at 03:26 PM
Rooms and interior
- Bedrooms:1
- Total bathrooms:1
- Full bathrooms:1
- Rooms Total:4
- Flooring:Hardwood Floor
- Kitchen Description:Dishwasher, Microwave, Oven/Range Gas, Refrigerator
- Living area:829 sq. ft.
Heating and cooling
- Cooling:A/C Central, Gas
- Heating:Gas, Hot Air
Structure and exterior
- Building area:829 sq. ft.
- Architectural Style:Multi-Level
- Construction Materials:Brick, Stucco
Finances and disclosures
- Price:$465,000
- Price per sq. ft.:$560.92
- Tax amount:$9,593
Features and amenities
- Laundry features:Washer/Dryer
- Amenities:Intercom, Private Roof Top
Parking
- Parking description:1 Car, Attached, Covered, Garage
New listings near 62-68 69TH ST #203
- New
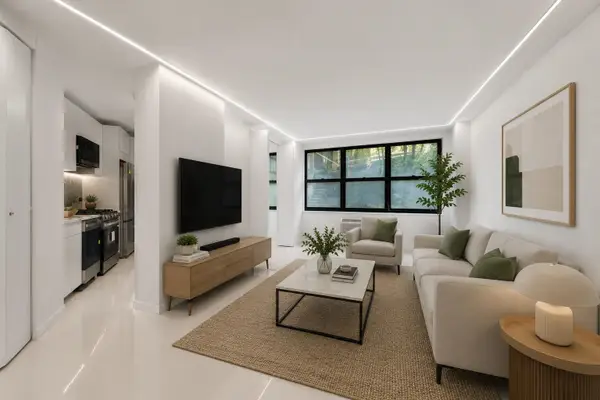 $275,000Active1 beds 2 baths970 sq. ft.
7004 BLVD EAST #9A, Guttenberg, NJ 07093
MLS# 260015497Listed by: SERHANT NEW JERSEY LLC - Open Thu, 5 to 7pmNew
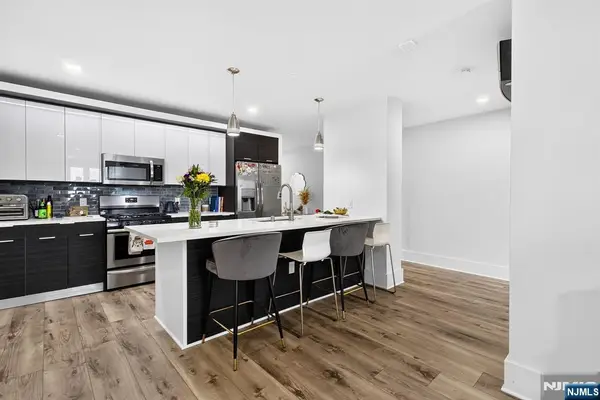 $465,000Active1 beds 1 baths
62 69th Street 203, Guttenberg, NJ 07093
MLS# 26029011Listed by: CORCORAN SAWYER SMITH
- New
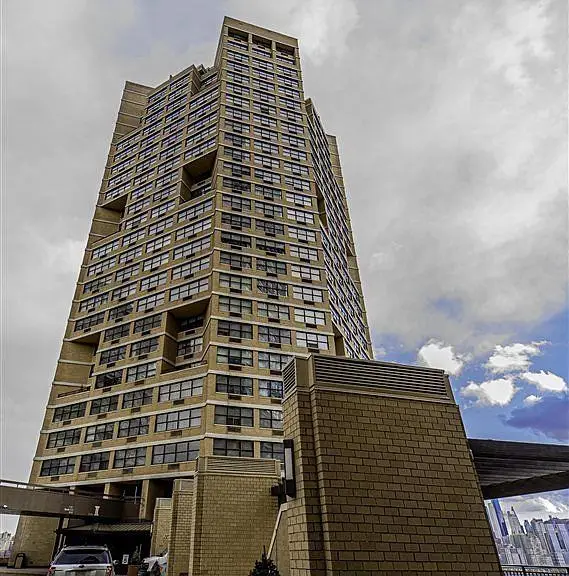 $364,000Active1 beds 2 baths930 sq. ft.
7000 BLVD EAST #23B, Guttenberg, NJ 07093
MLS# 260015386Listed by: COLDWELL BANKER REALTY - Open Sat, 12 to 2pmNew
 $985,000Active2 beds 3 baths1,764 sq. ft.
135 ABBIE CT #135, Guttenberg, NJ 07093
MLS# 260015124Listed by: THE AGENCY ONE ROCK - New
 $214,000Active1 beds 1 baths750 sq. ft.
7100 BLVD EAST #14A, Guttenberg, NJ 07093-4444
MLS# 260014903Listed by: CORCORAN SAWYER SMITH  $410,000Active2 beds 3 baths
7000 Boulevard East 39G, Guttenberg, NJ 07093
MLS# 26025535Listed by: PROMINENT PROPERTIES SOTHEBY'S INTERNATIONAL REALTY-ENGLEWOOD CLIFFS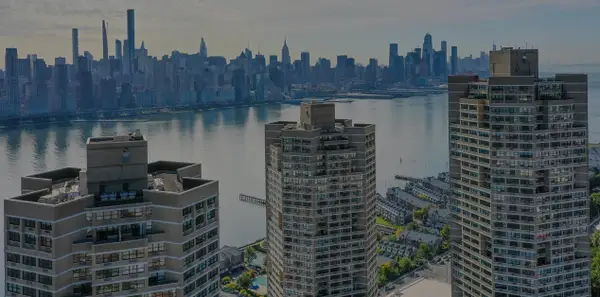 $290,000Active1 beds 2 baths990 sq. ft.
7000 BLVD EAST #27G, Guttenberg, NJ 07093
MLS# 260014443Listed by: WEICHERT REALTORS $780,000Active3 beds 3 baths
114 69th Street, Guttenberg, NJ 07093
MLS# 26027539Listed by: ACRE NJ LLC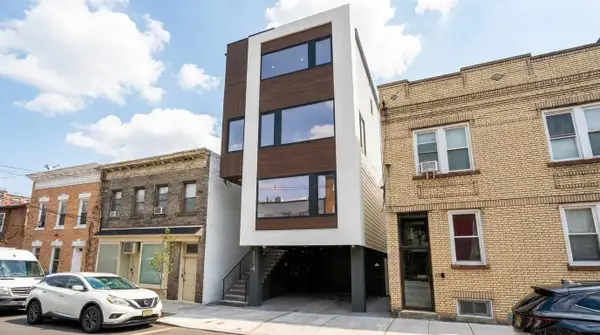 $780,000Active3 beds 3 baths1,634 sq. ft.
114 69TH ST #3, Guttenberg, NJ 07093
MLS# 260014392Listed by: ACRE NJ LLC


Protect your home and budget from life's surprises with an Assurant Home Warranty, backed by a partner that supports you through every step of homeownership. Explore Plans.
©2026 Century 21 Real Estate LLC. All rights reserved. CENTURY 21®, the CENTURY 21 Logo and C21® are service marks owned by Century 21 Real Estate LLC. Century 21 Real Estate LLC fully supports the principles of the Fair Housing Act and the Equal Opportunity Act. Each office is independently owned and operated. Listing information is deemed reliable but not guaranteed accurate.