
100 Goldfinch Mdws, Hackettstown, NJ 07840
Local realty services provided by:
100 Goldfinch Mdws,Hackettstown, NJ 07840
$3,500 per month
- 3 Beds
- 4 Baths
- - sq. ft.
- Rental
- Active
Listed by:
 Kristin Jacobs(908) 852 - 0007CENTURY 21 North Warren Realty
MLS#:4040533
Price summary
- Price:$3,500 per month
About this home
Immaculate & beautifully updated 3 BR, 3.5 Bath end unit townhouse in Panther Valley available for rent! This lovely home is situated at the end of a quiet cul de sac street & boasts partial golf course views. Stunning, renovated eat in kitchen. Formal Dining Room. Formal Living Room. Gorgeous family room. 1st floor laundry room. Wrap around deck & screened in porch w/ partial golf course views! Primary Suite w/ updated full bath & walk in closet. Full finished walk out basement w/ full bath & sliders to private patio area. All bathrooms have been beautifully updated. Enjoy gated Panther Valley living w/ community pools, tennis, sport courts, & playgrounds available for resident use! Convenient proximity to Route 80, Panther Valley Mall, Centenary University & downtown Hackettstown shops & dining! Partially furnished & available for rent beginning Aug 1! Renters insurance required. No smoking, no pets, tenant will not be permitted use of fireplace.
Contact an agent
Home facts
- Year built:1976
- Listing ID #:4040533
- Added:59 day(s) ago
- Updated:July 15, 2026 at 07:55 PM
Rooms and interior
- Bedrooms:3
- Total bathrooms:4
- Full bathrooms:3
- Half bathrooms:1
- Flooring:Hardwood, Tile, Wall to Wall Carpet
- Kitchen Description:Dishwasher, Eat-in Kitchen, Microwave, Range / Oven, Refrigerator
- Bedroom Description:Walk-in Closet
- Basement Description:Finished
Heating and cooling
- Cooling:Central A/C, Forced Air
Structure and exterior
- Year built:1976
- Lot area:0.11 Acres
- Exterior Features:Deck, Patio, Storm door
Utilities
- Water:Municipal Water
- Sewer:Public
Finances and disclosures
- Price:$3,500 per month
Features and amenities
- Laundry features:Dryer, Washer
- Amenities:Area Pool, Area Tennis, Blinds, Cable, Gated, Golf, Guard Gated, Jogging / Biking Path, Storm door, Walk-in Closet, Window Treatments
Parking
- Parking description:2 Car Garage, Attached Garage
New listings near 100 Goldfinch Mdws
- New
 $489,000Active4 beds 2 baths
9 Arthur Ter, Hackettstown Town, NJ 07840
MLS# 4051396Listed by: X REALTY CORP. - New
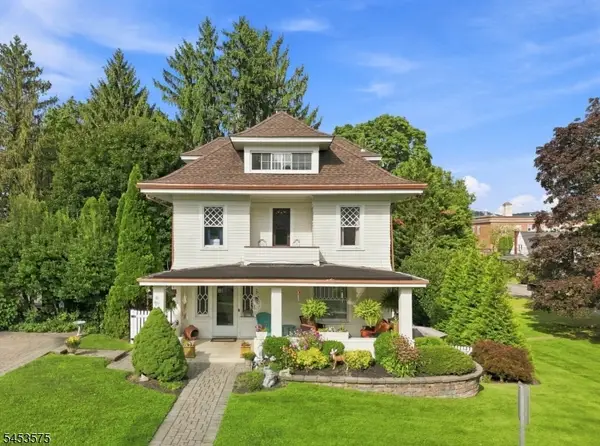 $539,900Active4 beds 2 baths
407 Monroe St, Hackettstown Town, NJ 07840
MLS# 4050299Listed by: KELLER WILLIAMS METROPOLITAN - New
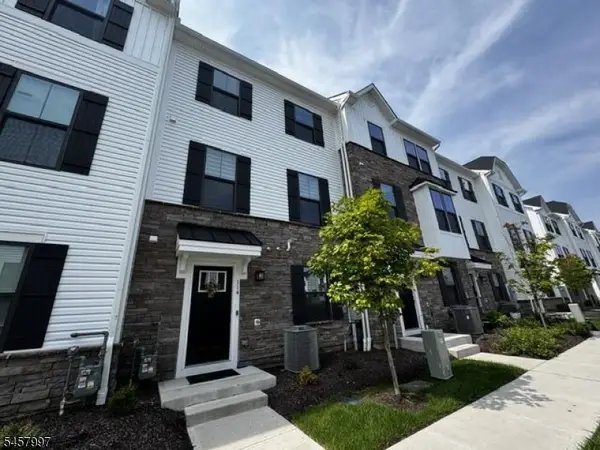 $525,000Active2 beds 4 baths1,780 sq. ft.
114 Bergen St, Hackettstown Town, NJ 07840
MLS# 4050295Listed by: BEN BAY REALTY CO. OF NEW JERSEY - New
 $440,000Active4 beds 1 baths
512 Monroe St, Hackettstown Town, NJ 07840
MLS# 4050132Listed by: WEICHERT REALTORS 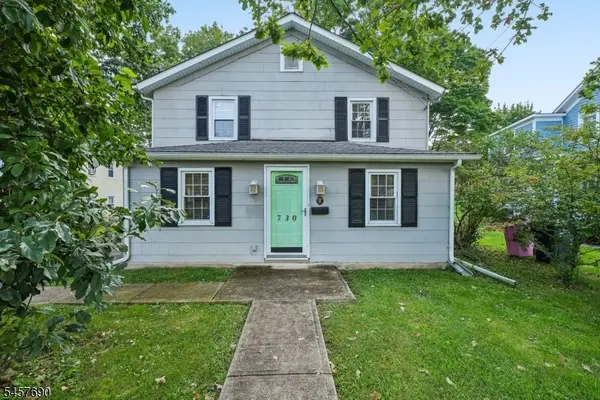 $349,000Active2 beds 1 baths
730 Washington St, Hackettstown Town, NJ 07840
MLS# 4050067Listed by: RE/MAX HERITAGE PROPERTIES $550,000Pending4 beds 2 baths
401 E Plane Street, Hackettstown Town, NJ 07840
MLS# 4048447Listed by: KELLER WILLIAMS METROPOLITAN $449,000Active3 beds 2 baths1,422 sq. ft.
-72 Lawrence Drive, Hackettstown, NJ 07840
MLS# 2702904RListed by: RE/MAX 1ST ADVANTAGE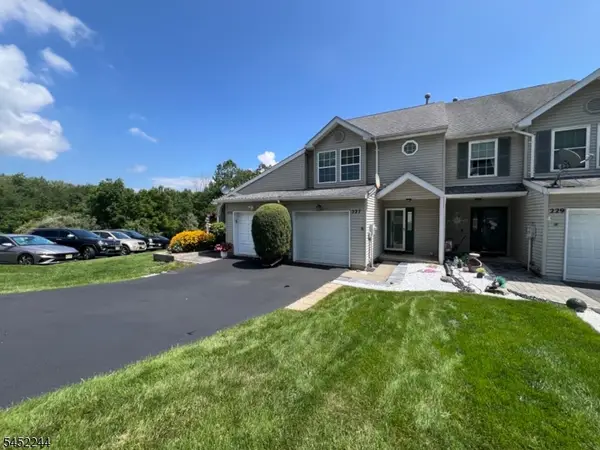 $399,900Pending2 beds 3 baths
227 Canal Way, Hackettstown Town, NJ 07840
MLS# 4045496Listed by: COLDWELL BANKER REALTY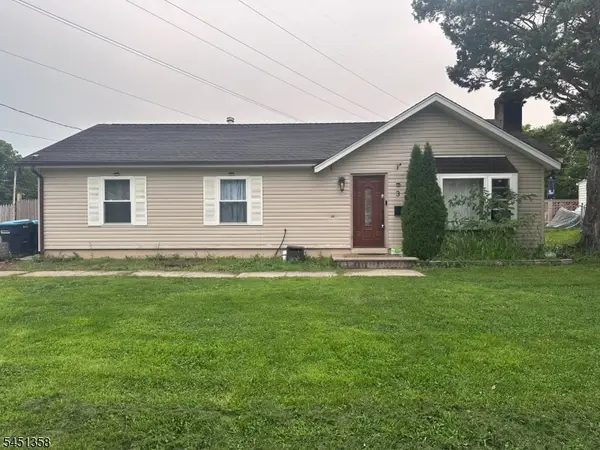 $430,000Active3 beds 1 baths19,720 sq. ft.
3 Lawrence Dr, Hackettstown Town, NJ 07840
MLS# 4045150Listed by: LIFESTYLE INTERNATIONAL REALTY- Open Sun, 12 to 3pm
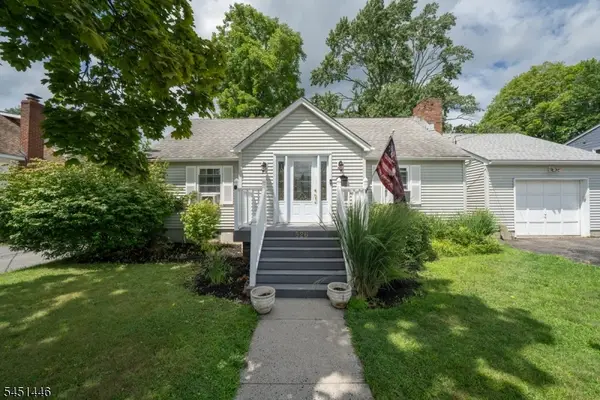 $419,900Active3 beds 2 baths
526 Grand Ave, Hackettstown Town, NJ 07840
MLS# 4044938Listed by: WEICHERT REALTORS


Protect your home and budget from life's surprises with an Assurant Home Warranty, backed by a partner that supports you through every step of homeownership. Explore Plans.
©2026 Century 21 Real Estate LLC. All rights reserved. CENTURY 21®, the CENTURY 21 Logo and C21® are service marks owned by Century 21 Real Estate LLC. Century 21 Real Estate LLC fully supports the principles of the Fair Housing Act and the Equal Opportunity Act. Each office is independently owned and operated. Listing information is deemed reliable but not guaranteed accurate.