
1505 Chestnut Ave, Haddon Heights, NJ 08035
Local realty services provided by:CENTURY 21 Ryon Real Estate
Listed by: nicole gendin
Office: keller williams realty - moorestown
MLS#:NJCD2116084
Source:BRIGHTMLS
Price summary
- Price:$675,000
- Price per sq. ft.:$306.82
About this home
Welcome to 1505 Chestnut Ave, a completely reimagined and expanded home in the heart of Haddon Heights! Thoughtfully redesigned with the addition of an entirely new second level, this stunning home blends timeless charm with modern design and the peace of mind. Featuring 3 bedrooms and 3 full bathrooms, the home offers a versatile layout designed for today’s lifestyle, including the rare flexibility of a first-floor primary suite plus an additional primary suite upstairs with a walk-in closet.
The main level showcases a bright, open-concept layout with wide-plank flooring, detailed millwork, and a beautifully designed kitchen complete with a large center island, custom cabinetry, and elevated finishes—perfect for everyday living and effortless entertaining.
Every major component has been updated, including a brand-new roof, siding, windows, HVAC, and more, offering truly move-in-ready living. Outside, enjoy a newly fenced backyard with plenty of space to relax, entertain, or play.
Perfectly positioned in one of South Jersey’s most sought-after communities, enjoy Haddon Heights’ charming tree-lined streets, local shops, restaurants, and community events, along with convenient access to major highways and an easy commute to Philadelphia. Schedule your private tour today!...
Contact an agent
Home facts
- Year built:1950
- Subdivision & Development:NONE AVAILABLE
- Listing ID #:NJCD2116084
- Added:98 day(s) ago
- Updated:August 04, 2026 at 08:34 AM
Rooms and interior
- Bedrooms:3
- Total bathrooms:3
- Full bathrooms:3
- Flooring:Carpet, Luxury Vinyl Plank, Tile/Brick
- Dining Description:Combination Dining/Living, Combination Kitchen/Dining, Dining Area, Formal/Separate Dining Room
- Bathrooms Description:Primary Bath(s)
- Kitchen Description:Carpet, Combination Kitchen/Living, Kitchen - Eat-In, Kitchen - Gourmet, Kitchen - Island, Kitchen - Table Space, Pantry, Recessed Lighting, Stainless Steel Appliances, Upgraded Countertops
- Bedroom Description:Carpet, Entry Level Bedroom, Walk In Closet(s)
- Living area:2,200 sq. ft.
Heating and cooling
- Cooling:Central A/C
- Heating:Forced Air, Natural Gas
Structure and exterior
- Year built:1950
- Building area:2,200 sq. ft.
- Lot area:0.14 Acres
- Architectural Style:Colonial
- Construction Materials:Frame
- Exterior Features:Patio(s)
- Foundation Description:Crawl Space
- Levels:2 Stories
Utilities
- Water:Public
- Sewer:Public Sewer
Finances and disclosures
- Price:$675,000
- Price per sq. ft.:$306.82
- Tax amount:$6,411 (2025)
Features and amenities
- Amenities:Carpet, Ceiling Fan(s), Recessed Lighting
Parking
- Parking description:Concrete Driveway, On Street
New listings near 1505 Chestnut Ave
- New
 $275,000Active3 beds 2 baths864 sq. ft.
2026 Prospect Ridge Blvd, HADDON HEIGHTS, NJ 08035
MLS# NJCD2123814Listed by: REAL BROKER, LLC - New
 $375,000Active2 beds 1 baths1,266 sq. ft.
1230 Sylvan Dr, HADDON HEIGHTS, NJ 08035
MLS# NJCD2123714Listed by: COLDWELL BANKER REALTY - New
 $399,000Active3 beds 1 baths1,333 sq. ft.
2025 Wayne Ave, HADDON HEIGHTS, NJ 08035
MLS# NJCD2123720Listed by: COLDWELL BANKER REALTY 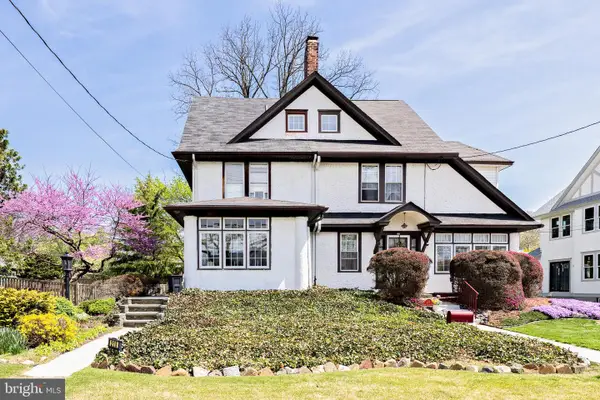 $450,000Active5 beds 3 baths1,924 sq. ft.
215 E Atlantic Ave, HADDON HEIGHTS, NJ 08035
MLS# NJCD2122880Listed by: DANIEL R. WHITE REALTOR, LLC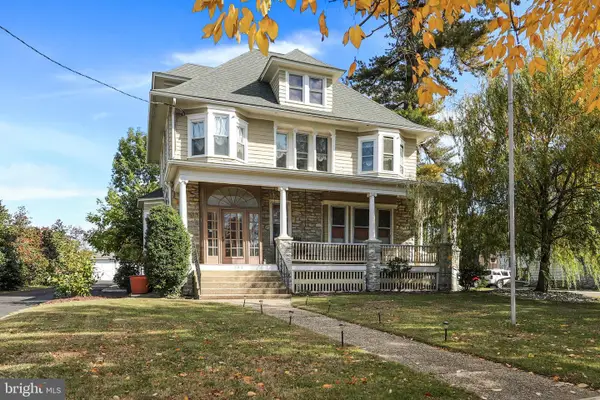 $725,000Active5 beds 3 baths4,188 sq. ft.
103 White Horse Pike, HADDON HEIGHTS, NJ 08035
MLS# NJCD2122458Listed by: DANIEL R. WHITE REALTOR, LLC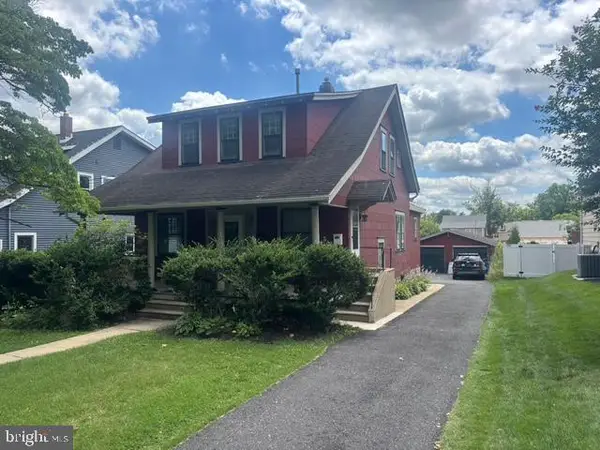 $599,000Active4 beds 2 baths1,801 sq. ft.
412 1st Ave, HADDON HEIGHTS, NJ 08035
MLS# NJCD2122226Listed by: DANIEL R. WHITE REALTOR, LLC- Open Sat, 12 to 2pm
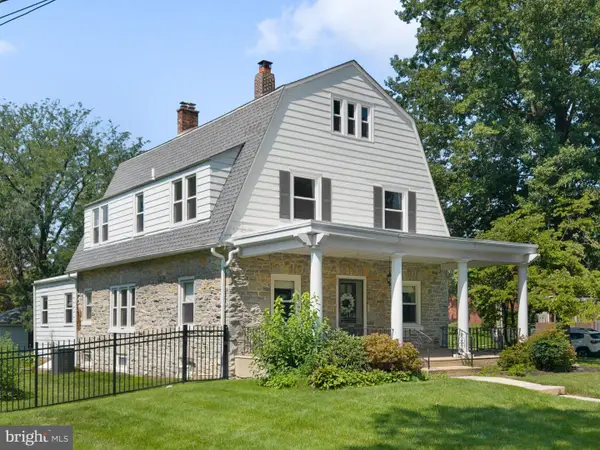 $780,000Active5 beds 2 baths3,350 sq. ft.
100 3rd Ave, HADDON HEIGHTS, NJ 08035
MLS# NJCD2122372Listed by: COLDWELL BANKER REALTY 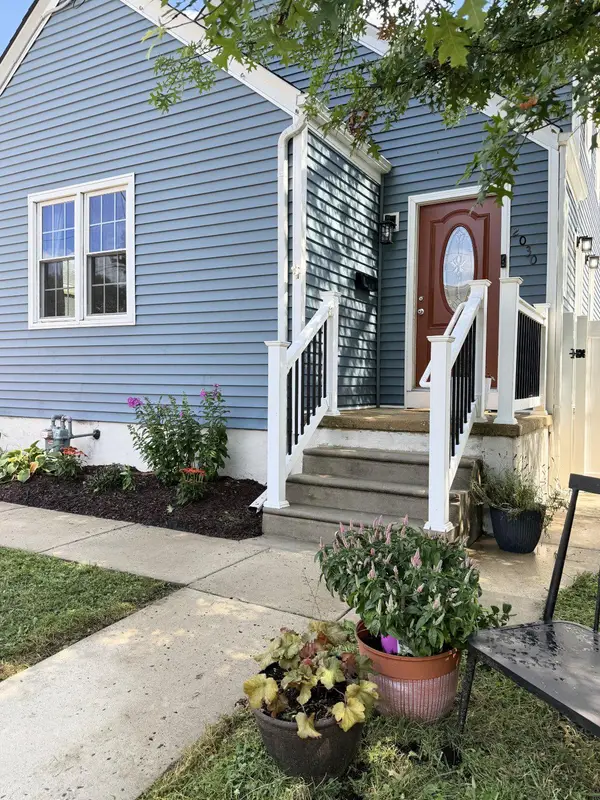 $495,000Active4 beds 3 baths2,088 sq. ft.
2030 Sycamore St, HADDON HEIGHTS, NJ 08035
MLS# NJCD2122080Listed by: GARDEN STATE PROPERTIES GROUP - MERCHANTVILLE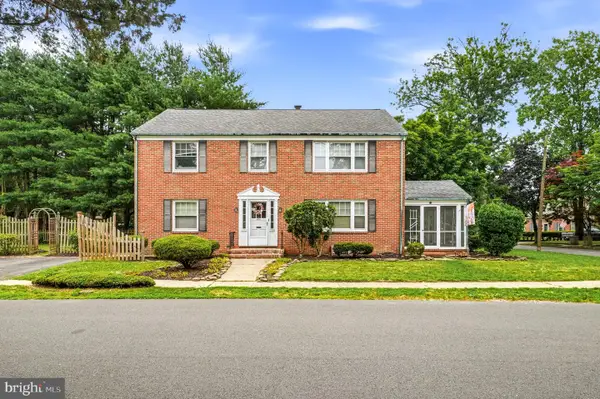 $539,900Pending4 beds -- baths2,296 sq. ft.
401 Crest Ave, HADDON HEIGHTS, NJ 08035
MLS# NJCD2121494Listed by: OVATION REALTY LLC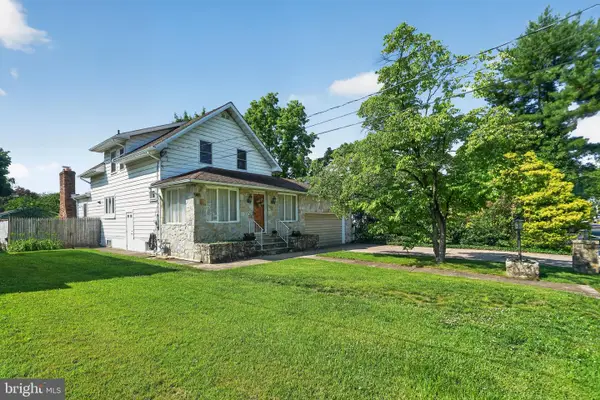 $475,000Pending3 beds 2 baths1,844 sq. ft.
706 Kings Hwy, HADDON HEIGHTS, NJ 08035
MLS# NJCD2120800Listed by: COLDWELL BANKER REALTY


Protect your home and budget from life's surprises with an Assurant Home Warranty, backed by a partner that supports you through every step of homeownership. Explore Plans.
©2026 Century 21 Real Estate LLC. All rights reserved. CENTURY 21®, the CENTURY 21 Logo and C21® are service marks owned by Century 21 Real Estate LLC. Century 21 Real Estate LLC fully supports the principles of the Fair Housing Act and the Equal Opportunity Act. Each office is independently owned and operated. Listing information is deemed reliable but not guaranteed accurate.