
1116 Elm Ave, Haddon, NJ 08107
Local realty services provided by:CENTURY 21 The Real Estate Store
1116 Elm Ave,Haddon Township, NJ 08107
$479,000
- 3 Beds
- 2 Baths
- 1,328 sq. ft.
- Single family
- Active
Listed by: denise s schafer
Office: keller williams - main street
MLS#:NJCD2117556
Source:BRIGHTMLS
Price summary
- Price:$479,000
- Price per sq. ft.:$360.69
About this home
Classic Haddon Township charm paired with thoughtful modern updates in the highly regarded Haddon Township school district. This beautifully maintained 3-bedroom home blends original character with modern convenience and was fully renovated approximately 10 years ago, including updated electric, plumbing, windows, HVAC, hardwood floors, and a stylish kitchen featuring granite countertops with 42” uppers!
A welcoming front porch leads into bright, comfortable living spaces designed for both everyday living and easy entertaining. Sliding doors open to a spacious deck overlooking the fully fenced backyard, ideal for summer gatherings, gardening, pets, and play.
Upstairs offers three well-sized bedrooms and a full bath tastefully updated just 2 years ago. The basement provides excellent storage and laundry space, with flexibility for a home gym, workshop, or hobby area.
Additional highlights include a Level 2 EV charger, smart home security system, and an extended 3 car driveway. Conveniently located in a desirable Haddon Township neighborhood, close to parks, restaurants, shopping, PATCO, and all the benefits of living within sought after Haddon Township.
Move-in ready with timeless charm and quality updates throughout. Here's the gem you've dreamed about....
Contact an agent
Home facts
- Year built:1912
- Listing ID #:NJCD2117556
- Added:11 day(s) ago
- Updated:May 26, 2026 at 01:45 PM
Rooms and interior
- Bedrooms:3
- Total bathrooms:2
- Full bathrooms:1
- Half bathrooms:1
- Flooring:Carpet, Hardwood
- Dining Description:Dining Room, Formal/Separate Dining Room
- Kitchen Description:Built-In Microwave, Built-In Range, Carpet, Dishwasher, Disposal, Oven/Range - Gas, Upgraded Countertops
- Bedroom Description:Carpet, Primary Bedroom
- Basement:Yes
- Basement Description:Full, Poured Concrete, Windows
- Living area:1,328 sq. ft.
Heating and cooling
- Cooling:Central A/C
- Heating:Forced Air, Natural Gas
Structure and exterior
- Year built:1912
- Building area:1,328 sq. ft.
- Lot area:0.14 Acres
- Lot Features:Middle Of Block
- Architectural Style:Traditional
- Construction Materials:Frame
- Exterior Features:Deck(s), Exterior Lighting, Gutter System, Porch(es), Sidewalks, Street Lights
- Foundation Description:Block
- Levels:2 Stories
Schools
- High school:HADDON TOWNSHIP H.S.
- Middle school:WILLIAM G ROHRER
- Elementary school:VAN SCIVER
Utilities
- Water:Public
- Sewer:Public Sewer
Finances and disclosures
- Price:$479,000
- Price per sq. ft.:$360.69
- Tax amount:$7,190 (2025)
Features and amenities
- Laundry features:Dryer - Gas, Washer
- Amenities:Attic, Cable TV Available, Carpet, Ceiling Fan(s), Electric Alarm, Electric Available, Exterior Cameras, Natural Gas Available, Security System
- Smart home:Yes
Parking
- Parking description:Asphalt Driveway
New listings near 1116 Elm Ave
- New
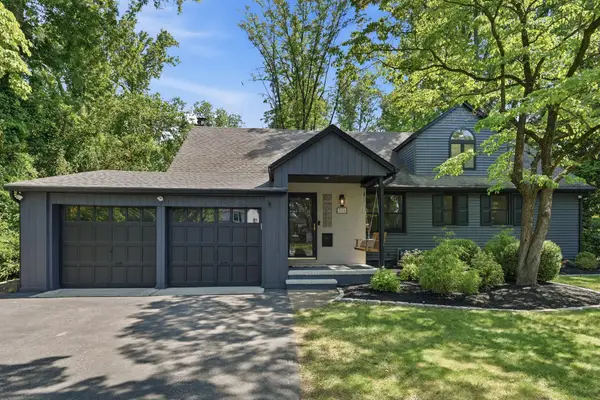 $749,000Active4 beds 3 baths2,944 sq. ft.
333 W Park Blvd, HADDON TOWNSHIP, NJ 08033
MLS# NJCD2118244Listed by: AM REALTY ADVISORS LLC - New
 $649,900Active4 beds 3 baths1,936 sq. ft.
223 Guilford Ave, HADDON TOWNSHIP, NJ 08108
MLS# NJCD2118202Listed by: COMPASS NEW JERSEY, LLC - HADDON TOWNSHIP - New
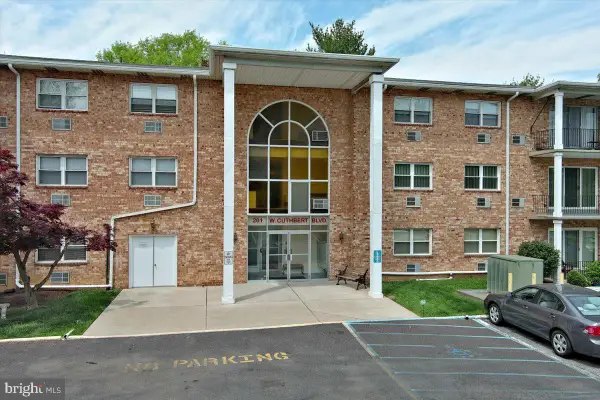 $200,000Active2 beds 1 baths923 sq. ft.
201 W Cuthbert Blvd ##c44, HADDON TOWNSHIP, NJ 08107
MLS# NJCD2118106Listed by: BHHS FOX & ROACH - HADDONFIELD - New
 $729,000Active3 beds 3 baths2,093 sq. ft.
235 Hopkins Rd, HADDONFIELD, NJ 08033
MLS# NJCD2118034Listed by: RE/MAX SERVICES - Coming Soon
 $849,900Coming Soon4 beds 4 baths
103 Elgin Ave, HADDON TOWNSHIP, NJ 08108
MLS# NJCD2117734Listed by: HOF REALTY - New
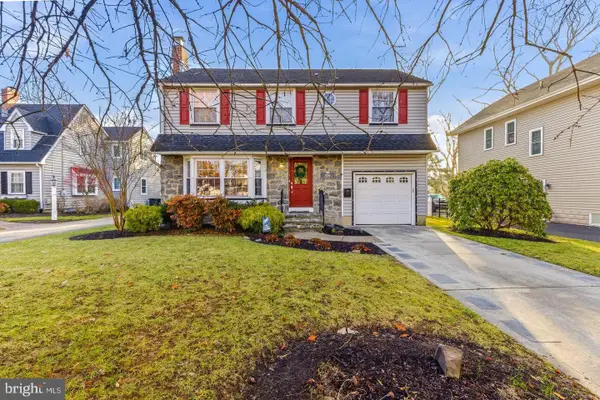 $899,000Active4 beds 3 baths1,824 sq. ft.
656 E Greenman Rd, HADDONFIELD, NJ 08033
MLS# NJCD2117822Listed by: LONG & FOSTER REAL ESTATE, INC. 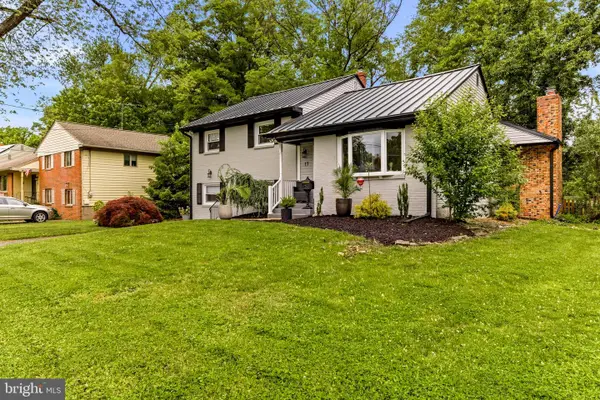 $799,900Pending4 beds 3 baths2,230 sq. ft.
17 Devon Ct, HADDONFIELD, NJ 08033
MLS# NJCD2117602Listed by: HOMESMART FIRST ADVANTAGE REALTY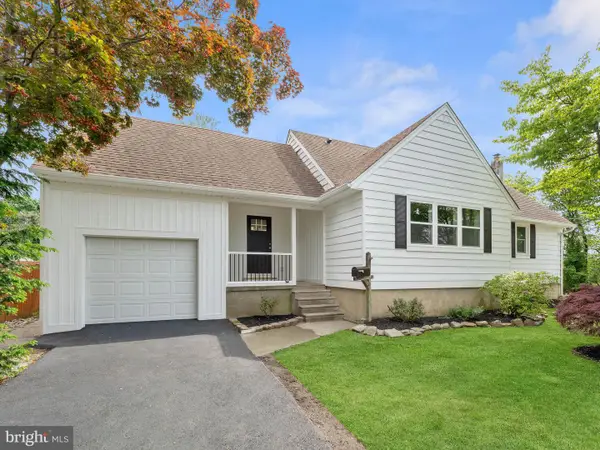 $415,000Pending3 beds 2 baths1,358 sq. ft.
209 Lincoln Ave, WEST COLLINGSWOOD HEIGHTS, NJ 08059
MLS# NJCD2117290Listed by: REAL BROKER, LLC- Open Sat, 1 to 3pm
 $399,499Active3 beds 1 baths1,208 sq. ft.
35 E Kraft Ave, HADDON TOWNSHIP, NJ 08107
MLS# NJCD2116948Listed by: REDFIN


Protect your home and budget from life's surprises with an Assurant Home Warranty, backed by a partner that supports you through every step of homeownership. Explore Plans.
©2026 Century 21 Real Estate LLC. All rights reserved. CENTURY 21®, the CENTURY 21 Logo and C21® are service marks owned by Century 21 Real Estate LLC. Century 21 Real Estate LLC fully supports the principles of the Fair Housing Act and the Equal Opportunity Act. Each office is independently owned and operated. Listing information is deemed reliable but not guaranteed accurate.