
213 Westmont Ave, Haddon, NJ 08108
Local realty services provided by:CENTURY 21 Norris - Valley Forge
213 Westmont Ave,Haddon Township, NJ 08108
$389,000
- 4 Beds
- 2 Baths
- 1,444 sq. ft.
- Single family
- Active
Listed by: joseph m mccolgan sr.
Office: coldwell banker realty
MLS#:NJCD2124676
Source:BRIGHTMLS
Price summary
- Price:$389,000
- Price per sq. ft.:$269.39
About this home
A wonderful opportunity to make Haddon Township your HOME!!
This 4-bedroom, 2 full-bath Cape Cod with garage and basement offers approximately 1,450 square feet of living space and a versatile floor plan. The main level features a living room, dining area, and kitchen, along with two bedrooms and a full bath. The second floor offers two additional bedrooms and its own full bath. Additional amenities include a maintenance-free exterior, garage, and convenient off-street parking. While the interior offers an opportunity for updating and personalization, the property has been priced with its cosmetic updating needs in mind. The home’s location is what makes it special!
Enjoy all that Haddon Township has to offer, including proximity to Haddon Avenue shops and fine dining, a short walk to Crystal Lake Pool, the convenience of the PATCO High-Speedline, and lastly the highly regarded Haddon Township school system!!
The property is being conveyed in its present condition, with the seller making no repairs. The opportunities to own a 4-bedroom home in this desirable community do not come along often.
Opportunity is knocking .....Answer the door !!...
Contact an agent
Home facts
- Year built:1951
- Subdivision & Development:HADDONTOWNE
- Listing ID #:NJCD2124676
- Added:26 day(s) ago
- Updated:September 13, 2026 at 01:50 PM
Rooms and interior
- Bedrooms:4
- Total bathrooms:2
- Full bathrooms:2
- Dining Description:Dining Room
- Bathrooms Description:Bathroom 1, Bathroom 2, Bathroom 3, Full Bath
- Kitchen Description:Dishwasher, Oven - Single, Oven/Range - Gas, Refrigerator, Water Heater
- Basement:Yes
- Basement Description:Full, Unfinished
- Living area:1,444 sq. ft.
Heating and cooling
- Cooling:Central A/C
- Heating:Forced Air, Natural Gas
Structure and exterior
- Roof:Asbestos Shingle
- Year built:1951
- Building area:1,444 sq. ft.
- Architectural Style:Cape Cod
- Construction Materials:Frame, Vinyl Siding
- Foundation Description:Block
- Levels:2 Stories
Schools
- High school:HADDON TWP
Utilities
- Water:Public
- Sewer:Public Sewer
Finances and disclosures
- Price:$389,000
- Price per sq. ft.:$269.39
- Tax amount:$9,375 (2025)
Parking
- Parking description:Attached Garage, Garage - Front Entry
- Garage:Yes
- Garage spaces:1
New listings near 213 Westmont Ave
- New
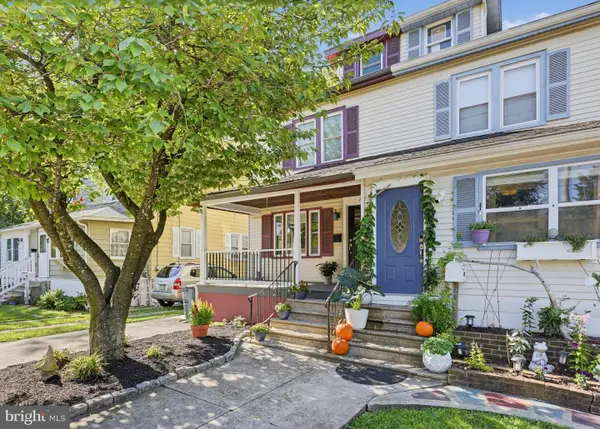 $425,000Active3 beds 1 baths1,088 sq. ft.
4 S Atlantic Ave, HADDON TOWNSHIP, NJ 08108
MLS# NJCD2126530Listed by: COLDWELL BANKER REALTY - New
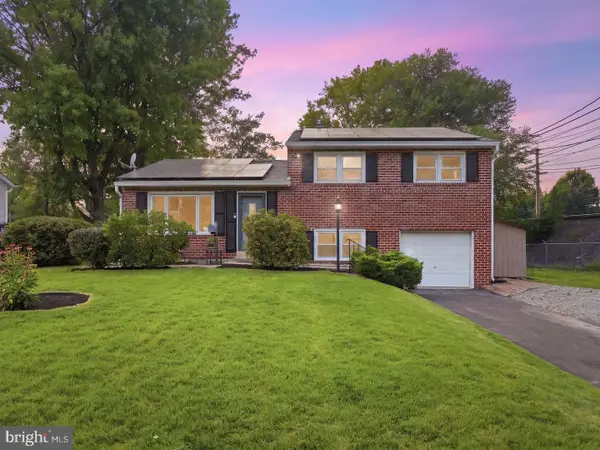 $569,900Active4 beds 2 baths1,620 sq. ft.
101 Norwood Ave, HADDON TOWNSHIP, NJ 08108
MLS# NJCD2126632Listed by: HOF REALTY - Open Sun, 11am to 12:30pmNew
 $875,000Active4 beds 4 baths2,911 sq. ft.
451 W Crystal Lake Ave, HADDONFIELD, NJ 08033
MLS# NJCD2125258Listed by: COLDWELL BANKER REALTY - New
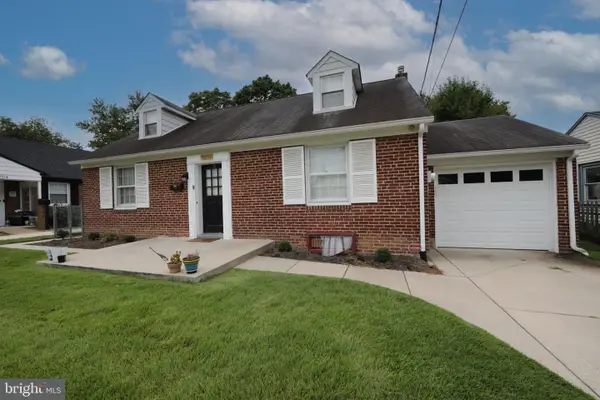 $550,000Active3 beds 1 baths1,209 sq. ft.
902 Merrick Ave, HADDON TWP, NJ 08108
MLS# NJCD2126520Listed by: LONG & FOSTER REAL ESTATE, INC. - New
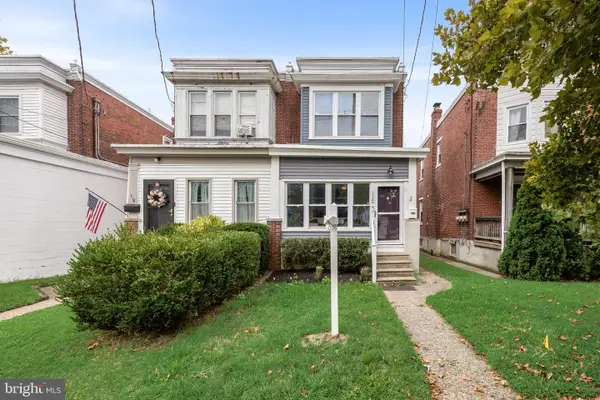 $375,000Active3 beds 1 baths1,484 sq. ft.
112 Haddon Ave, COLLINGSWOOD, NJ 08108
MLS# NJCD2126016Listed by: REAL BROKER, LLC - New
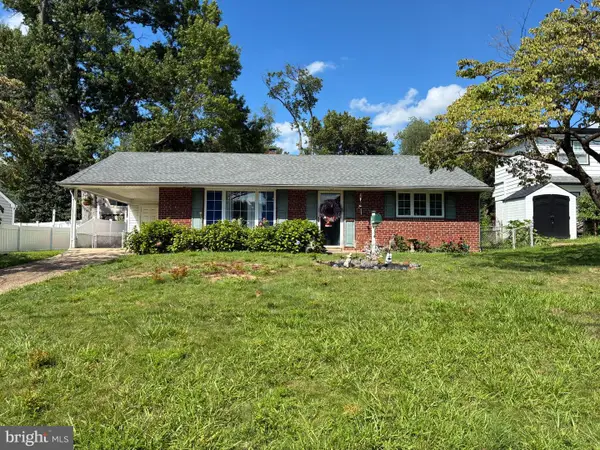 $489,900Active3 beds 1 baths1,102 sq. ft.
1137 Lakeshore Dr, HADDON TOWNSHIP, NJ 08108
MLS# NJCD2125410Listed by: ROHRER REAL ESTATE - Open Sun, 1am to 3pm
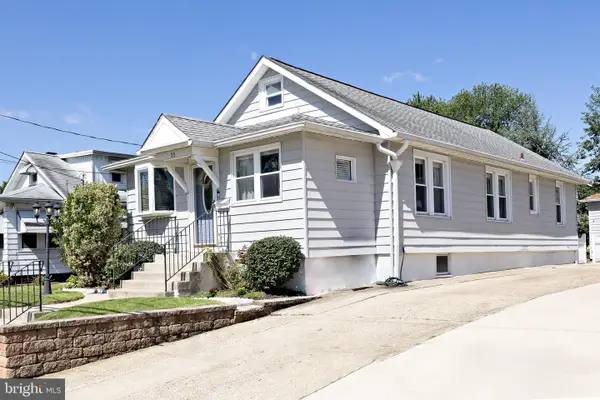 $385,000Active3 beds 1 baths1,208 sq. ft.
35 E Kraft Ave, HADDON TOWNSHIP, NJ 08107
MLS# NJCD2125576Listed by: COLDWELL BANKER REALTY 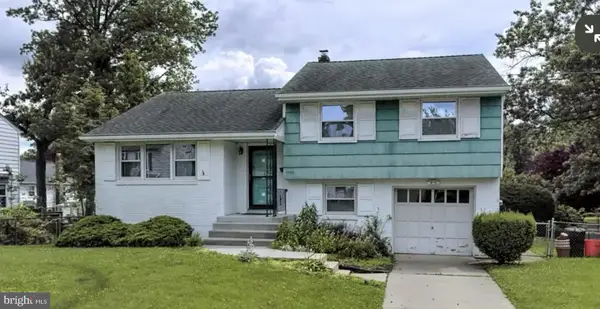 $435,000Pending3 beds 2 baths1,561 sq. ft.
1000 Mansion Ave, HADDON TOWNSHIP, NJ 08108
MLS# NJCD2125822Listed by: BHHS FOX & ROACH-MOORESTOWN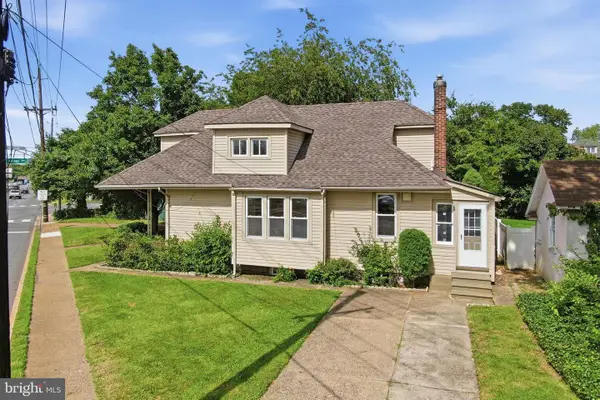 $285,000Active4 beds 2 baths1,696 sq. ft.
3004 Crescent Blvd, HADDON TOWNSHIP, NJ 08107
MLS# NJCD2125402Listed by: HOMESMART FIRST ADVANTAGE REALTY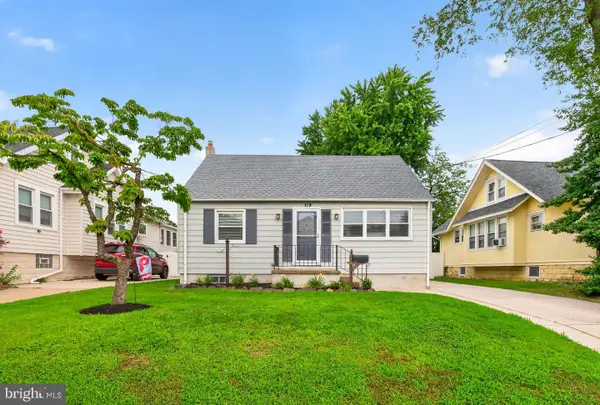 $480,000Active3 beds 2 baths1,080 sq. ft.
119 Virginia Ave, HADDON TOWNSHIP, NJ 08108
MLS# NJCD2125752Listed by: REAL BROKER, LLC


Protect your home and budget from life's surprises with an Assurant Home Warranty, backed by a partner that supports you through every step of homeownership. Explore Plans.
©2026 Century 21 Real Estate LLC. All rights reserved. CENTURY 21®, the CENTURY 21 Logo and C21® are service marks owned by Century 21 Real Estate LLC. Century 21 Real Estate LLC fully supports the principles of the Fair Housing Act and the Equal Opportunity Act. Each office is independently owned and operated. Listing information is deemed reliable but not guaranteed accurate.