
420 Bradford Ave, Haddon, NJ 08108
Local realty services provided by:CENTURY 21 Norris - Valley Forge
420 Bradford Ave,Haddon Township, NJ 08108
$690,000
- 3 Beds
- 2 Baths
- 1,779 sq. ft.
- Single family
- Active
Upcoming open houses
- Sat, Sep 1901:00 pm - 03:00 pm
Listed by: diana flanagan
Office: bhhs fox & roach - haddonfield
MLS#:NJCD2126886
Source:BRIGHTMLS
Price summary
- Price:$690,000
- Price per sq. ft.:$387.86
About this home
Welcome to 420 Bradford Ave, a beautifully updated 3-bedroom, 2-bath home tucked along one of the cutest streets in the heart of Westmont. Stylish, comfortable and completely move-in ready, this is one of those homes that looks like it belongs in a magazine while still feeling warm and inviting the moment you walk through the door. Inside, a fresh neutral color palette, beautiful original hardwood floors and thoughtfully chosen finishes create a bright and welcoming feel throughout. The updated kitchen is both stylish and functional, while the home's comfortable living spaces offer plenty of room for everyday life. A family room and sunroom extend the living space at the rear of the home and provide the perfect spots for relaxing, gathering with friends or simply enjoying views of the backyard. Step outside and you'll find an equally inviting setting with a beautiful patio, extensive landscaping and a tree-lined backyard with plenty of space for entertaining, playing or unwinding at the end of the day. Enjoy being close to the elementary school, neighborhood parks, Cooper River and PATCO into Philadelphia, along with downtown Westmont's festivals, restaurants, shops and coffee spots. Neighboring Collingswood—with even more dining, shopping and community events—is just minutes away. So much of what makes this area special is right outside your door. Originally renovated in 2023, the home has been further enhanced by the current owners with a collection of thoughtful upgrades and custom touches. They refinished all of the original hardwood flooring, reconfigured the kitchen and added new matte-finish quartz countertops, installed custom lighting throughout, painted the entire interior and exterior, upgraded the millwork, and added two closets to the primary bedroom. Additional improvements include a new tile floor in the sunroom, a new walkway and patio, and extensive landscaping that has transformed the outdoor space. Don’t forget the finished basement, perfect for a home office and recreation area. Beautifully updated, thoughtfully finished and in an awesome location close to everything the area has to offer—there's truly nothing to do but move in and enjoy....
Contact an agent
Home facts
- Year built:1940
- Subdivision & Development:EMERALD HILLS
- Listing ID #:NJCD2126886
- Added:1 day(s) ago
- Updated:September 17, 2026 at 05:37 AM
Rooms and interior
- Bedrooms:3
- Total bathrooms:2
- Full bathrooms:2
- Dining Description:Dining Room
- Basement:Yes
- Basement Description:Partially Finished
- Living area:1,779 sq. ft.
Heating and cooling
- Cooling:Central A/C
- Heating:Forced Air, Natural Gas
Structure and exterior
- Year built:1940
- Building area:1,779 sq. ft.
- Lot area:0.18 Acres
- Architectural Style:Colonial
- Construction Materials:Frame
- Foundation Description:Block
- Levels:2 Stories
Schools
- High school:HADDON TOWNSHIP H.S.
- Middle school:WILLIAM G ROHRER
- Elementary school:STRAWBRIDGE E.S.
Utilities
- Water:Public
- Sewer:Public Sewer
Finances and disclosures
- Price:$690,000
- Price per sq. ft.:$387.86
- Tax amount:$13,242 (2025)
Parking
- Parking description:Attached Garage, Inside Access
- Garage:Yes
- Garage spaces:1
New listings near 420 Bradford Ave
- New
 $525,000Active5 beds -- baths1,849 sq. ft.
1112 Collings Ave, OAKLYN, NJ 08107
MLS# NJCD2125590Listed by: SKY VISION REALTY - Open Sat, 1 to 3pmNew
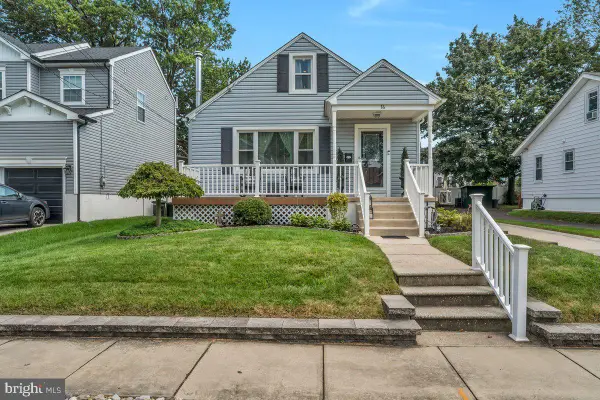 $449,999Active3 beds 1 baths1,398 sq. ft.
14 E Collingswood Ave, HADDON TOWNSHIP, NJ 08107
MLS# NJCD2125612Listed by: PROMINENT PROPERTIES SOTHEBY'S INTL REALTY - New
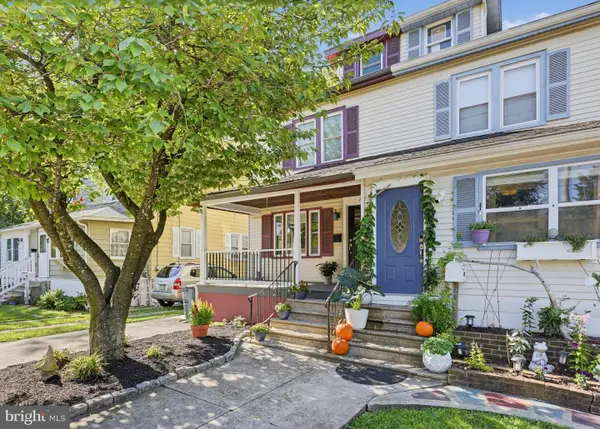 $425,000Active3 beds 1 baths1,088 sq. ft.
4 S Atlantic Ave, HADDON TOWNSHIP, NJ 08108
MLS# NJCD2126530Listed by: COLDWELL BANKER REALTY - New
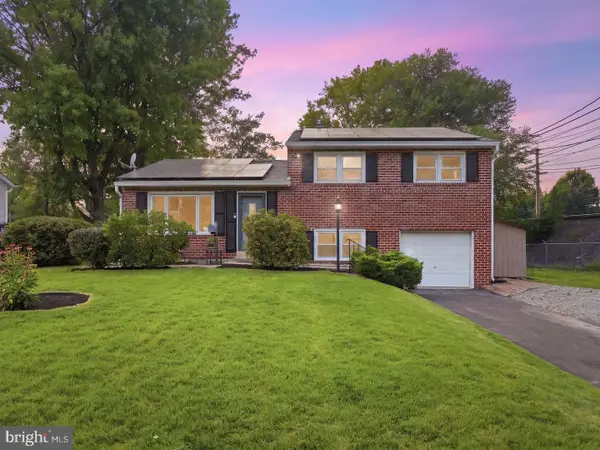 $569,900Active4 beds 2 baths1,620 sq. ft.
101 Norwood Ave, HADDON TOWNSHIP, NJ 08108
MLS# NJCD2126632Listed by: HOF REALTY - New
 $875,000Active4 beds 4 baths2,911 sq. ft.
451 W Crystal Lake Ave, HADDONFIELD, NJ 08033
MLS# NJCD2125258Listed by: COLDWELL BANKER REALTY - New
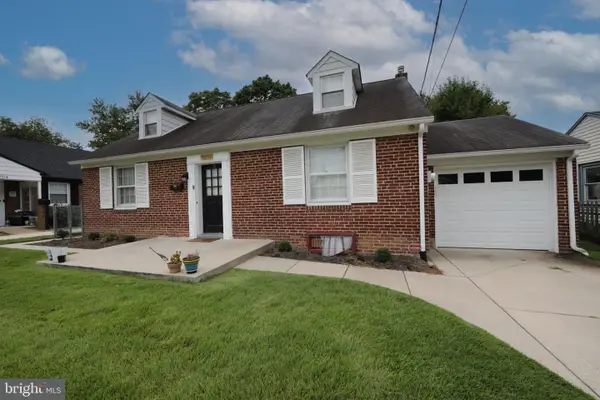 $550,000Active3 beds 1 baths1,209 sq. ft.
902 Merrick Ave, HADDON TWP, NJ 08108
MLS# NJCD2126520Listed by: LONG & FOSTER REAL ESTATE, INC. 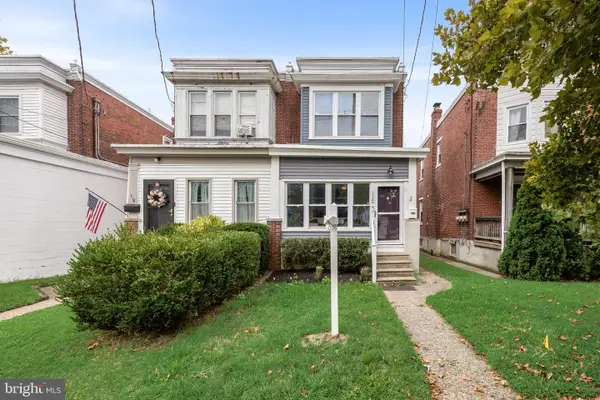 $375,000Active3 beds 1 baths1,484 sq. ft.
112 Haddon Ave, COLLINGSWOOD, NJ 08108
MLS# NJCD2126016Listed by: REAL BROKER, LLC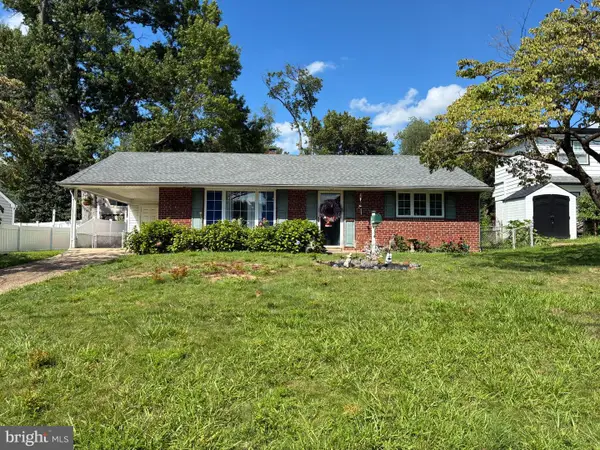 $489,900Active3 beds 1 baths1,102 sq. ft.
1137 Lakeshore Dr, HADDON TOWNSHIP, NJ 08108
MLS# NJCD2125410Listed by: ROHRER REAL ESTATE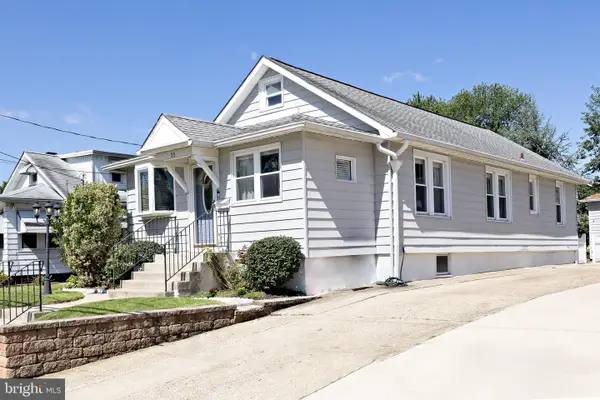 $385,000Active3 beds 1 baths1,208 sq. ft.
35 E Kraft Ave, HADDON TOWNSHIP, NJ 08107
MLS# NJCD2125576Listed by: COLDWELL BANKER REALTY


Protect your home and budget from life's surprises with an Assurant Home Warranty, backed by a partner that supports you through every step of homeownership. Explore Plans.
©2026 Century 21 Real Estate LLC. All rights reserved. CENTURY 21®, the CENTURY 21 Logo and C21® are service marks owned by Century 21 Real Estate LLC. Century 21 Real Estate LLC fully supports the principles of the Fair Housing Act and the Equal Opportunity Act. Each office is independently owned and operated. Listing information is deemed reliable but not guaranteed accurate.