
61 E Kraft Ave, Haddon, NJ 08107
Local realty services provided by:CENTURY 21 Alliance
61 E Kraft Ave,Haddon Township, NJ 08107
$620,000
- 4 Beds
- 3 Baths
- - sq. ft.
- Single family
- Sold
Listed by: stacey l moffett
Office: prime realty partners
MLS#:NJCD2122454
Source:BRIGHTMLS
Sorry, we are unable to map this address
Price summary
- Price:$620,000
About this home
Welcome to 61 E. Kraft Avenue in the highly desirable Heather Glen section of Haddon Township! This beautifully maintained 4-bedroom, 2.5-bath brick and vinyl-sided rancher with second floor (2 large bedrooms and full luxury bath with Jacuzzi tub) home offers over 2,500 square feet of living space and sits on a premium corner lot surrounded by mature landscaping and exceptional curb appeal.
Completely remodeled between 2014 and 2016, this home features an open-concept layout with refinished hardwood floors throughout the main level, new carpeting in the bedrooms and upstairs area, and generously sized rooms designed for both everyday living and entertaining.
The heart of the home is the stunning chef’s kitchen, featuring granite countertops, double ovens, a 5-burner gas cooktop, abundant cabinetry, and newer appliances. The kitchen flows seamlessly into the spacious dining area and living spaces, creating the perfect setting for gatherings.
All four bedrooms are oversized and include large double closets, offering plenty of storage. The swanky oversized 2-car garage is a standout feature, complete with an epoxy floor, ceiling fans, built-in storage, a pull-down screen for spring and summer enjoyment, and a gas wall heater, making it a functional space year-round.
Step outside to your private backyard retreat featuring a large Trex deck with vinyl railings and a beautiful retractable awning—ideal for outdoor dining or relaxing in the shade. The yard is fully fenced, providing privacy and space for pets, play, or gardening.
The location is hard to beat! Enjoy a short walk to Jennings Elementary School, Rohrer Middle School, and Haddon Township High School. You’re also within walking distance of Newton Lake Park, offering scenic walking and biking trails, playgrounds, and open green space. Nearby Cooper River Park provides additional trails, playgrounds, local events, and recreational opportunities.
Conveniently located near all major highways, this home offers easy access to Philadelphia, the Jersey Shore, and the Pocono Mountains. You’ll also love being close to downtown Haddon Township, Collingswood and Haddonfield popular restaurants, shopping, festivals, and convenient public parking.
This is a rare opportunity to own a fully updated rancher home (with bonus of a second floor) in one of Haddon Township’s most sought-after neighborhoods. Schedule your private tour today! More pics to come....
Contact an agent
Home facts
- Year built:1950
- Subdivision & Development:HEATHER GLEN
- Listing ID #:NJCD2122454
- Added:41 day(s) ago
- Updated:August 28, 2026 at 02:52 AM
Rooms and interior
- Bedrooms:4
- Total bathrooms:3
- Full bathrooms:2
- Half bathrooms:1
- Flooring:Carpet, Hardwood, Tile/Brick
- Kitchen Description:Built-In Microwave, Built-In Range, Cooktop, Dishwasher, Disposal, Oven - Double, Oven - Wall, Oven/Range - Gas, Refrigerator, Surface Unit, Water Heater - High-Efficiency
- Basement:Yes
- Basement Description:Daylight, Drainage System, Heated, Interior Access, Partial, Poured Concrete, Shelving, Sump Pump, Windows
Heating and cooling
- Cooling:Ceiling Fan(s), Central A/C, Dehumidifier, Heat Pump(s), Multi Units, Whole House Fan
- Heating:90% Forced Air, Heat Pump(s), Natural Gas
Structure and exterior
- Roof:Pitched, Shingle
- Year built:1950
- Lot Features:Front Yard, Landscaping, Rear Yard, SideYard(s)
- Architectural Style:Ranch/Rambler
- Construction Materials:Brick, Vinyl Siding
- Exterior Features:Chimney Cap(s), Extensive Hardscape, Exterior Lighting, Flood Lights, Gutter System, Sidewalks, Street Lights
- Foundation Description:Brick/Mortar
- Levels:2 Stories
Schools
- High school:HADDON TOWNSHIP
- Middle school:WILLIAM G ROHRER
- Elementary school:CLYDE S JENNINGS
Utilities
- Water:Public
- Sewer:Public Sewer
Finances and disclosures
- Price:$620,000
- Tax amount:$12,495 (2025)
Features and amenities
- Laundry features:Dryer - Gas, Washer
- Amenities:Cable TV, Double Hung Windows, Double Pane Windows, Electric Alarm, Electric Available, Insulated Windows, Monitored, Natural Gas Available, Phone Connected, Security System, Sliding Windows
Parking
- Parking description:Additional Storage Area, Attached Garage, Built In, Covered Parking, Garage - Front Entry, Garage Door Opener, Inside Access, On Street, Oversized
- Garage:Yes
- Garage spaces:2
New listings near 61 E Kraft Ave
- Open Sat, 12 to 2pmNew
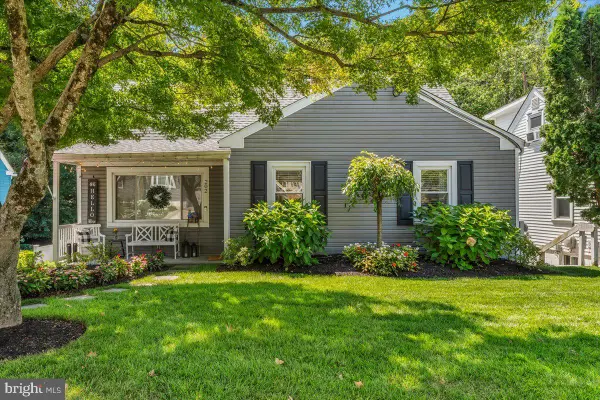 $600,000Active4 beds 2 baths2,232 sq. ft.
202 Westmont Ave, HADDON TOWNSHIP, NJ 08108
MLS# NJCD2125474Listed by: KELLER WILLIAMS REALTY - MEDFORD - New
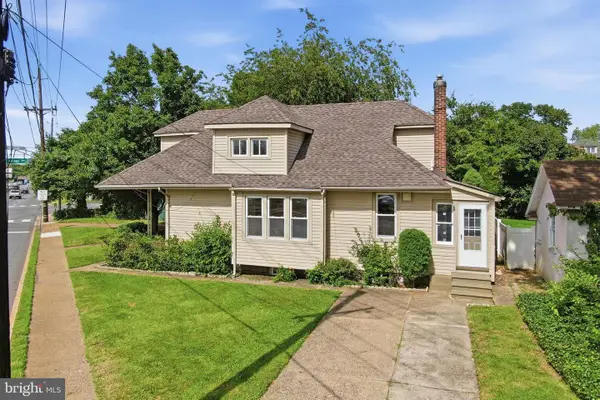 $289,777Active4 beds 2 baths1,696 sq. ft.
3004 Crescent Blvd #130, HADDON TOWNSHIP, NJ 08107
MLS# NJCD2125402Listed by: HOMESMART FIRST ADVANTAGE REALTY - New
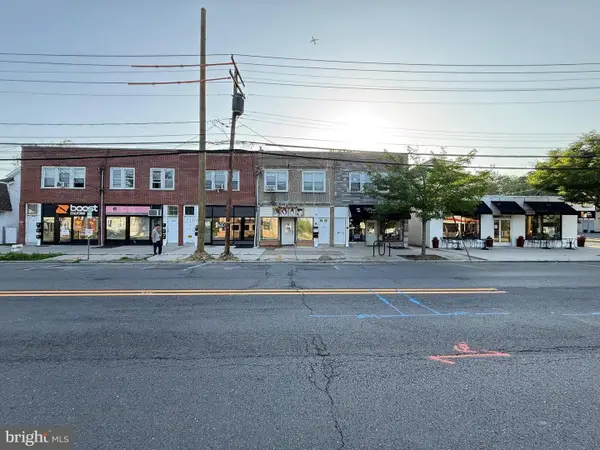 $299,000Active2 beds -- baths2,065 sq. ft.
635 White Horse Pike, HADDON TOWNSHIP, NJ 08107
MLS# NJCD2125286Listed by: NEW AND MODERN GROUP, LLC 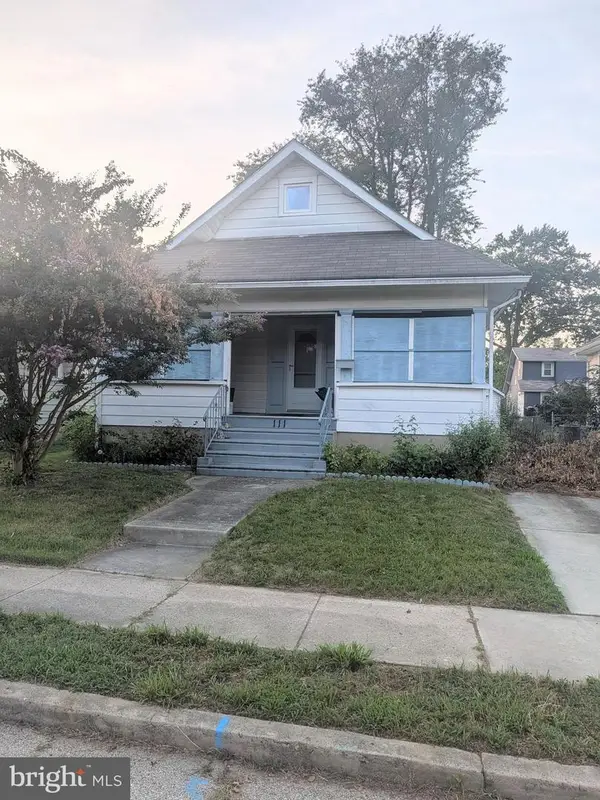 $315,000Pending2 beds 1 baths1,335 sq. ft.
111 E Park Ave, HADDON TOWNSHIP, NJ 08107
MLS# NJCD2125008Listed by: COLDWELL BANKER REALTY- New
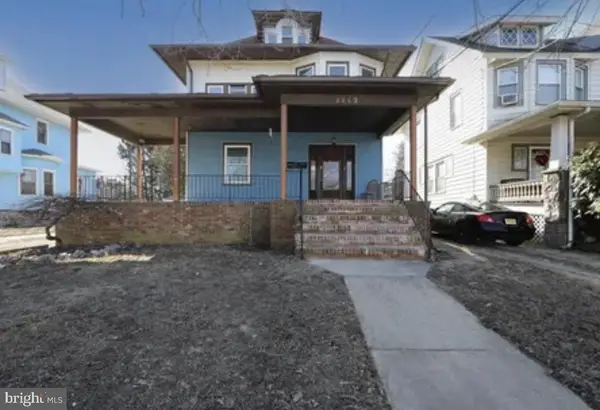 $550,000Active5 beds 2 baths1,849 sq. ft.
1112 Collings Ave, OAKLYN, NJ 08107
MLS# NJCD2124866Listed by: SKY VISION REALTY - New
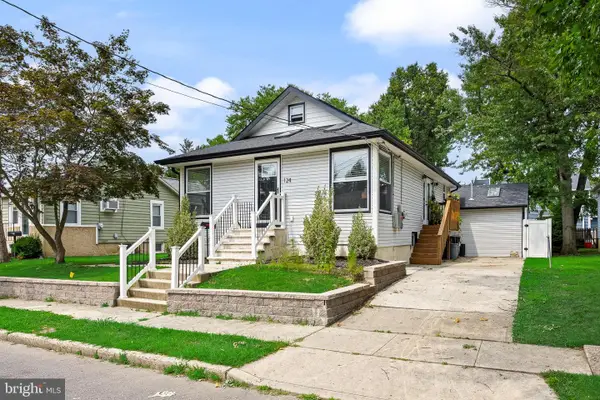 $400,000Active3 beds 3 baths1,812 sq. ft.
124 Washington, MOUNT EPHRAIM, NJ 08059
MLS# NJCD2124860Listed by: REAL BROKER, LLC - New
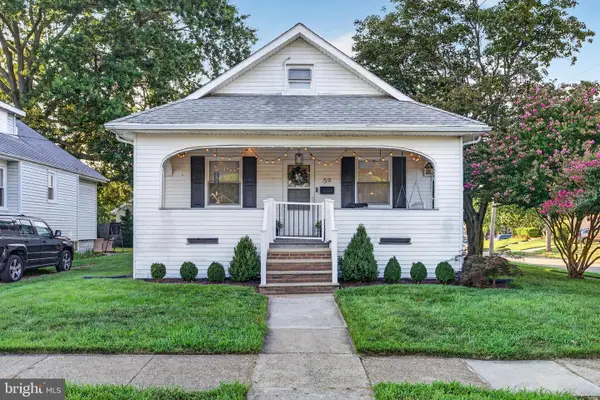 $439,999Active3 beds 2 baths1,465 sq. ft.
59 E Collingswood Ave, HADDON TOWNSHIP, NJ 08107
MLS# NJCD2124932Listed by: EXP REALTY, LLC 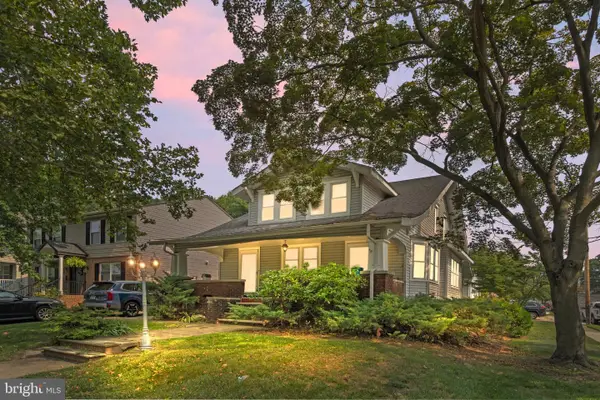 $569,000Active5 beds -- baths1,841 sq. ft.
33 W Park Blvd, COLLINGSWOOD, NJ 08108
MLS# NJCD2124836Listed by: SUREWAY REALTY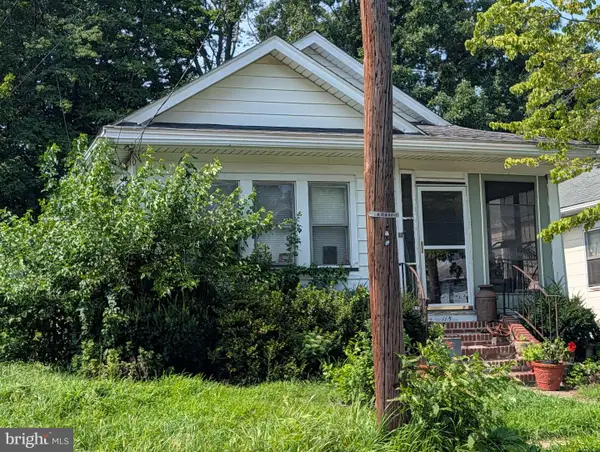 $309,900Active2 beds 1 baths956 sq. ft.
117 E Ormond Ave, OAKLYN, NJ 08107
MLS# NJCD2124832Listed by: KELLER WILLIAMS REALTY - MOORESTOWN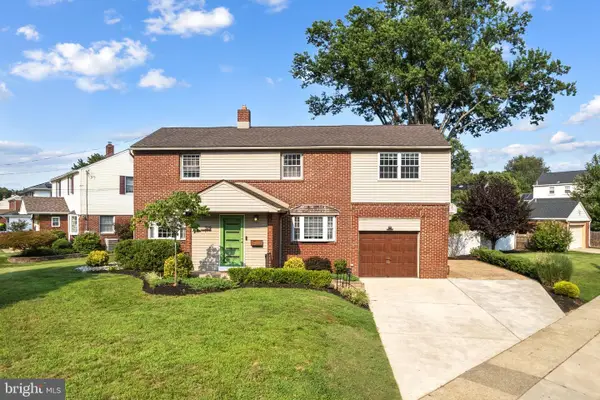 $599,000Pending3 beds 2 baths2,054 sq. ft.
319 Crestwood Ave, HADDONFIELD, NJ 08033
MLS# NJCD2124060Listed by: COMPASS NEW JERSEY, LLC - HADDON TOWNSHIP


Protect your home and budget from life's surprises with an Assurant Home Warranty, backed by a partner that supports you through every step of homeownership. Explore Plans.
©2026 Century 21 Real Estate LLC. All rights reserved. CENTURY 21®, the CENTURY 21 Logo and C21® are service marks owned by Century 21 Real Estate LLC. Century 21 Real Estate LLC fully supports the principles of the Fair Housing Act and the Equal Opportunity Act. Each office is independently owned and operated. Listing information is deemed reliable but not guaranteed accurate.