
1013 Oakwood Rd, Haddonfield, NJ 08033
Local realty services provided by:CENTURY 21 Reilly Realtors
1013 Oakwood Rd,Haddonfield, NJ 08033
$485,000
- 4 Beds
- 1 Baths
- 1,779 sq. ft.
- Single family
- Active
Listed by: kelcey t brown
Office: jack pedersen realty, llc.
MLS#:NJCD2126654
Source:BRIGHTMLS
Price summary
- Price:$485,000
- Price per sq. ft.:$272.63
About this home
Welcome to this beautifully updated 4-bedroom Cape Cod in Haddonfield’s desirable Tavistock Hills neighborhood. This well maintained home offers classic charm, modern updates, and great indoor and outdoor space.
The main level features hardwood floors, crown molding, detailed woodwork, a bright living room with bay window, and an open flow into the dining room. The updated kitchen offers white cabinetry, stone countertops, stainless steel appliances, and tile flooring.
Three bedrooms and a remodeled full bath complete the main level, while the finished upper level provides a spacious fourth bedroom with flexible space for a sitting area, office, or retreat.
Outside, enjoy a long private driveway, detached garage, patio, and large fenced yard. Additional highlights include an approximately one-year-old roof, central air, and no HOA.
Conveniently located just minutes from Downtown Haddonfield, shopping, dining, parks, and major roadways. A great opportunity to own a move-in-ready 4-bedroom home with character, space, and meaningful updates....
Contact an agent
Home facts
- Year built:1950
- Subdivision & Development:TAVISTOCK HILLS
- Listing ID #:NJCD2126654
- Added:1 day(s) ago
- Updated:September 12, 2026 at 04:48 AM
Rooms and interior
- Bedrooms:4
- Total bathrooms:1
- Full bathrooms:1
- Flooring:Tile/Brick, Wood
- Kitchen Description:Breakfast Area, Built-In Microwave, Built-In Range, Butlers Pantry, Dishwasher, Refrigerator
- Living area:1,779 sq. ft.
Heating and cooling
- Cooling:Central A/C
- Heating:Forced Air, Natural Gas
Structure and exterior
- Roof:Pitched
- Year built:1950
- Building area:1,779 sq. ft.
- Lot area:0.18 Acres
- Lot Features:Level
- Architectural Style:Cape Cod
- Construction Materials:Brick
- Exterior Features:Exterior Lighting, Patio(s), Sidewalks, Street Lights
- Foundation Description:Concrete Perimeter
- Levels:1 1/2 Story
Schools
- High school:HADDON HEIGHTS H.S.
- Middle school:WOODLAND
- Elementary school:AVON
Utilities
- Water:Public
- Sewer:Public Sewer
Finances and disclosures
- Price:$485,000
- Price per sq. ft.:$272.63
- Tax amount:$9,883 (2025)
Features and amenities
- Amenities:100 Amp Service, Bay/Bow Windows, Cable TV, Ceiling Fan(s), Replacement Windows
Parking
- Parking description:Detached Garage, Garage Door Opener
- Garage:Yes
- Garage spaces:1
New listings near 1013 Oakwood Rd
- Coming Soon
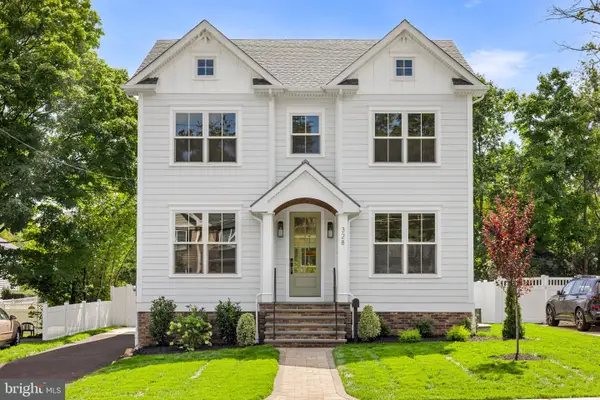 $1,699,900Coming Soon5 beds 5 baths3,926 sq. ft.
328 Lakeview Ave, HADDONFIELD, NJ 08033
MLS# NJCD2126696Listed by: EHRET REALTY INC - Coming Soon
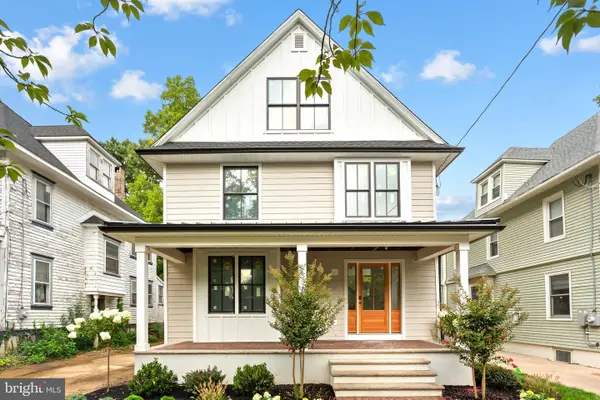 $1,950,000Coming Soon5 beds 5 baths4,245 sq. ft.
216 Centre St, HADDONFIELD, NJ 08033
MLS# NJCD2124606Listed by: LISA WOLSCHINA & ASSOCIATES, INC. - Coming Soon
 $1,900,000Coming Soon4 beds 5 baths4,187 sq. ft.
741 W Redman Ave, HADDONFIELD, NJ 08033
MLS# NJCD2111606Listed by: WEICHERT REALTORS-HADDONFIELD - Coming Soon
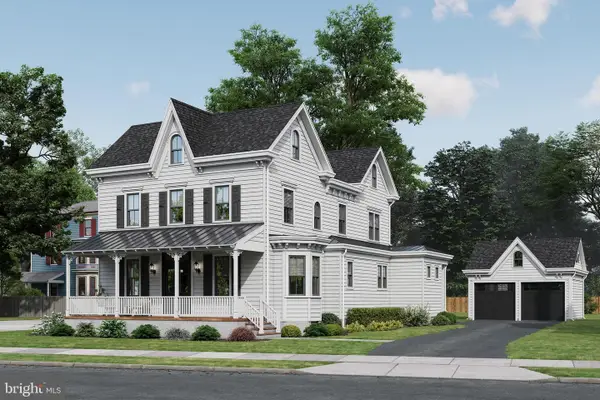 $1,900,000Coming Soon5 beds 6 baths3,839 sq. ft.
109 S Atlantic Ave, HADDONFIELD, NJ 08033
MLS# NJCD2109500Listed by: COMPASS NEW JERSEY, LLC - HADDON TOWNSHIP - Coming Soon
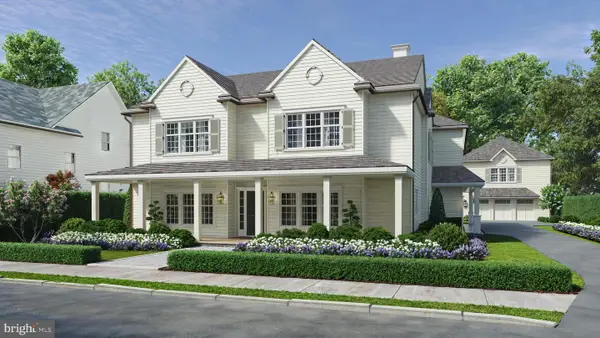 $1,900,000Coming Soon5 beds 6 baths4,938 sq. ft.
33 Estaugh Ave, HADDONFIELD, NJ 08033
MLS# NJCD2100894Listed by: COMPASS NEW JERSEY, LLC - HADDON TOWNSHIP - Open Sun, 11am to 12:30pmNew
 $875,000Active4 beds 4 baths2,911 sq. ft.
451 W Crystal Lake Ave, HADDONFIELD, NJ 08033
MLS# NJCD2125258Listed by: COLDWELL BANKER REALTY - New
 $1,450,000Active5 beds -- baths2,200 sq. ft.
21 Ellis St, HADDONFIELD, NJ 08033
MLS# NJCD2125430Listed by: WEICHERT REALTORS-CHERRY HILL - Open Sat, 10:30am to 12:30pmNew
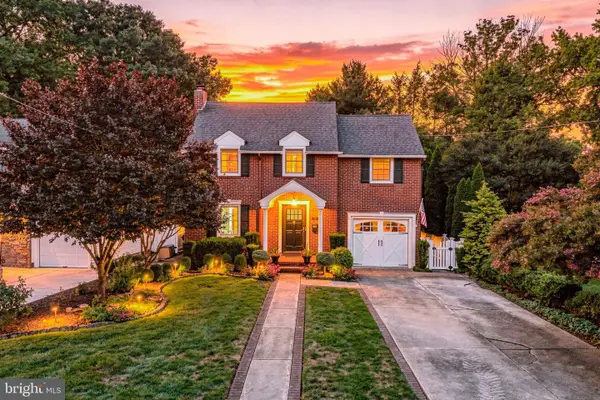 $1,249,000Active5 beds 3 baths2,787 sq. ft.
619 W Redman Ave, HADDONFIELD, NJ 08033
MLS# NJCD2126278Listed by: COMPASS NEW JERSEY, LLC - HADDON TOWNSHIP 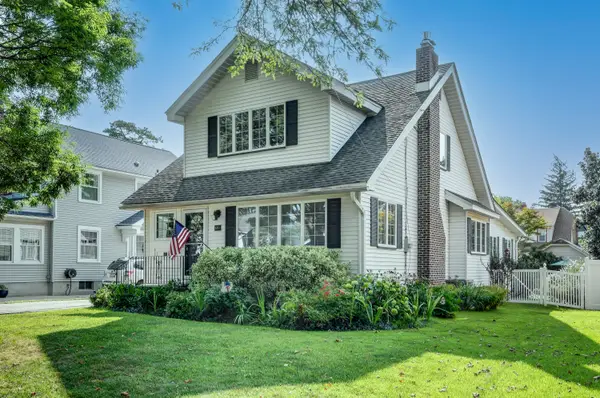 $875,000Pending3 beds 2 baths2,073 sq. ft.
120 Ardmore Ave, HADDONFIELD, NJ 08033
MLS# NJCD2125068Listed by: PROMINENT PROPERTIES SOTHEBY'S INTL REALTY


Protect your home and budget from life's surprises with an Assurant Home Warranty, backed by a partner that supports you through every step of homeownership. Explore Plans.
©2026 Century 21 Real Estate LLC. All rights reserved. CENTURY 21®, the CENTURY 21 Logo and C21® are service marks owned by Century 21 Real Estate LLC. Century 21 Real Estate LLC fully supports the principles of the Fair Housing Act and the Equal Opportunity Act. Each office is independently owned and operated. Listing information is deemed reliable but not guaranteed accurate.