
327 Tavistock Blvd, Haddonfield, NJ 08033
Local realty services provided by:CENTURY 21 Harbor Realty
Listed by: kathleen sullivan
Office: coldwell banker realty
MLS#:NJCD2127766
Source:BRIGHTMLS
Price summary
- Price:$675,000
- Price per sq. ft.:$170.89
About this home
Nestled in the charming Tavistock Hills neighborhood, this spacious split-level home offers a perfect blend of comfort and style. With 4 bedrooms and 3 full bathrooms, this residence boasts a generous 3,950 sq ft of living space, ideal for both relaxation and entertaining. As you enter the front entrance you enter into a large living room which opens into a dining room and kitchen, all with wide plank laminate flooring. The large master suite boasts hardwood floors, 2 walk in closets and a jacuzzi/tub with stall shower offering a serene retreat after a long day. There are 2 additional bedrooms on the upper level with a second full bath. The 4th bedroom and full bath are located on the ground level and ideal for mother-in-law suite privacy or home office. A large family room on the lower level is also ideal for a playroom. The traditional floor plan includes a cozy dining area off of the kitchen, complete with an eat-in space and an island for casual meals. A fenced in backyard is ideal for children or pets, including a playset. Nestled at the end of Tavistock Blvd, this residence is quiet and yet close to major highways - Rt 30, 295 and minutes to Phila. PATCO about a mile away with Haddonfield shops and restaurants close by. Tavistock Country Club and Tavistock Hills Swim Club are walking distance away. Come check this home out!...
Contact an agent
Home facts
- Year built:1955
- Subdivision & Development:TAVISTOCK HILLS
- Listing ID #:NJCD2127766
- Added:6 day(s) ago
- Updated:October 18, 2026 at 01:52 PM
Rooms and interior
- Bedrooms:4
- Total bathrooms:3
- Full bathrooms:3
- Rooms Total:12
- Flooring:Hardwood, Laminate Plank, Tile/Brick
- Dining Description:Dining Area
- Kitchen Description:Dishwasher, Kitchen - Eat-In, Kitchen - Island, Microwave, Oven/Range - Gas, Refrigerator, Water Heater
- Bedroom Description:Walk In Closet(s)
- Living area:3,950 sq. ft.
Heating and cooling
- Cooling:Central A/C
- Heating:Baseboard - Electric, Electric, Forced Air, Natural Gas
Structure and exterior
- Roof:Shingle
- Year built:1955
- Building area:3,950 sq. ft.
- Lot area:0.28 Acres
- Architectural Style:Split Level
- Construction Materials:Frame
- Exterior Features:Street Lights
- Foundation Description:Slab
- Levels:2 Stories
Schools
- High school:HADDON HEIGHTS H.S.
- Middle school:WOODLAND
- Elementary school:AVON E.S.
Utilities
- Water:Public
- Sewer:Public Sewer
Finances and disclosures
- Price:$675,000
- Price per sq. ft.:$170.89
- Tax amount:$14,707 (2025)
Features and amenities
- Laundry features:Dryer, Washer
- Amenities:Cable TV Available, Ceiling Fan(s), Electric Available, Natural Gas Available, Phone Available, Replacement Windows
Parking
- Parking description:Attached Carport, Paved Driveway
New listings near 327 Tavistock Blvd
- Coming Soon
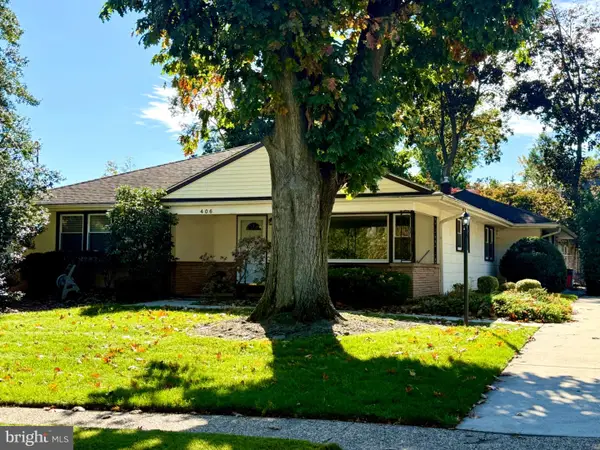 $595,000Coming Soon4 beds 3 baths2,537 sq. ft.
406 Graisbury Ave, HADDONFIELD, NJ 08033
MLS# NJCD2129012Listed by: GARDEN STATE PROPERTIES GROUP - MERCHANTVILLE - Coming Soon
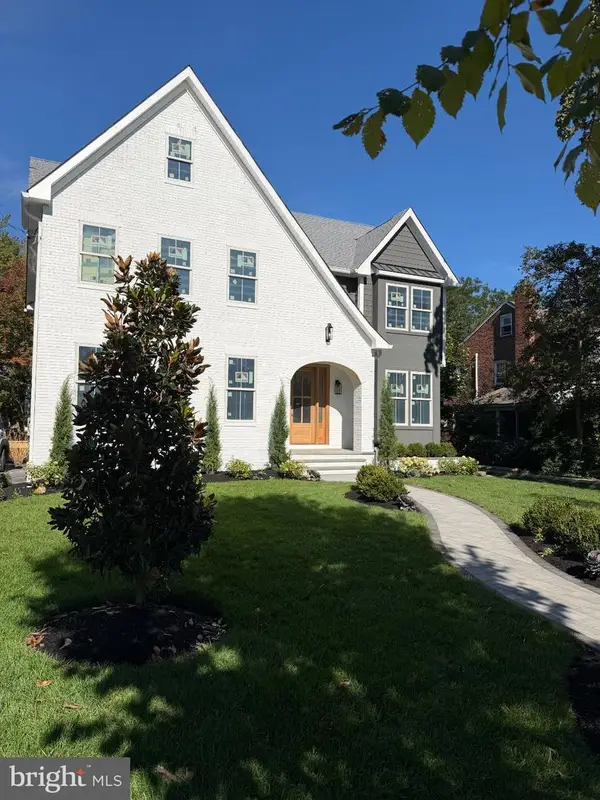 $2,800,000Coming Soon4 beds 6 baths5,115 sq. ft.
341 S Hinchman Ave, HADDONFIELD, NJ 08033
MLS# NJCD2126150Listed by: WEICHERT REALTORS-HADDONFIELD - Coming Soon
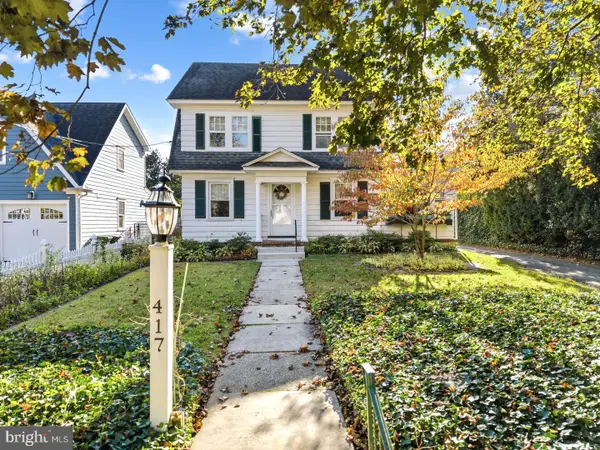 $799,000Coming Soon-- beds 1 baths1,912 sq. ft.
417 Evans, HADDONFIELD, NJ 08033
MLS# NJCD2128728Listed by: LISA WOLSCHINA & ASSOCIATES, INC. - Coming Soon
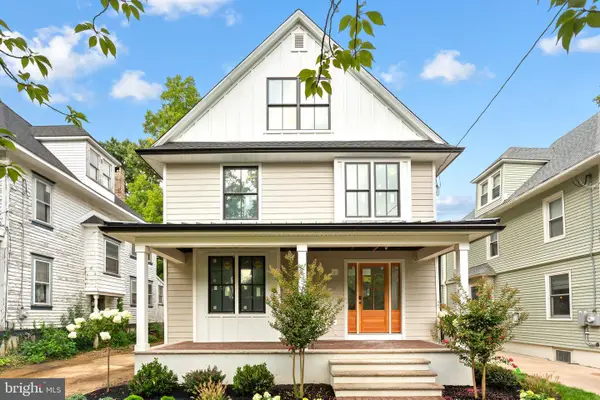 $1,950,000Coming Soon5 beds 5 baths4,245 sq. ft.
216 Centre St, HADDONFIELD, NJ 08033
MLS# NJCD2124606Listed by: LISA WOLSCHINA & ASSOCIATES, INC. - Coming Soon
 $1,900,000Coming Soon4 beds 4 baths4,187 sq. ft.
741 W Redman Ave, HADDONFIELD, NJ 08033
MLS# NJCD2111606Listed by: WEICHERT REALTORS-HADDONFIELD - Coming Soon
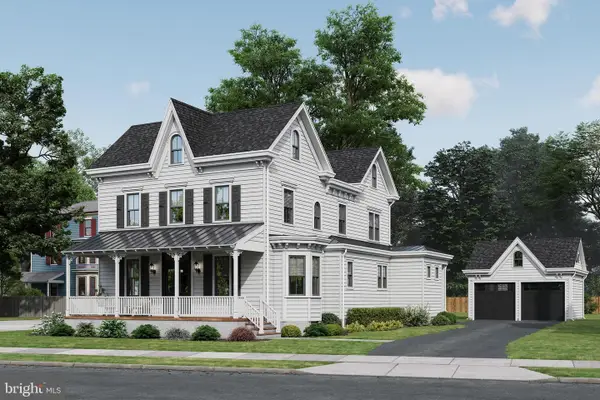 $1,900,000Coming Soon5 beds 6 baths3,839 sq. ft.
109 S Atlantic Ave, HADDONFIELD, NJ 08033
MLS# NJCD2109500Listed by: COMPASS NEW JERSEY, LLC - HADDON TOWNSHIP - New
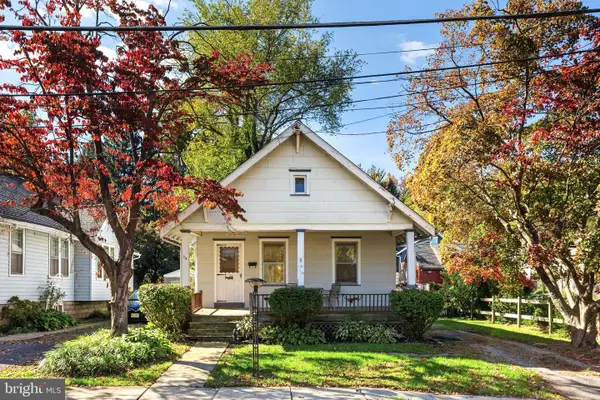 $449,000Active2 beds 1 baths788 sq. ft.
114 Colonial Ave, HADDONFIELD, NJ 08033
MLS# NJCD2129020Listed by: LISA WOLSCHINA & ASSOCIATES, INC. - New
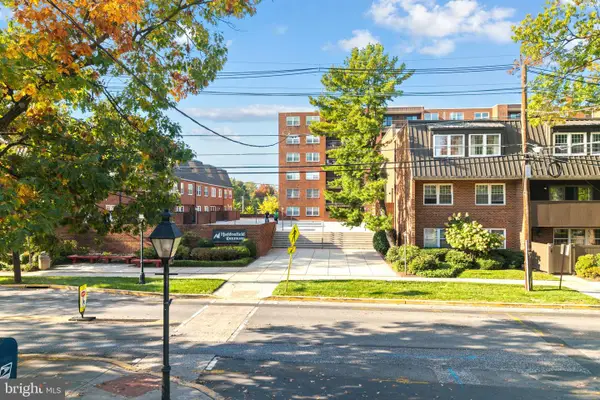 $270,000Active1 beds 1 baths864 sq. ft.
611 Haddonfield Cmns Cmns #611, HADDONFIELD, NJ 08033
MLS# NJCD2128742Listed by: LISA WOLSCHINA & ASSOCIATES, INC. - New
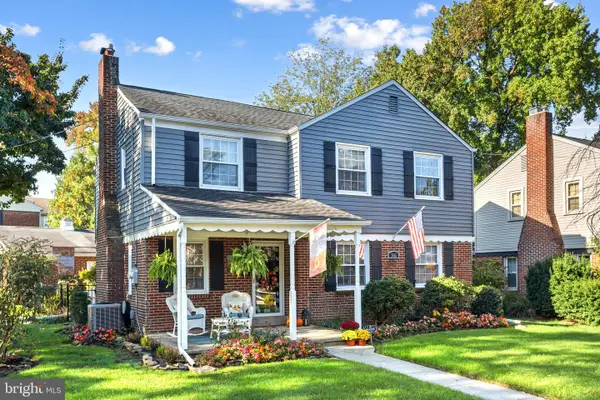 $675,000Active4 beds 3 baths1,576 sq. ft.
306 W Park Blvd, HADDONFIELD, NJ 08033
MLS# NJCD2127966Listed by: COMPASS NEW JERSEY, LLC - HADDON TOWNSHIP - New
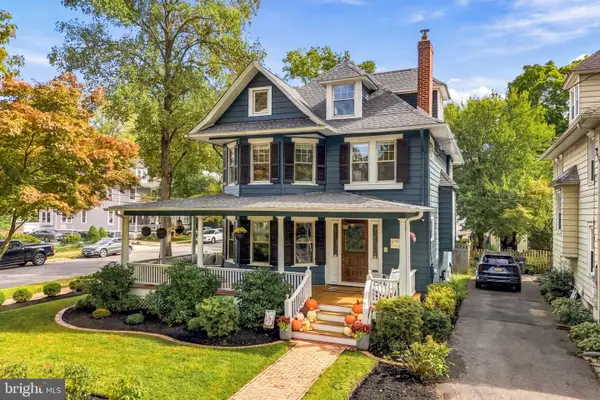 $1,625,000Active6 beds 5 baths3,808 sq. ft.
101 Warwick Rd, HADDONFIELD, NJ 08033
MLS# NJCD2128188Listed by: COMPASS NEW JERSEY, LLC - HADDON TOWNSHIP


Protect your home and budget from life's surprises with an Assurant Home Warranty, backed by a partner that supports you through every step of homeownership. Explore Plans.
©2026 Century 21 Real Estate LLC. All rights reserved. CENTURY 21®, the CENTURY 21 Logo and C21® are service marks owned by Century 21 Real Estate LLC. Century 21 Real Estate LLC fully supports the principles of the Fair Housing Act and the Equal Opportunity Act. Each office is independently owned and operated. Listing information is deemed reliable but not guaranteed accurate.