
406 Longwood Dr, Haddonfield, NJ 08033
Local realty services provided by:CENTURY 21 Gold
406 Longwood Dr,Haddonfield, NJ 08033
$1,819,000
- 5 Beds
- 5 Baths
- 4,793 sq. ft.
- Single family
- Active
Listed by: jeanne "lisa" wolschina
Office: lisa wolschina & associates, inc.
MLS#:NJCD2126526
Source:BRIGHTMLS
Price summary
- Price:$1,819,000
- Price per sq. ft.:$379.51
About this home
406 Longwood Drive sits gracefully along a tree-lined curve in Haddonfield’s peaceful Farwood neighborhood, set back from the road on a lovely parcel.
Inside, tall ceilings and an open floor plan create a bright, welcoming feel. The main living space flows seamlessly into the kitchen and dining areas, while the family room features a statement fireplace flanked by cozy reading nooks and built-in cabinetry. A private office or library is conveniently located just off the entry.
At the heart of the home is a light-filled chef’s kitchen featuring a 9-foot quartz island, oak floors, crisp white cabinetry and a full suite of Thermador stainless steel appliances. An adjoining breakfast or bar area overlooks the backyard and offers additional cabinetry, counter space, a beverage center and sink. A bright mudroom, powder room and separate rear entrance complete the first floor.
Upstairs are four spacious bedrooms, including a primary suite with walk-in closet and luxurious bath with double vanity and beautiful tilework. Additional bedrooms are served by a Jack-and-Jill bath, with a second ensuite offering added privacy.
The third floor provides another private suite with a full bath—ideal for guests, in-laws or an au pair—while the finished basement offers additional space to relax, play or entertain.
Enjoy the natural setting of the Farwood section of Haddonfield with the convenience of walking or biking to Haddonfield Blue Ribbon Schools, plus easy access to nearby Wegman's Shopping Center and dining....
Contact an agent
Home facts
- Year built:1956
- Subdivision & Development:NONE AVAILABLE
- Listing ID #:NJCD2126526
- Added:1 day(s) ago
- Updated:September 20, 2026 at 01:15 PM
Rooms and interior
- Bedrooms:5
- Total bathrooms:5
- Full bathrooms:4
- Half bathrooms:1
- Flooring:Carpet, Marble, Tile/Brick, Wood
- Dining Description:Combination Kitchen/Dining
- Bathrooms Description:Primary Bath(s)
- Kitchen Description:Breakfast Area, Built-Ins, Carpet, Combination Kitchen/Living, Kitchen - Eat-In, Kitchen - Gourmet, Kitchen - Island, Recessed Lighting, Upgraded Countertops, Wet/Dry Bar
- Bedroom Description:Carpet, Primary Bedroom
- Basement:Yes
- Basement Description:Full, Fully Finished, Heated, Interior Access, Sump Pump, Windows
- Living area:4,793 sq. ft.
Heating and cooling
- Cooling:Central A/C, Zoned
- Heating:Forced Air, Natural Gas, Zoned
Structure and exterior
- Year built:1956
- Building area:4,793 sq. ft.
- Lot area:0.19 Acres
- Architectural Style:Contemporary
- Exterior Features:Patio(s)
- Foundation Description:Block
- Levels:2 1/2 Stories
Schools
- High school:HADDONFIELD MEMORIAL H.S.
- Middle school:HADDONFIELD
Utilities
- Water:Public
- Sewer:Public Sewer
Finances and disclosures
- Price:$1,819,000
- Price per sq. ft.:$379.51
- Tax amount:$9,315 (2025)
Features and amenities
- Amenities:Bar, Built-Ins, Carpet, Ceiling Fan(s), Recessed Lighting, Wet/Dry Bar
Parking
- Parking description:Detached Garage, Garage - Rear Entry
- Garage:Yes
- Garage spaces:1
New listings near 406 Longwood Dr
- Coming Soon
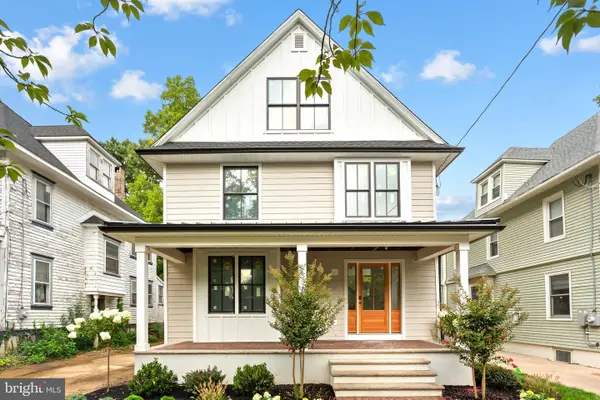 $1,950,000Coming Soon5 beds 5 baths4,245 sq. ft.
216 Centre St, HADDONFIELD, NJ 08033
MLS# NJCD2124606Listed by: LISA WOLSCHINA & ASSOCIATES, INC. - Coming Soon
 $1,900,000Coming Soon4 beds 5 baths4,187 sq. ft.
741 W Redman Ave, HADDONFIELD, NJ 08033
MLS# NJCD2111606Listed by: WEICHERT REALTORS-HADDONFIELD - Coming Soon
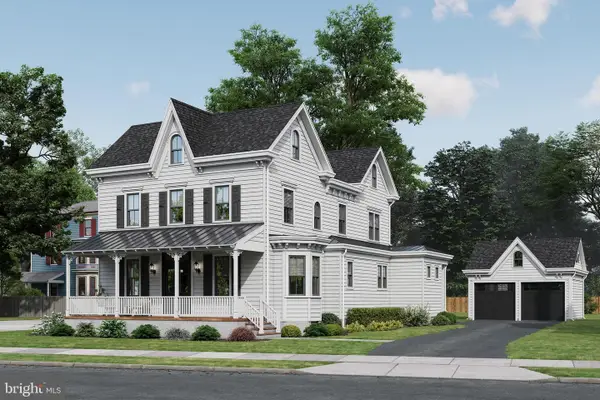 $1,900,000Coming Soon5 beds 6 baths3,839 sq. ft.
109 S Atlantic Ave, HADDONFIELD, NJ 08033
MLS# NJCD2109500Listed by: COMPASS NEW JERSEY, LLC - HADDON TOWNSHIP - Coming Soon
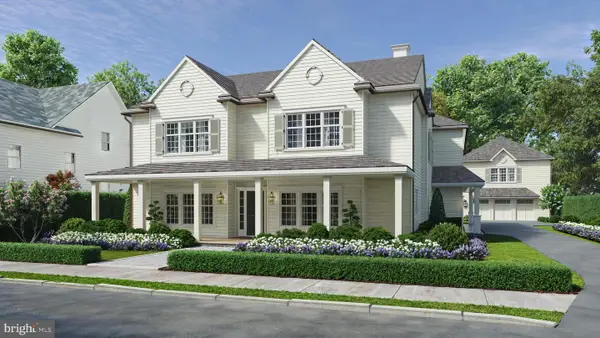 $1,900,000Coming Soon5 beds 6 baths4,938 sq. ft.
33 Estaugh Ave, HADDONFIELD, NJ 08033
MLS# NJCD2100894Listed by: COMPASS NEW JERSEY, LLC - HADDON TOWNSHIP - New
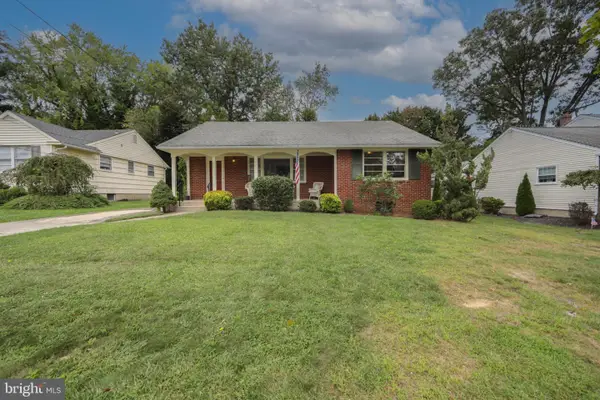 $475,000Active3 beds 2 baths1,230 sq. ft.
407 Graisbury Ave, HADDONFIELD, NJ 08033
MLS# NJCD2127192Listed by: LONG & FOSTER REAL ESTATE, INC. - New
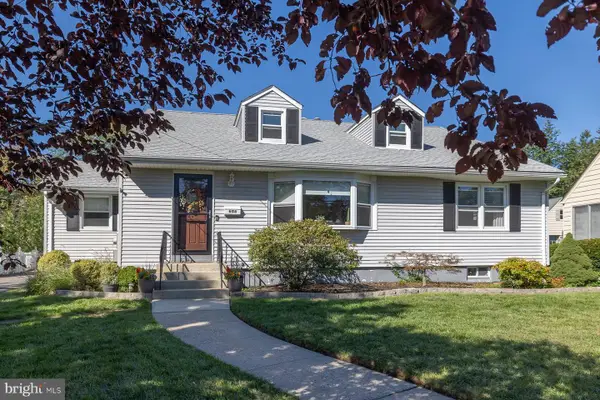 $899,900Active4 beds 3 baths1,960 sq. ft.
606 Grove St, HADDONFIELD, NJ 08033
MLS# NJCD2127032Listed by: KELLER WILLIAMS - MAIN STREET - Open Sun, 1 to 3pmNew
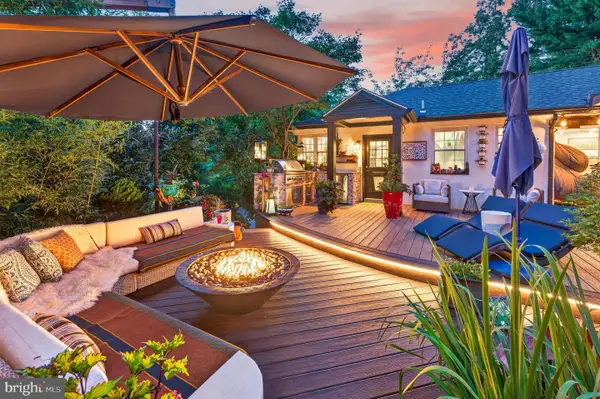 $999,999Active4 beds 4 baths2,378 sq. ft.
586 Coles Mill Rd, HADDONFIELD, NJ 08033
MLS# NJCD2126888Listed by: WEICHERT REALTORS-MEDFORD - New
 $975,000Active3 beds 3 baths2,370 sq. ft.
101 N Hinchman Ave, HADDONFIELD, NJ 08033
MLS# NJCD2126780Listed by: BHHS FOX & ROACH - HADDONFIELD - New
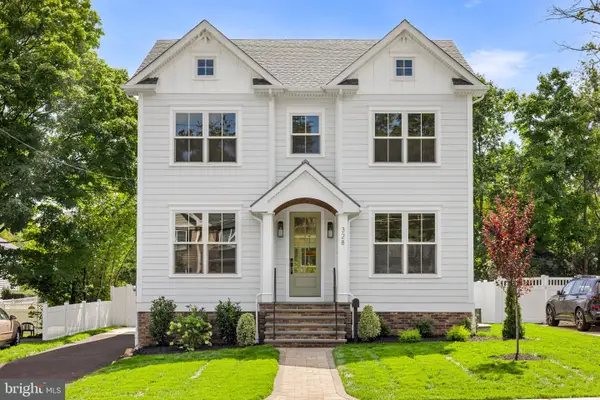 $1,699,900Active5 beds 5 baths3,926 sq. ft.
328 Lakeview Ave, HADDONFIELD, NJ 08033
MLS# NJCD2126696Listed by: EHRET REALTY INC


Protect your home and budget from life's surprises with an Assurant Home Warranty, backed by a partner that supports you through every step of homeownership. Explore Plans.
©2026 Century 21 Real Estate LLC. All rights reserved. CENTURY 21®, the CENTURY 21 Logo and C21® are service marks owned by Century 21 Real Estate LLC. Century 21 Real Estate LLC fully supports the principles of the Fair Housing Act and the Equal Opportunity Act. Each office is independently owned and operated. Listing information is deemed reliable but not guaranteed accurate.