
847 Wayside Ln, Haddonfield, NJ 08033
Local realty services provided by:CENTURY 21 Reilly Realtors
847 Wayside Ln,Haddonfield, NJ 08033
$1,195,000
- 4 Beds
- 3 Baths
- 2,788 sq. ft.
- Single family
- Active
Listed by: joseph anthony malcarney
Office: greenside realty
MLS#:NJCD2128680
Source:BRIGHTMLS
Price summary
- Price:$1,195,000
- Price per sq. ft.:$428.62
About this home
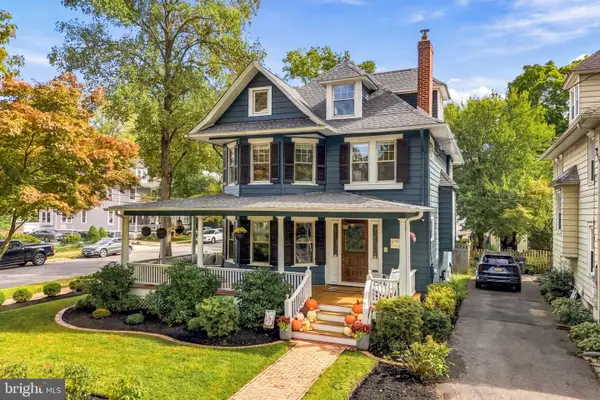
Classic curb appeal and thoughtfully updated interiors welcome you to 847 Wayside Lane. Set along a tree-lined Haddonfield street, this beautifully presented home offers bright, spacious living areas and an inviting backyard for relaxing and entertaining.
The kitchen anchors the main living area with white cabinetry, stainless steel appliances, double ovens, a beverage refrigerator, generous counter space, and a breakfast bar. The adjoining dining area accommodates everyday meals and larger gatherings, while hardwood floors and recessed lighting tie the spaces together. A large bay window fills the living room with welcoming natural light, complementing a fireplace framed by classic white woodwork and a mantel.
On the lower level, a comfortable family room provides additional space to unwind, and a sunroom lined with windows opens directly to the patio and offers flexibility as a playroom, home office, or sitting area. The finished basement adds another gathering space, ideal for movie nights or watching the game.
Upstairs, three bedrooms surround a central landing and share an updated hall bathroom. All three bedrooms boast larger-than-normal finished closet space. The spacious primary suite features a tray ceiling, hardwood flooring, abundant natural light, and a large walk-in closet. Its beautifully finished bathroom includes a double vanity and an oversized tiled shower with a built-in bench and multiple shower fixtures. A laundry room just steps from the primary bedroom adds everyday convenience.
Outside, the patio sits inside a fenced backyard with lawn space and established landscaping. An attached garage and covered front entry complete this inviting home, blending traditional character with modern comfort. Settle into your next neighborhood with 847 Wayside Lane!...
Contact an agent
Home facts
- Year built:1956
- Subdivision & Development:NONE AVAILABLE
- Listing ID #:NJCD2128680
- Added:6 day(s) ago
- Updated:October 18, 2026 at 01:53 PM
Rooms and interior
- Bedrooms:4
- Total bathrooms:3
- Full bathrooms:3
- Flooring:Tile/Brick, Wood
- Dining Description:Combination Dining/Living, Combination Kitchen/Dining
- Bathrooms Description:Primary Bath(s)
- Kitchen Description:Breakfast Area, Recessed Lighting
- Bedroom Description:Walk In Closet(s)
- Basement:Yes
- Basement Description:Partial, Partially Finished
- Living area:2,788 sq. ft.
Heating and cooling
- Cooling:Central A/C, Multi Units
- Heating:Forced Air, Natural Gas
Structure and exterior
- Roof:Architectural Shingle, Metal
- Year built:1956
- Building area:2,788 sq. ft.
- Lot area:0.2 Acres
- Architectural Style:Colonial
- Construction Materials:Stone, Vinyl Siding
- Exterior Features:Patio(s), Porch(es), Sidewalks, Street Lights
- Foundation Description:Block
- Levels:3.5 Story
Schools
- High school:HADDONFIELD MEMORIAL
- Middle school:HADDONFIELD
- Elementary school:J FITHIAN TATEM
Utilities
- Water:Public
- Sewer:Public Sewer
Finances and disclosures
- Price:$1,195,000
- Price per sq. ft.:$428.62
- Tax amount:$15,646 (2025)
Features and amenities
- Amenities:Recessed Lighting, Security System
Parking
- Parking description:Attached Garage, Inside Access
- Garage:Yes
- Garage spaces:1
New listings near 847 Wayside Ln
- Coming Soon
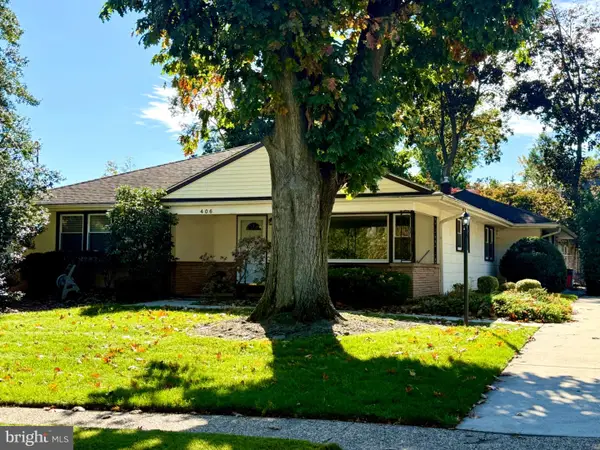 $595,000Coming Soon4 beds 3 baths2,537 sq. ft.
406 Graisbury Ave, HADDONFIELD, NJ 08033
MLS# NJCD2129012Listed by: GARDEN STATE PROPERTIES GROUP - MERCHANTVILLE - Coming Soon
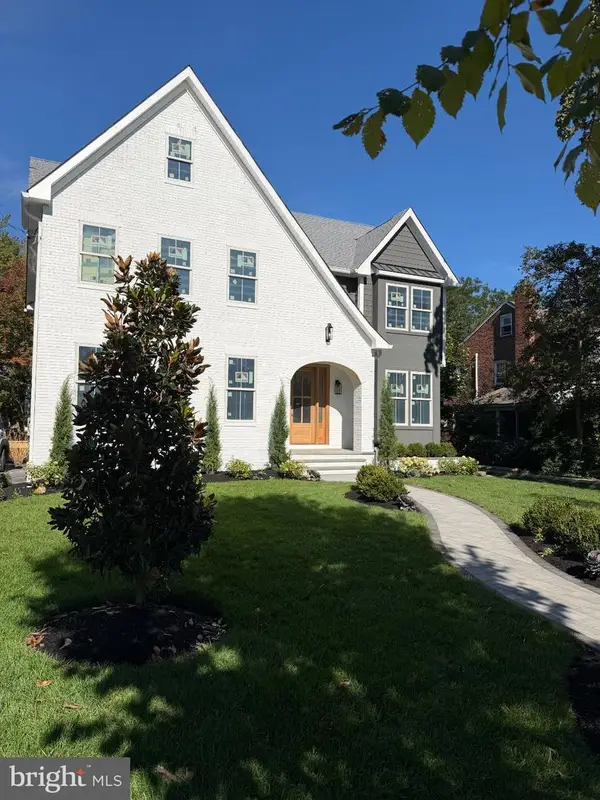 $2,800,000Coming Soon4 beds 6 baths5,115 sq. ft.
341 S Hinchman Ave, HADDONFIELD, NJ 08033
MLS# NJCD2126150Listed by: WEICHERT REALTORS-HADDONFIELD - Coming Soon
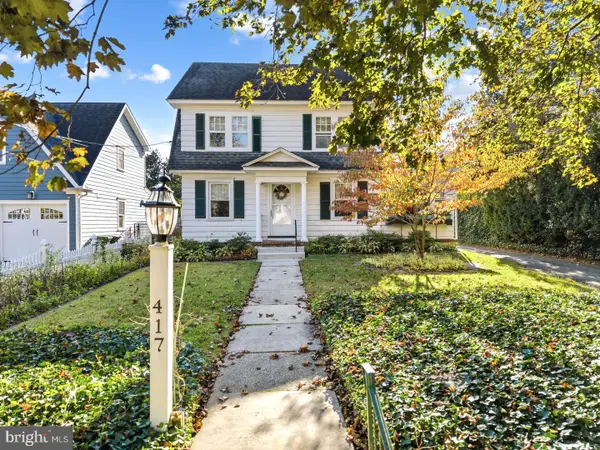 $799,000Coming Soon-- beds 1 baths1,912 sq. ft.
417 Evans, HADDONFIELD, NJ 08033
MLS# NJCD2128728Listed by: LISA WOLSCHINA & ASSOCIATES, INC. - Coming Soon
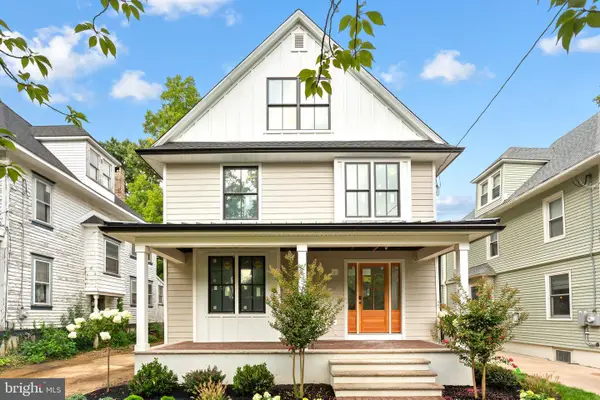 $1,950,000Coming Soon5 beds 5 baths4,245 sq. ft.
216 Centre St, HADDONFIELD, NJ 08033
MLS# NJCD2124606Listed by: LISA WOLSCHINA & ASSOCIATES, INC. - Coming Soon
 $1,900,000Coming Soon4 beds 4 baths4,187 sq. ft.
741 W Redman Ave, HADDONFIELD, NJ 08033
MLS# NJCD2111606Listed by: WEICHERT REALTORS-HADDONFIELD - Coming Soon
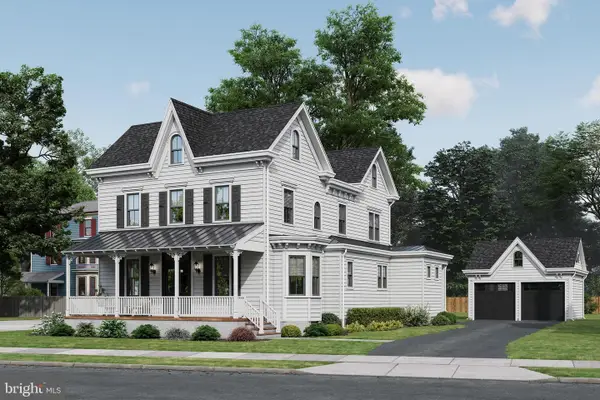 $1,900,000Coming Soon5 beds 6 baths3,839 sq. ft.
109 S Atlantic Ave, HADDONFIELD, NJ 08033
MLS# NJCD2109500Listed by: COMPASS NEW JERSEY, LLC - HADDON TOWNSHIP - New
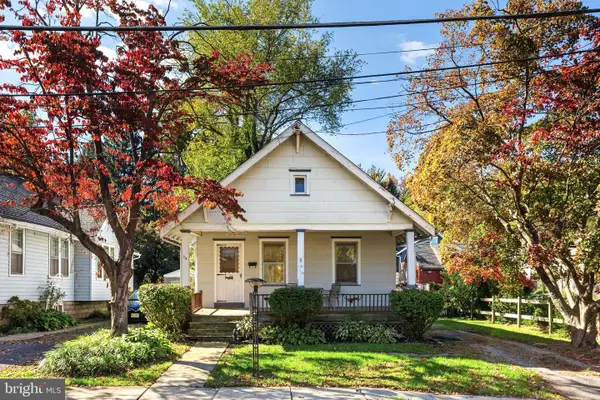 $449,000Active2 beds 1 baths788 sq. ft.
114 Colonial Ave, HADDONFIELD, NJ 08033
MLS# NJCD2129020Listed by: LISA WOLSCHINA & ASSOCIATES, INC. - New
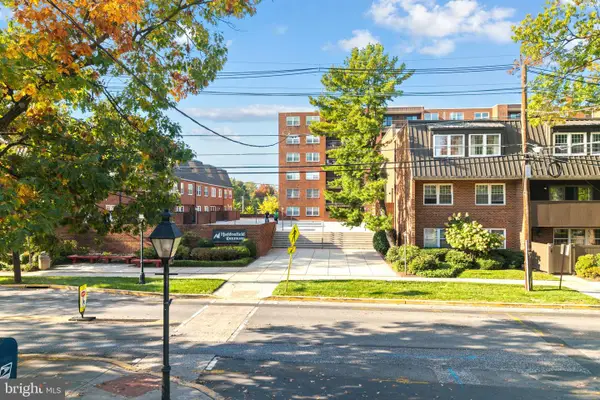 $270,000Active1 beds 1 baths864 sq. ft.
611 Haddonfield Cmns Cmns #611, HADDONFIELD, NJ 08033
MLS# NJCD2128742Listed by: LISA WOLSCHINA & ASSOCIATES, INC. - New
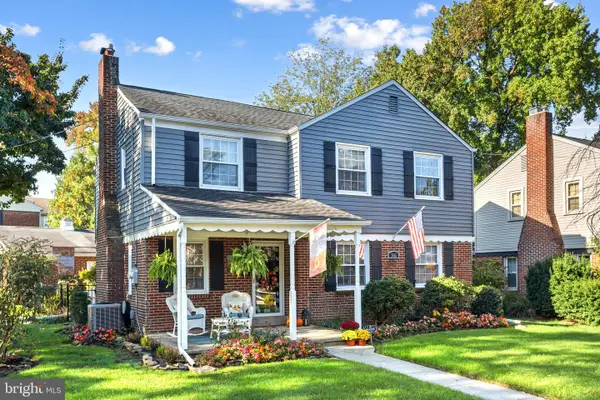 $675,000Active4 beds 3 baths1,576 sq. ft.
306 W Park Blvd, HADDONFIELD, NJ 08033
MLS# NJCD2127966Listed by: COMPASS NEW JERSEY, LLC - HADDON TOWNSHIP - New
 $1,625,000Active6 beds 5 baths3,808 sq. ft.
101 Warwick Rd, HADDONFIELD, NJ 08033
MLS# NJCD2128188Listed by: COMPASS NEW JERSEY, LLC - HADDON TOWNSHIP


Protect your home and budget from life's surprises with an Assurant Home Warranty, backed by a partner that supports you through every step of homeownership. Explore Plans.
©2026 Century 21 Real Estate LLC. All rights reserved. CENTURY 21®, the CENTURY 21 Logo and C21® are service marks owned by Century 21 Real Estate LLC. Century 21 Real Estate LLC fully supports the principles of the Fair Housing Act and the Equal Opportunity Act. Each office is independently owned and operated. Listing information is deemed reliable but not guaranteed accurate.