
178 Merion Ct, Hainesport, NJ 08036
Local realty services provided by:CENTURY 21 Reilly Realtors
178 Merion Ct,Hainesport, NJ 08036
$549,900
- 3 Beds
- 3 Baths
- 1,850 sq. ft.
- Single family
- Pending
Listed by: ashley j augustin
Office: exp realty, llc.
MLS#:NJBL2111936
Source:BRIGHTMLS
Price summary
- Price:$549,900
- Price per sq. ft.:$297.24
- Monthly HOA dues:$151
About this home
The Glen at Masons Creek in Hainesport one of the best kept secrets in Burlington County’s over 55 communities with low taxes and association fees , this beautifully updated 3 bedroom, 2.5 bath home offers the perfect blend of modern updates, low maintenance living, and move in ready convenience. Extensive recent improvements, all less than 2 years old, include a new roof, HVAC system, furnace, water heater, gorgeous renovated kitchen, and new flooring throughout. The beautifully updated kitchen features modern finishes and opens into bright, inviting living spaces designed for comfortable everyday living and entertaining. The spacious primary suite offers a relaxing retreat complete with a recently updated stand up shower and soaking tub, while the attached 2 car garage and thoughtful layout add comfort and functionality throughout the home. With many of the major systems already replaced, this is an exceptional opportunity for buyers seeking peace of mind within a desirable active adult community. Conveniently located near shopping, restaurants, healthcare facilities, Route 38, Route 295, and the NJ Turnpike, this home offers easy access to everyday conveniences while enjoying one of Hainesport’s most desirable 55+ communities....
Contact an agent
Home facts
- Year built:2003
- Listing ID #:NJBL2111936
- Added:49 day(s) ago
- Updated:June 17, 2026 at 07:44 AM
Rooms and interior
- Bedrooms:3
- Total bathrooms:3
- Full bathrooms:2
- Half bathrooms:1
- Dining Description:Combination Dining/Living, Dining Area
- Kitchen Description:Breakfast Area, Built-In Microwave, Butlers Pantry, Carpet, Dishwasher, Kitchen - Eat-In, Kitchen - Island, Oven/Range - Gas, Pantry, Refrigerator
- Bedroom Description:Carpet, Entry Level Bedroom
- Living area:1,850 sq. ft.
Heating and cooling
- Cooling:Central A/C
- Heating:Forced Air, Natural Gas
Structure and exterior
- Roof:Shingle
- Year built:2003
- Building area:1,850 sq. ft.
- Lot area:0.12 Acres
- Lot Features:Cul-de-sac
- Architectural Style:Traditional
- Construction Materials:Brick, Vinyl Siding
- Foundation Description:Slab
- Levels:2 Stories
Utilities
- Water:Public
- Sewer:Public Sewer
Finances and disclosures
- Price:$549,900
- Price per sq. ft.:$297.24
- Tax amount:$7,423 (2025)
Features and amenities
- Laundry features:Dryer, Washer
- Amenities:Carpet, Ceiling Fan(s)
Parking
- Parking description:Attached Garage, Built In, Garage Door Opener, Inside Access, On Street
- Garage:Yes
- Garage spaces:2
New listings near 178 Merion Ct
- New
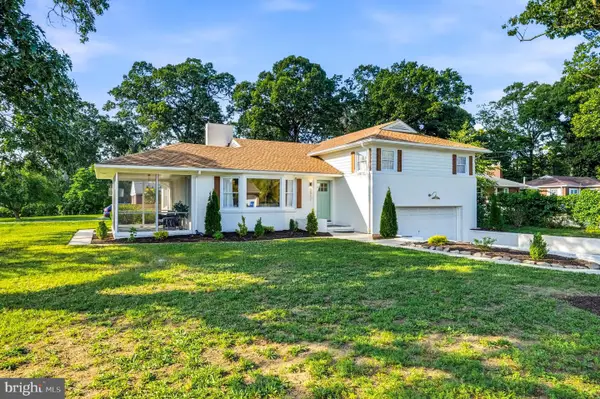 $569,000Active3 beds 2 baths1,990 sq. ft.
1517 Marne Hwy, HAINESPORT, NJ 08036
MLS# NJBL2114766Listed by: KELLER WILLIAMS REALTY - MOORESTOWN - New
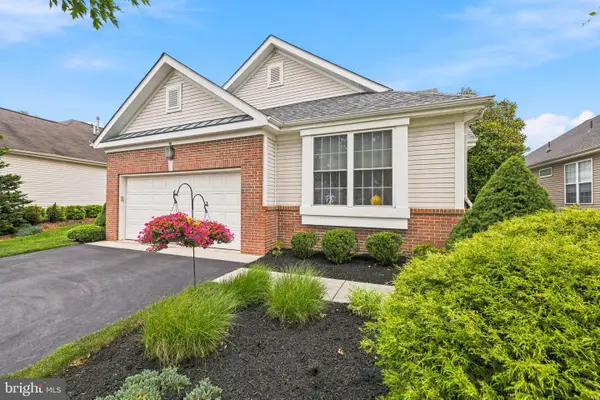 $589,000Active3 beds 3 baths1,942 sq. ft.
115 Paisley Pl, HAINESPORT, NJ 08036
MLS# NJBL2114844Listed by: KELLER WILLIAMS REALTY - New
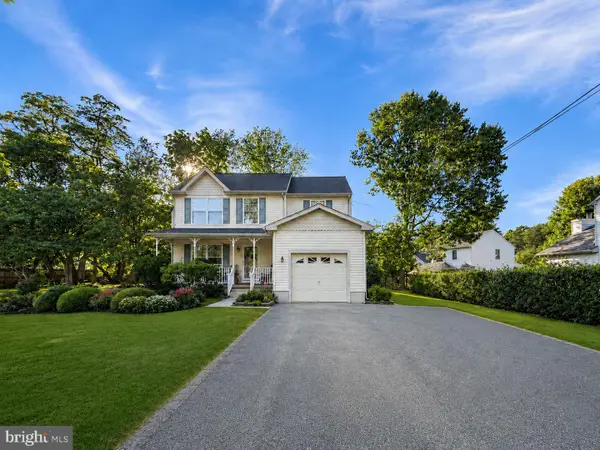 $540,000Active3 beds 3 baths1,904 sq. ft.
1605 Washington St, HAINESPORT, NJ 08036
MLS# NJBL2114854Listed by: HOMESMART FIRST ADVANTAGE REALTY 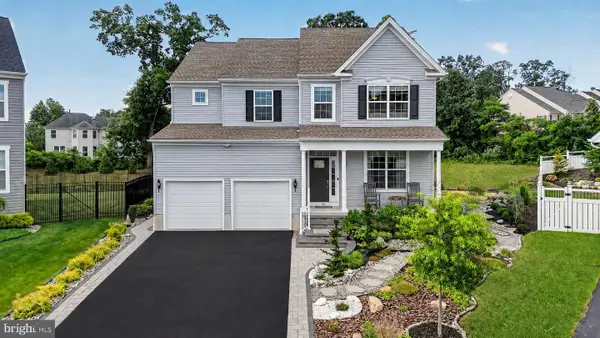 $725,000Pending4 beds 4 baths2,800 sq. ft.
18 Quaker Ct, HAINESPORT, NJ 08036
MLS# NJBL2114280Listed by: RE/MAX INSTYLE REALTY CORP $425,000Pending6 beds -- baths
402-404 Washington, HAINESPORT, NJ 08036
MLS# NJBL2114506Listed by: BHHS FOX & ROACH-MT LAUREL- Coming Soon
 $625,000Coming Soon4 beds 3 baths
14 Elsinore Dr, HAINESPORT, NJ 08036
MLS# NJBL2114206Listed by: BHHS FOX & ROACH-MT LAUREL 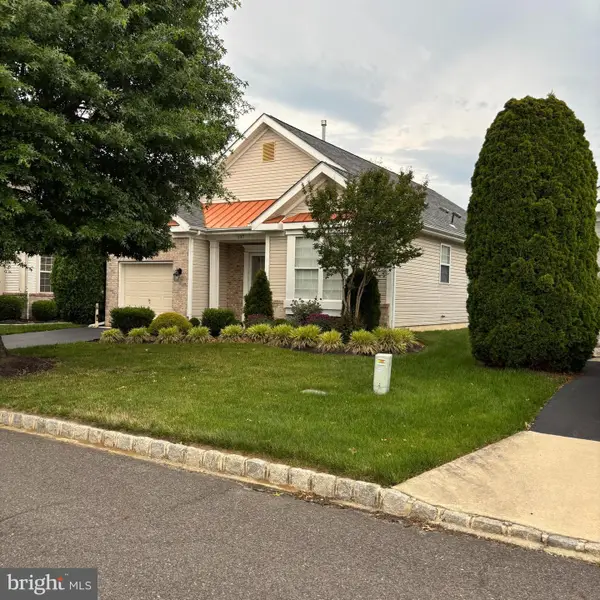 $474,000Active2 beds 2 baths1,515 sq. ft.
137 Paisley Pl, HAINESPORT, NJ 08036
MLS# NJBL2113194Listed by: KELLER WILLIAMS REALTY $325,000Pending2 beds 1 baths825 sq. ft.
18 Middlesex Ave, HAINESPORT, NJ 08036
MLS# NJBL2112540Listed by: ERA CENTRAL REALTY GROUP - BORDENTOWN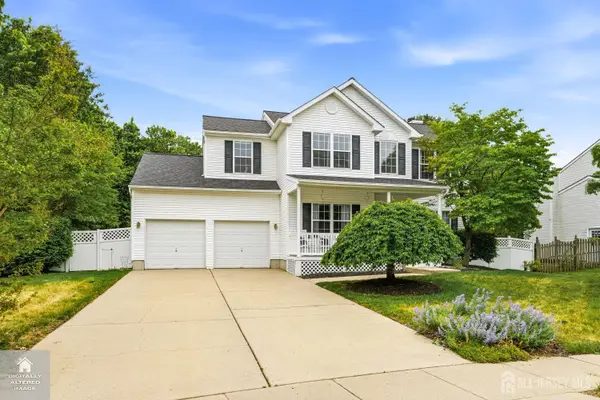 $625,000Active4 beds 3 baths2,361 sq. ft.
-30 Patriot Way, Hainesport, NJ 08036
MLS# 2616225RListed by: KELLER WILLIAMS REALTY MOORESTOWN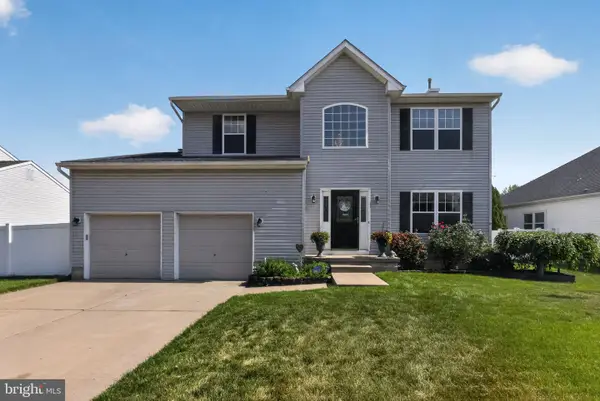 $579,900Pending3 beds 3 baths1,868 sq. ft.
5 Adams Ln, HAINESPORT, NJ 08036
MLS# NJBL2111504Listed by: RE/MAX PREFERRED - MULLICA HILL


Protect your home and budget from life's surprises with an Assurant Home Warranty, backed by a partner that supports you through every step of homeownership. Explore Plans.
©2026 Century 21 Real Estate LLC. All rights reserved. CENTURY 21®, the CENTURY 21 Logo and C21® are service marks owned by Century 21 Real Estate LLC. Century 21 Real Estate LLC fully supports the principles of the Fair Housing Act and the Equal Opportunity Act. Each office is independently owned and operated. Listing information is deemed reliable but not guaranteed accurate.