
408 Marne Hwy, Hainesport, NJ 08036
Local realty services provided by:CENTURY 21 Home Team Realty
408 Marne Hwy,Hainesport, NJ 08036
$439,000
- 3 Beds
- 3 Baths
- 1,425 sq. ft.
- Single family
- Active
Listed by: frank pallante
Office: re/max preferred - medford
MLS#:NJBL2117242
Source:BRIGHTMLS
Price summary
- Price:$439,000
- Price per sq. ft.:$308.07
About this home
WELCOME to 408 MARNE HIGHWAY!!! A DEFINITE KEEPER! Unpack and Move right in to your New Home. Nothing to do! From the minute you enter through the Inviting Front Porch into the Large Main Living Room with Ceiling Fans Recessed Lighting and Pergo Flooring you'll love all the Natural Light and the easy flow right into this Amazing Kitchen with Stainless Steel Appliances, Quartz Counter Tops Brushed Nickel Hardware and an Amazing Subway Tile Backsplash. There is ample storage space with soft close drawers and lots of Counter Prep Space. The Peninsula adds additional seating. There is also plenty of Room for a Dining Area.. Great for Family and Friend Gatherings. Two Bedrooms with Recessed Lighting and Carpet as well as 1 1/2 Baths complete the 1 st Floor. Continue upstairs to the Primary Suite. The entire 2nd Floor with Carpet and all of its Natural Lighting, Recessed Lighting and Primary Bath with a walk in Shower Beautifully Tiled and a Double Vanity. As you proceed outdoors there is a concrete Patio for all your Outdoor Entertaining as well. Also you will see a Concrete Driveway with a 1 Car Garage. All this sounds too good to be true but there is MORE! Heat is Hot Water Baseboard (Gas), Mini Splits on the First and Second Floors for Air-Conditioning and Supplemental Heat. Full unfinished basement with the washer and dryer.... Updated Plumbing and Electrical Detached one car garage with new garage door with a driveway for up to three cars . New siding, roof, and windows and doors Fresh sod and landscaping as well as the Updated Front Porch. Call today and tomorrow CHANGE YOUR ADDRESS!!...
Contact an agent
Home facts
- Year built:1922
- Listing ID #:NJBL2117242
- Added:3 day(s) ago
- Updated:July 28, 2026 at 01:58 PM
Rooms and interior
- Bedrooms:3
- Total bathrooms:3
- Full bathrooms:2
- Half bathrooms:1
- Dining Description:Combination Dining/Living, Dining Area
- Bathrooms Description:Primary Bath(s)
- Kitchen Description:Breakfast Area, Built-In Microwave, Built-In Range, Carpet, Combination Kitchen/Living, Dishwasher, Kitchen - Eat-In, Kitchen - Gourmet, Kitchen - Table Space, Oven - Self Cleaning, Range Hood, Recessed Lighting, Refrigerator, Stainless Steel Appliances, Upgraded Countertops, Water Heater
- Bedroom Description:Carpet, Entry Level Bedroom, Walk In Closet(s)
- Basement:Yes
- Basement Description:Full
- Living area:1,425 sq. ft.
Heating and cooling
- Cooling:Central A/C
- Heating:Baseboard - Hot Water, Natural Gas
Structure and exterior
- Roof:Shingle
- Year built:1922
- Building area:1,425 sq. ft.
- Lot area:0.16 Acres
- Architectural Style:Contemporary
- Construction Materials:Frame
- Exterior Features:Outbuilding(s), Porch(es), Secure Storage
- Foundation Description:Block
- Levels:2 Stories
Utilities
- Water:Public
- Sewer:Public Sewer
Finances and disclosures
- Price:$439,000
- Price per sq. ft.:$308.07
- Tax amount:$4,775 (2025)
Features and amenities
- Laundry features:Dryer, Washer
- Amenities:Carpet, Ceiling Fan(s), Double Hung Windows, Natural Gas Available, Recessed Lighting, Replacement Windows
Parking
- Parking description:Concrete Driveway, Detached Carport, Private
New listings near 408 Marne Hwy
- Coming Soon
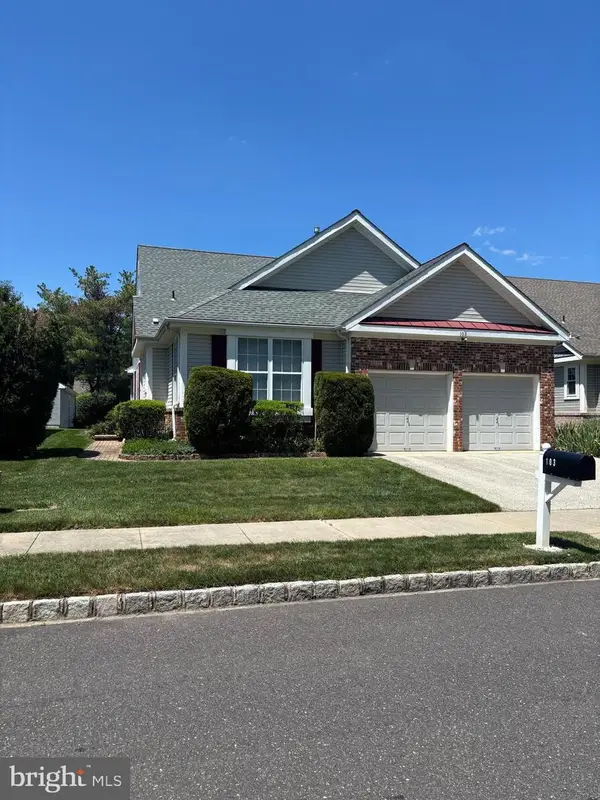 $585,000Coming Soon3 beds 3 baths
103 Merion Way, HAINESPORT, NJ 08036
MLS# NJBL2117310Listed by: KELLER WILLIAMS REALTY - Coming SoonOpen Sun, 2 to 4pm
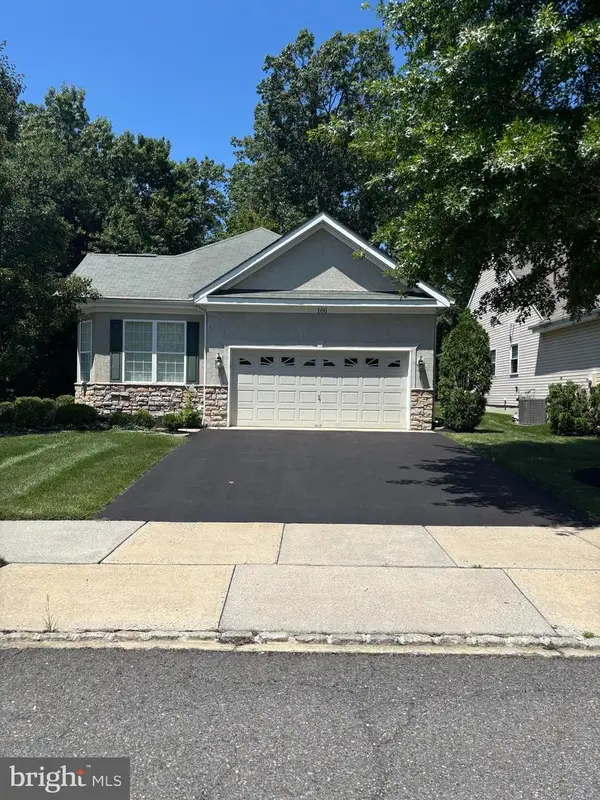 $589,000Coming Soon2 beds 2 baths
166 Glengarry Ln, HAINESPORT, NJ 08036
MLS# NJBL2117040Listed by: KELLER WILLIAMS REALTY 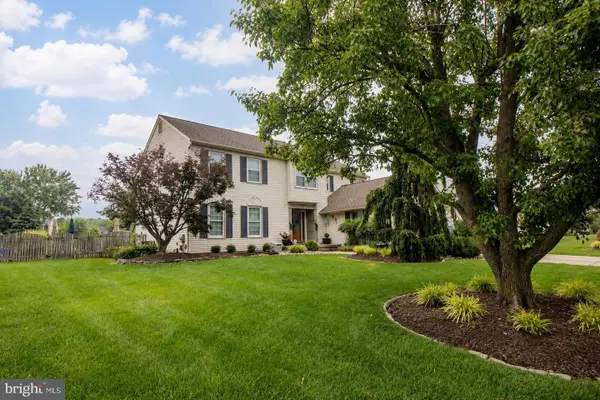 $750,000Pending4 beds 4 baths2,624 sq. ft.
3 Splitrail Ct, HAINESPORT, NJ 08036
MLS# NJBL2116576Listed by: BHHS FOX & ROACH-MT LAUREL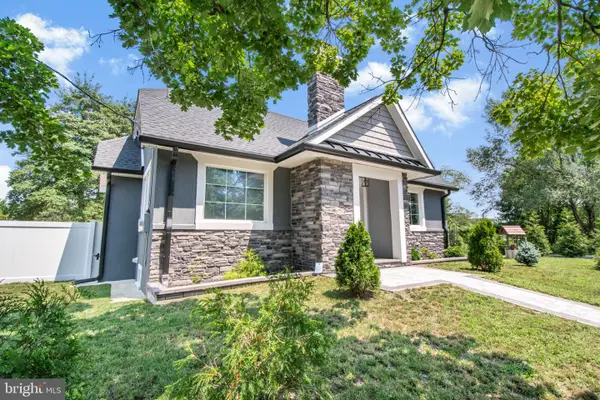 $499,900Active3 beds 3 baths1,440 sq. ft.
17 Middlesex Ave, HAINESPORT, NJ 08036
MLS# NJBL2116140Listed by: ARYA REALTORS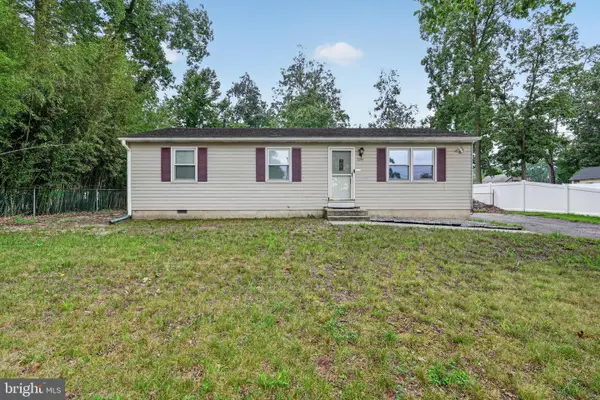 $350,000Active3 beds 1 baths1,056 sq. ft.
2206 Walnut Ave, HAINESPORT, NJ 08036
MLS# NJBL2116372Listed by: RE/MAX ONE REALTY-MOORESTOWN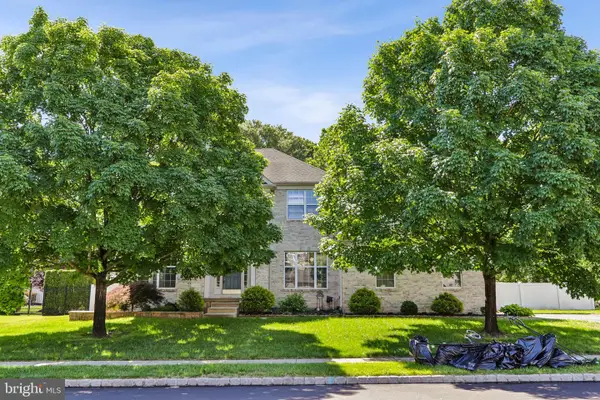 $789,000Active4 beds 3 baths2,869 sq. ft.
7 Longfellow Ln, HAINESPORT, NJ 08036
MLS# NJBL2115626Listed by: OPEN DOOR BROKERAGE, LLC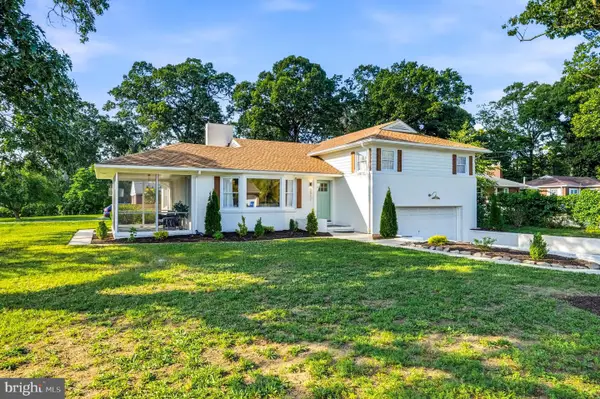 $539,000Pending3 beds 2 baths1,990 sq. ft.
1517 Marne Hwy, HAINESPORT, NJ 08036
MLS# NJBL2114766Listed by: KELLER WILLIAMS REALTY - MOORESTOWN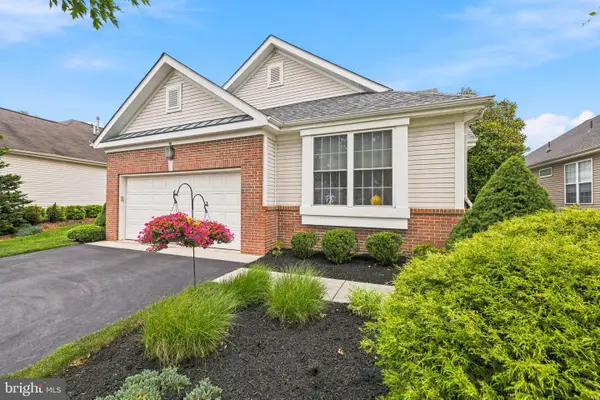 $589,000Pending3 beds 3 baths1,942 sq. ft.
115 Paisley Pl, HAINESPORT, NJ 08036
MLS# NJBL2114844Listed by: KELLER WILLIAMS REALTY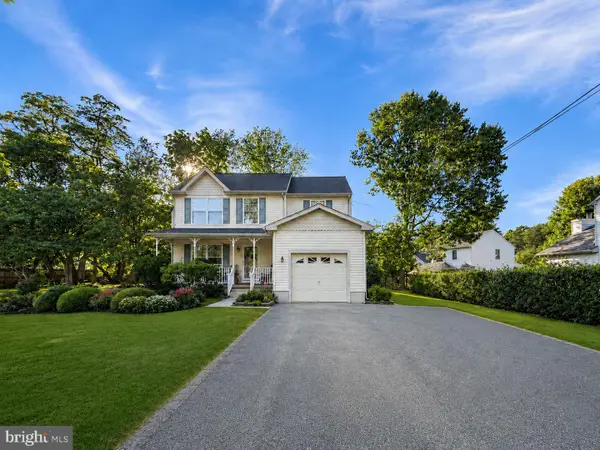 $530,000Active3 beds 3 baths1,904 sq. ft.
1605 Washington St, HAINESPORT, NJ 08036
MLS# NJBL2114854Listed by: HOMESMART FIRST ADVANTAGE REALTY


Protect your home and budget from life's surprises with an Assurant Home Warranty, backed by a partner that supports you through every step of homeownership. Explore Plans.
©2026 Century 21 Real Estate LLC. All rights reserved. CENTURY 21®, the CENTURY 21 Logo and C21® are service marks owned by Century 21 Real Estate LLC. Century 21 Real Estate LLC fully supports the principles of the Fair Housing Act and the Equal Opportunity Act. Each office is independently owned and operated. Listing information is deemed reliable but not guaranteed accurate.