
1 White Oak Ct, Hamburg, NJ 07419
Local realty services provided by:CENTURY 21 New Beginnings Realty
1 White Oak Ct,Hardyston Twp., NJ 07419
$599,900
- 5 Beds
- 5 Baths
- 4,034 sq. ft.
- Single family
- Active
Listed by: glenn r schechter, kasie isaacs
Office: mountain properties973-827-6767
MLS#:4043543
Source:NJ_GSMLS
Price summary
- Price:$599,900
- Price per sq. ft.:$148.71
- Monthly HOA dues:$335
About this home
Welcome to beautiful Crystal Springs! Custom home with high ceilings, 5 bedrooms, 4.5 bathrooms and large windows for tons of natural light. Very large home with a roof top deck for great sunset views, Home has hardwood floors, gas fireplace, two decks, two car garage with extra golf cart garage, paver driveway, huge basement with high ceiling, primary bedroom on main floor, office on main floor, bedrooms are very large with lots of closets and newer water heater Overlooks the first green of the golf course from the second floor. Walking distance to the clubhouse and restaurants. Situated on a beautiful and welcoming cul-de-sac. Huge home with tons of potential. This home is being sold "AS IS, WHERE IS". The seller has never lived in the home and has no knowledge of the overall condition. Purchaser may due inspections for information purposes only. The seller will not be making any repairs. Purchaser is responsible for the smoke detector inspection for closing. Home needs work. Please do not walk on the deck....
Contact an agent
Home facts
- Year built:2007
- Listing ID #:4043543
- Added:1 day(s) ago
- Updated:July 29, 2026 at 02:42 PM
Rooms and interior
- Bedrooms:5
- Total bathrooms:5
- Full bathrooms:4
- Half bathrooms:1
- Rooms Total:10
- Flooring:Carpeting, Wood
- Dining Description:On First Floor
- Bathrooms Description:Jetted Tub, Stall Shower
- Kitchen Description:Center Island, Dishwasher, Range/Oven-Gas, Refrigerator, Second Kitchen
- Bedroom Description:On Level 1, Walk-In Closet
- Basement Description:Basement, Full, Unfinished, Walkout
- Living area:4,034 sq. ft.
Heating and cooling
- Cooling:2 Units, Central Air, Multi-Zone Cooling
- Heating:2 Units, Forced Hot Air, Multi-Zone
Structure and exterior
- Roof:Asphalt Shingle
- Year built:2007
- Building area:4,034 sq. ft.
- Lot area:0.39 Acres
- Lot Features:Corner, Cul-De-Sac, Level Lot
- Architectural Style:Custom Home, Multi Floor Unit
- Construction Materials:Composition Siding, Stone
- Exterior Features:Curbs, Deck, Sidewalk
Schools
- High school:WALLKILL
- Middle school:HARDYSTON
- Elementary school:HARDYSTON
Utilities
- Water:Public Water, Water Charge Extra
- Sewer:Public Sewer, Sewer Charge Extra
Finances and disclosures
- Price:$599,900
- Price per sq. ft.:$148.71
- Tax amount:$16,301 (2025)
Features and amenities
- Appliances:Range/Oven-Gas, Refrigerator
- Amenities:All Utilities Underground, High Ceiling, Smoke Detectors, Stall Shower, StallTub, TubShowr, Walk - In Closet
Parking
- Parking description:Additional Parking, Attached, Driveway-Exclusive, Oversize, Paver Block
- Garage spaces:2
New listings near 1 White Oak Ct
- New
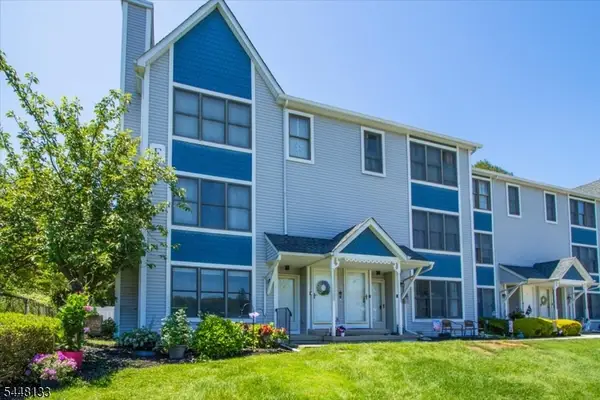 $219,900Active1 beds 1 baths
2 Heritage Ln, Hamburg Boro, NJ 07419
MLS# 4042851Listed by: EXP REALTY, LLC - New
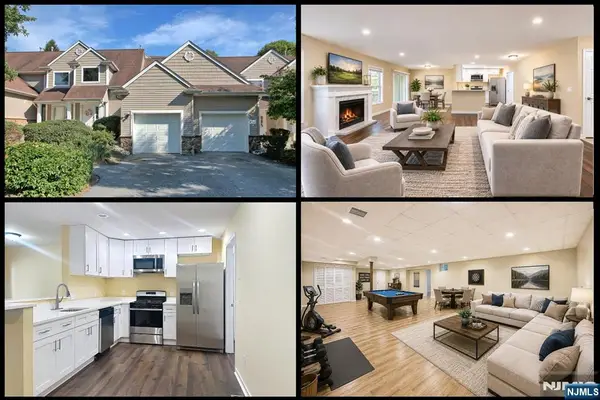 $424,900Active3 beds 2 baths
30 Bourne Circle 1203, Hamburg, NJ 07419
MLS# 26027781Listed by: KELLER WILLIAMS REALTY METROPOLITAN
- New
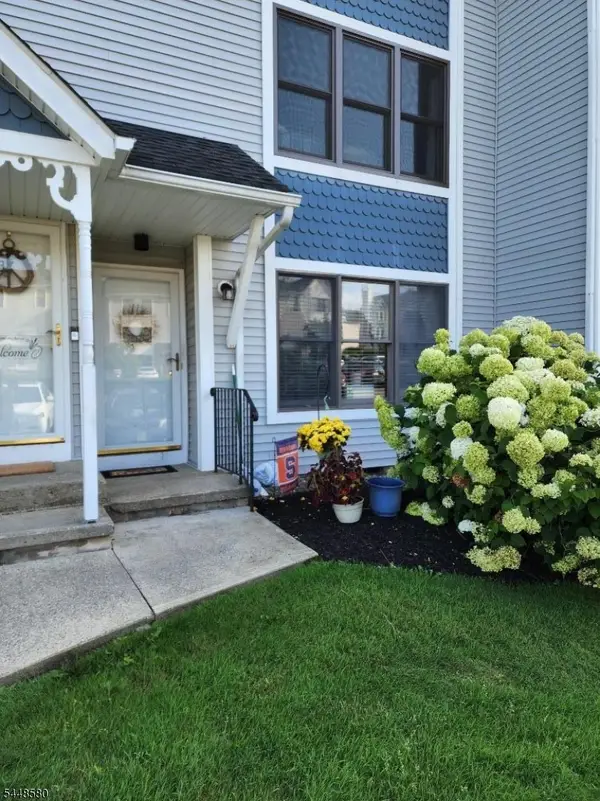 $219,000Active1 beds 1 baths
11 Burlington Ct, Hamburg Boro, NJ 07419
MLS# 4042475Listed by: BHHS GROSS AND JANSEN REALTORS - New
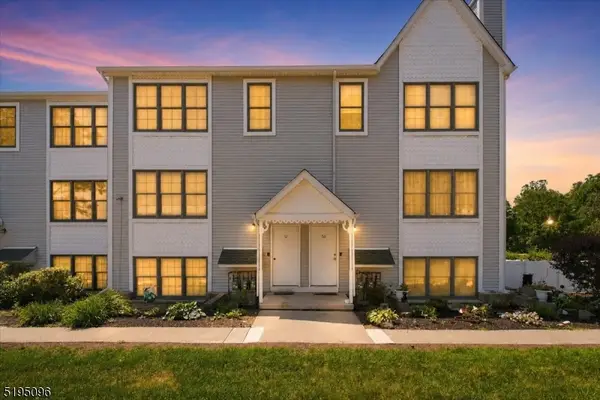 $279,900Active2 beds 2 baths
52 Burlington Ct #52, Hamburg Boro, NJ 07419
MLS# 4042197Listed by: REALTY EXECUTIVES EXCEPTIONAL - Open Sat, 12 to 3pm
 $549,000Active2 beds 3 baths
26 Bluffs Ct, Hamburg Boro, NJ 07419
MLS# 4041236Listed by: JOPARI REALTY GROUP INC. - Open Sun, 12 to 2pm
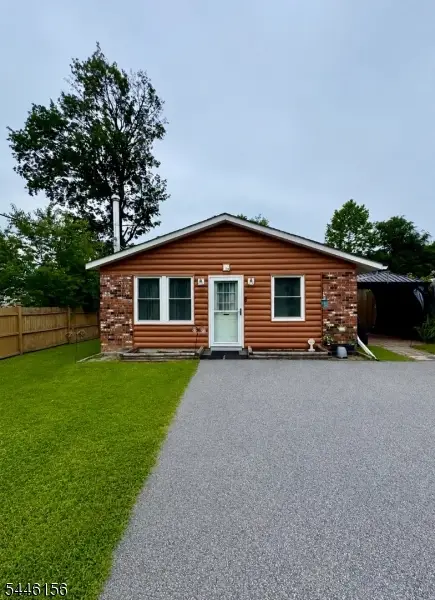 $349,900Active3 beds 1 baths
18 Prince St, Hamburg Boro, NJ 07419
MLS# 4040174Listed by: EXP REALTY, LLC 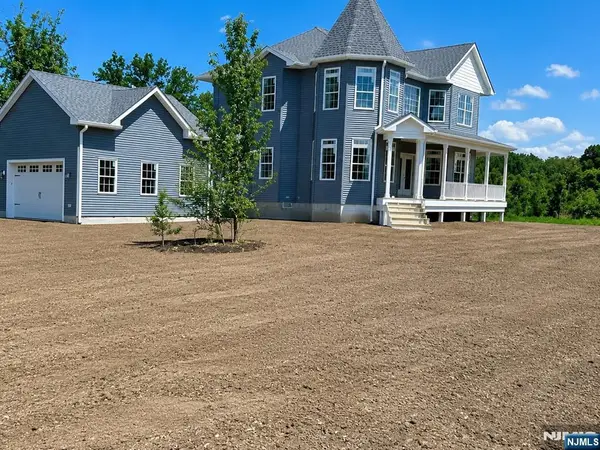 $969,900Pending4 beds 4 baths
7 Davon Lane, Hamburg, NJ 07419
MLS# 26025896Listed by: EXP REALTY, LLC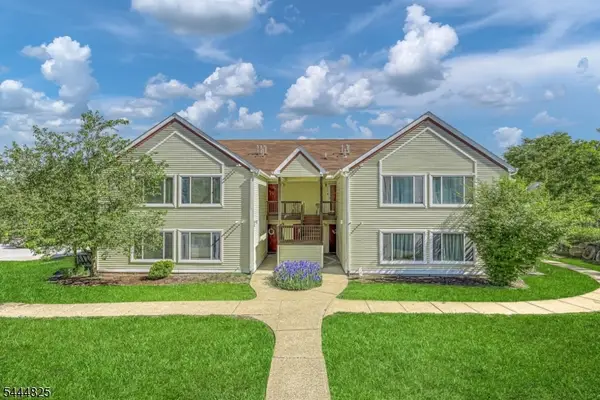 $230,000Active1 beds 2 baths
158 Falcon Ridge Way #158, Hamburg Boro, NJ 07419
MLS# 4041410Listed by: RE/MAX SELECT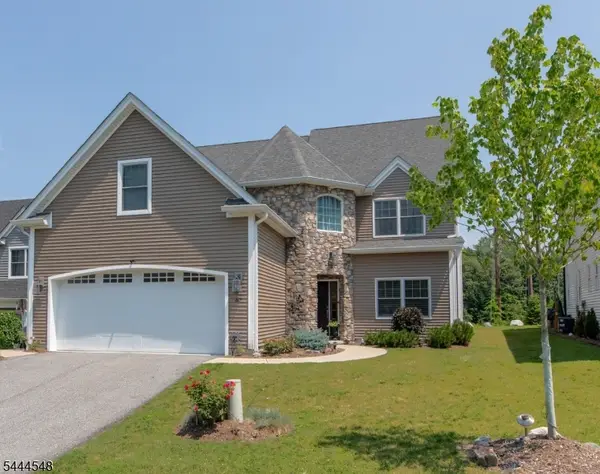 $799,500Active4 beds 3 baths3,077 sq. ft.
67 Bluffs Ct, Hamburg Boro, NJ 07419
MLS# 4038780Listed by: JOPARI REALTY GROUP INC.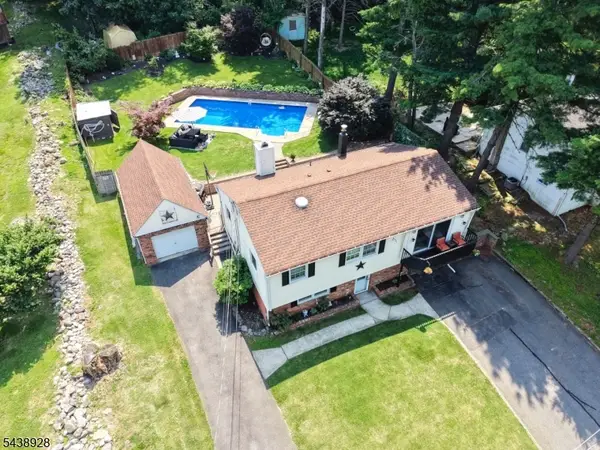 $475,000Pending3 beds 2 baths
47 Summit Rd, Hamburg Boro, NJ 07419
MLS# 4038054Listed by: KELLER WILLIAMS METROPOLITAN


Protect your home and budget from life's surprises with an Assurant Home Warranty, backed by a partner that supports you through every step of homeownership. Explore Plans.
©2026 Century 21 Real Estate LLC. All rights reserved. CENTURY 21®, the CENTURY 21 Logo and C21® are service marks owned by Century 21 Real Estate LLC. Century 21 Real Estate LLC fully supports the principles of the Fair Housing Act and the Equal Opportunity Act. Each office is independently owned and operated. Listing information is deemed reliable but not guaranteed accurate.