
1402 Silver Ct, Hamilton Square, NJ 08690
Local realty services provided by:CENTURY 21 Dale Realty Co.
1402 Silver Ct,Hamilton, NJ 08690
$285,000
- 2 Beds
- 2 Baths
- 1,120 sq. ft.
- Condominium
- Active
Listed by: jane mueller
Office: re/max first realty
MLS#:NJME2085524
Source:BRIGHTMLS
Price summary
- Price:$285,000
- Price per sq. ft.:$254.46
- Monthly HOA dues:$319
About this home
Welcome to this charming first-floor end-unit in the desirable Grandville Arms community! This inviting 2-bedroom, 1.5-bath home offers a comfortable and functional layout with appealing features throughout. The eat-in kitchen boasts granite countertops and a tasteful glass tile backsplash. Generously sized living and dining rooms feature hardwood flooring, providing welcoming spaces for everyday living and entertaining. The full bathroom showcases attractive wood-look tile and modern fixtures. Both bedrooms offer comfortable accommodations, while the primary bedroom features the added convenience of a private half bath. Step outside and unwind on your patio, perfect for enjoying a little fresh air. Ideally situated near Veterans Park, Steinert High School, Robert Wood Johnson University Hospital Hamilton, shopping, dining, and major roadways. Don't miss this wonderful opportunity to enjoy easy, low-maintenance living in a convenient location!
Contact an agent
Home facts
- Year built:1981
- Subdivision & Development:GRANDVILLE ARMS
- Listing ID #:NJME2085524
- Added:1 day(s) ago
- Updated:November 04, 2026 at 04:40 PM
Rooms and interior
- Bedrooms:2
- Total bathrooms:2
- Full bathrooms:1
- Half bathrooms:1
- Rooms Total:5
- Flooring:Ceramic Tile, Hardwood
- Kitchen Description:Microwave, Oven/Range - Gas, Refrigerator
- Living area:1,120 sq. ft.
Heating and cooling
- Cooling:Central A/C
- Heating:Forced Air, Natural Gas
Structure and exterior
- Roof:Shingle
- Year built:1981
- Building area:1,120 sq. ft.
- Architectural Style:Traditional
- Construction Materials:Brick
- Exterior Features:Patio(s)
- Levels:1 Story
Schools
- High school:HAMILTON EAST-STEINERT H.S.
Utilities
- Water:Public
- Sewer:Public Sewer
Finances and disclosures
- Price:$285,000
- Price per sq. ft.:$254.46
- Tax amount:$4,382 (2025)
Features and amenities
- Laundry features:Washer, Washer In Unit
Parking
- Parking description:Assigned, Parking Lot
New listings near 1402 Silver Ct
- New
 $625,000Active4 beds 2 baths2,322 sq. ft.
57 Zieglers Lane, Hamilton, NJ 08690
MLS# 22634429Listed by: CROSSROADS REALTY, INC. - New
 $475,000Active2 beds 2 baths1,538 sq. ft.
26 Dove Ct, HAMILTON, NJ 08690
MLS# NJME2085606Listed by: REMAX WELCOME HOME - New
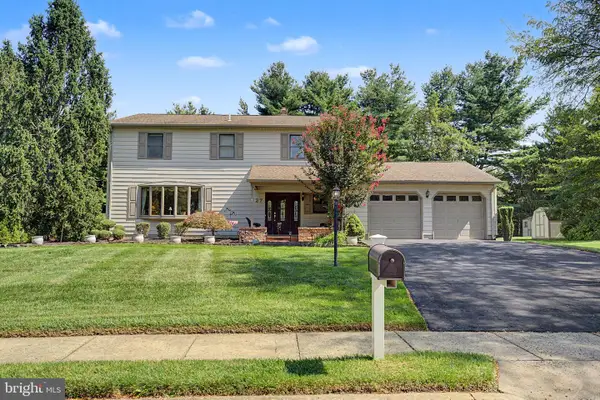 $619,000Active4 beds 3 baths2,296 sq. ft.
27 Crestwood Dr, HAMILTON, NJ 08690
MLS# NJME2085494Listed by: KELLER WILLIAMS REALTY - NJ METRO GROUP 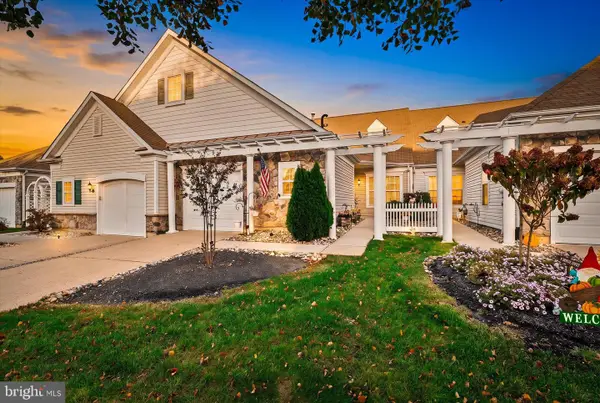 $489,900Active2 beds 2 baths1,538 sq. ft.
5 Falcon Ct, HAMILTON, NJ 08690
MLS# NJME2085380Listed by: REMAX WELCOME HOME $460,000Active3 beds 2 baths1,407 sq. ft.
74 Mark Twain Dr, HAMILTON, NJ 08690
MLS# NJME2085110Listed by: GINGERBREAD HOUSE REAL ESTATE, LLC $350,000Active3 beds 2 baths1,672 sq. ft.
61 Endicott Rd, HAMILTON TWP, NJ 08690
MLS# NJME2085018Listed by: KELLER WILLIAMS REALTY PREFERRED PROPERTIES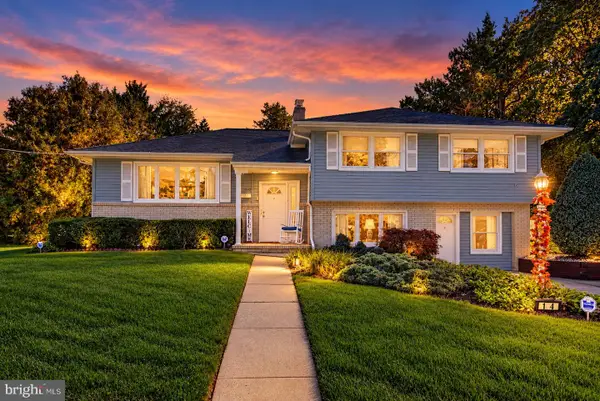 $589,500Active3 beds 2 baths2,070 sq. ft.
164 Paxson Ave, HAMILTON, NJ 08690
MLS# NJME2084750Listed by: COLDWELL BANKER RESIDENTIAL BROKERAGE - PRINCETON $445,000Pending3 beds 1 baths1,298 sq. ft.
1012 Estates Blvd, HAMILTON, NJ 08690
MLS# NJME2084796Listed by: DIDONATO REALTY COMPANY INC $739,900Pending4 beds 3 baths3,157 sq. ft.
176 Acres Dr, HAMILTON, NJ 08690
MLS# NJME2084860Listed by: BHHS FOX & ROACH HOPEWELL VALLEY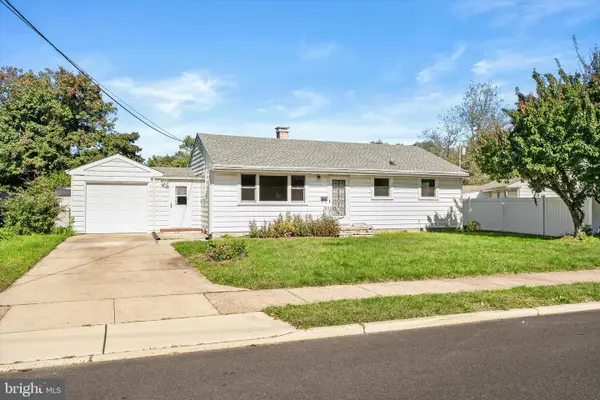 $369,000Active3 beds 1 baths960 sq. ft.
16 Sunset Blvd, TRENTON, NJ 08690
MLS# NJME2084666Listed by: SMIRES & ASSOCIATES


Protect your home and budget from life's surprises with an Assurant Home Warranty, backed by a partner that supports you through every step of homeownership. Explore Plans.
©2026 Century 21 Real Estate LLC. All rights reserved. CENTURY 21®, the CENTURY 21 Logo and C21® are service marks owned by Century 21 Real Estate LLC. Century 21 Real Estate LLC fully supports the principles of the Fair Housing Act and the Equal Opportunity Act. Each office is independently owned and operated. Listing information is deemed reliable but not guaranteed accurate.