
131 Linden Ave, Hamilton, NJ 08610
Local realty services provided by:CENTURY 21 Mertz & Associates
131 Linden Ave,Hamilton Twp, NJ 08610
$269,900
- 3 Beds
- 2 Baths
- 1,008 sq. ft.
- Single family
- Active
Listed by: mary alice heimerl
Office: coldwell banker hearthside realtors
MLS#:NJME2085710
Source:BRIGHTMLS
Price summary
- Price:$269,900
- Price per sq. ft.:$267.76
About this home
One level living awaits your updates. Perfect opportunity to build sweat equity in this three bedroom ranch on quiet street with fenced backyard. Off-street parking. Close proximity to school, shopping and major commuting routes. Seller will not provide concessions. Not eligible for FHA financing.
Contact an agent
Home facts
- Year built:1960
- Subdivision & Development:NONE AVAILABLE
- Listing ID #:NJME2085710
- Added:2 day(s) ago
- Updated:November 05, 2026 at 02:54 PM
Rooms and interior
- Bedrooms:3
- Total bathrooms:2
- Full bathrooms:2
- Rooms Total:5
- Flooring:Hardwood, Laminated, Vinyl
- Basement:Yes
- Basement Description:Full, Outside Entrance, Walkout Stairs
- Living area:1,008 sq. ft.
Heating and cooling
- Cooling:Ceiling Fan(s)
- Heating:Baseboard - Hot Water, Natural Gas
Structure and exterior
- Roof:Asphalt
- Year built:1960
- Building area:1,008 sq. ft.
- Lot area:0.1 Acres
- Lot Features:Front Yard, Level, Open, Rear Yard, Suburban
- Architectural Style:Ranch/Rambler
- Construction Materials:Frame
- Exterior Features:Gutter System, Sidewalks
- Foundation Description:Block
- Levels:1 Story
Utilities
- Water:Public
- Sewer:Public Sewer
Finances and disclosures
- Price:$269,900
- Price per sq. ft.:$267.76
- Tax amount:$5,350 (2025)
Features and amenities
- Amenities:Cable TV Available
Parking
- Parking description:Off Street, Private
New listings near 131 Linden Ave
- Coming Soon
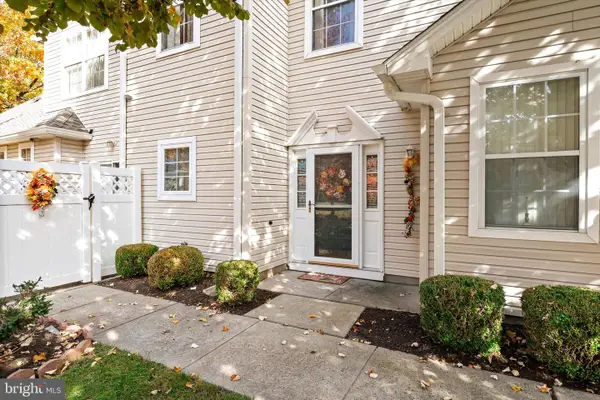 $484,900Coming Soon3 beds 3 baths1,857 sq. ft.
28 Fallview Ct, HAMILTON, NJ 08690
MLS# NJME2082146Listed by: BHHS FOX & ROACH - ROBBINSVILLE - Coming Soon
 $450,000Coming Soon4 beds 2 baths1,267 sq. ft.
278 Regina Ave, HAMILTON, NJ 08619
MLS# NJME2085506Listed by: ERA CENTRAL REALTY GROUP - CREAM RIDGE - Coming Soon
 $999,000Coming Soon4 beds 4 baths3,548 sq. ft.
4 E Acres Dr, HAMILTON, NJ 08620
MLS# NJME2085644Listed by: CORCORAN SAWYER SMITH - PRINCETON - Coming Soon
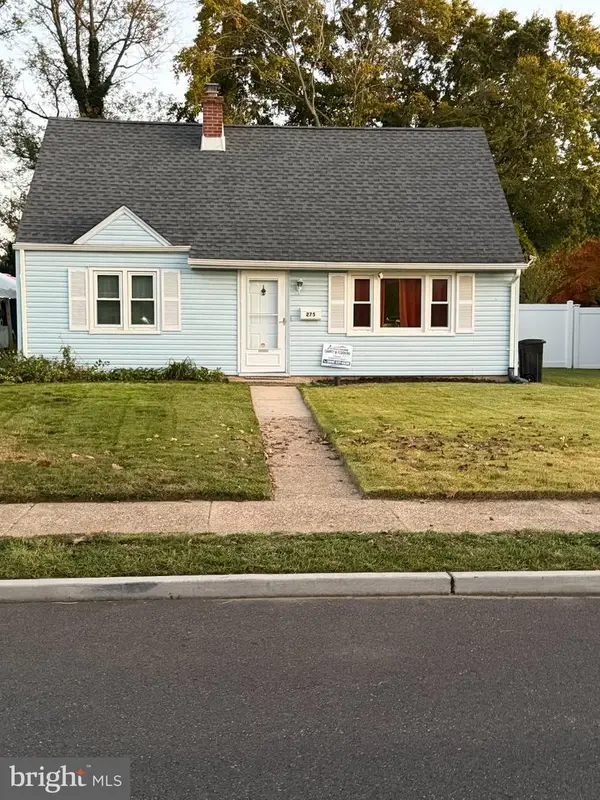 $329,900Coming Soon3 beds 1 baths1,075 sq. ft.
275 Eaton Ave, TRENTON, NJ 08619
MLS# NJME2085424Listed by: RE/MAX AT HOME - Coming Soon
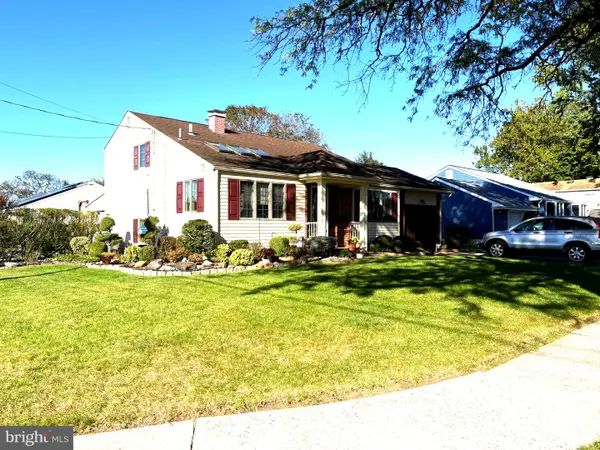 $537,000Coming Soon3 beds 2 baths1,324 sq. ft.
8 Intervale Rd, HAMILTON TWP, NJ 08620
MLS# NJME2085108Listed by: REAL BROKER, LLC - New
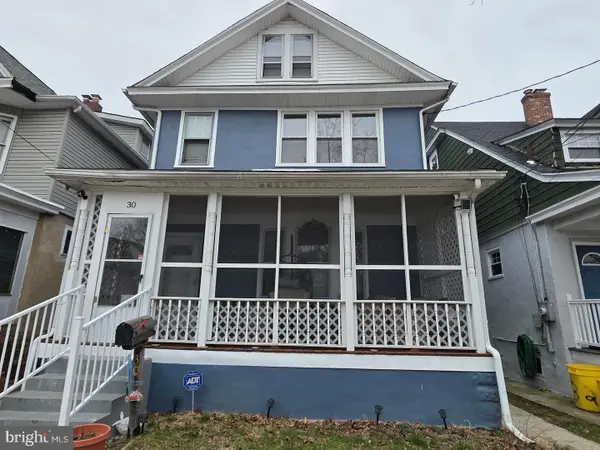 $350,000Active6 beds 2 baths1,992 sq. ft.
30 Annabelle Ave, HAMILTON TWP, NJ 08610
MLS# NJME2085844Listed by: RE/MAX PROPERTIES - Open Sun, 1 to 4pmNew
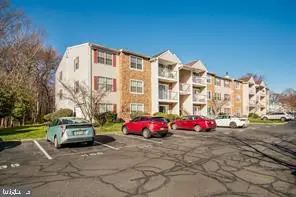 $310,000Active2 beds 2 baths1,100 sq. ft.
24 Holly Ct, HAMILTON, NJ 08619
MLS# NJME2085826Listed by: WEICHERT REALTORS - PRINCETON - New
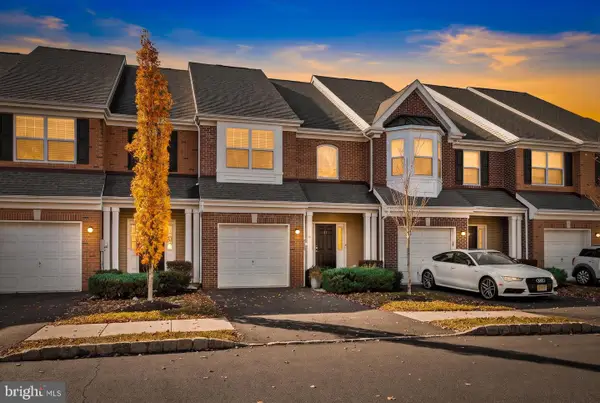 $489,000Active3 beds 3 baths1,705 sq. ft.
11 Flagger Ln, HAMILTON, NJ 08619
MLS# NJME2085806Listed by: QUEENSTON REALTY, LLC - New
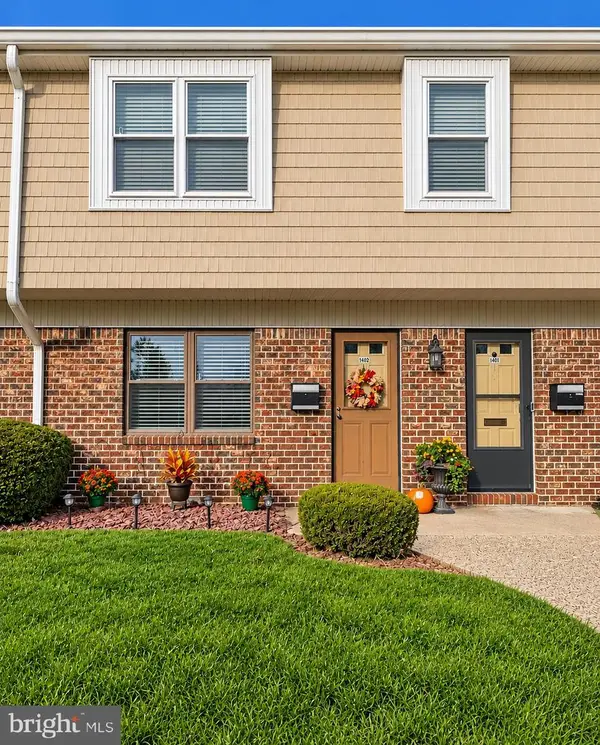 $285,000Active2 beds 2 baths1,120 sq. ft.
1402 Silver Ct, HAMILTON, NJ 08690
MLS# NJME2085524Listed by: RE/MAX FIRST REALTY - Open Sun, 1 to 3pmNew
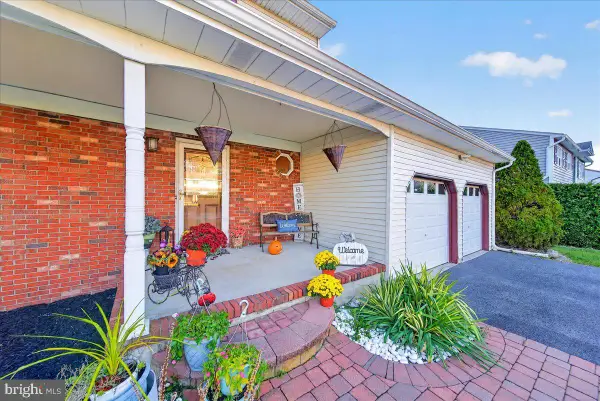 $574,999Active4 beds 3 baths1,960 sq. ft.
63 Elkton Ave, HAMILTON, NJ 08619
MLS# NJME2085786Listed by: HOME ACCESS REALTY


Protect your home and budget from life's surprises with an Assurant Home Warranty, backed by a partner that supports you through every step of homeownership. Explore Plans.
©2026 Century 21 Real Estate LLC. All rights reserved. CENTURY 21®, the CENTURY 21 Logo and C21® are service marks owned by Century 21 Real Estate LLC. Century 21 Real Estate LLC fully supports the principles of the Fair Housing Act and the Equal Opportunity Act. Each office is independently owned and operated. Listing information is deemed reliable but not guaranteed accurate.