141 Crest Ave., Hamilton, NJ 08690
Local realty services provided by:CENTURY 21 Action Plus Realty
141 Crest Ave.,Hamilton Township, NJ 08690
$499,000
- 3 Beds
- 2 Baths
- - sq. ft.
- Single family
- Active
Listed by: valerie gentile
Office: balsley/losco
MLS#:611519
Source:NJ_SJSRMLS
Price summary
- Price:$499,000
About this home
Welcome to 141 Crest Avenue, Hamilton NJ - Where Comfort Meets Exceptional Outdoor Living! Beautifully maintained and inviting, this charming 3-bedroom, 1.5 bath home offers comfort, functionality, and an exceptional outdoor living experience in the heart of Mercer County. Featuring a beautiful sunroom with wood burning stove, Living Room, Dining Room with hardwood flooring, Eat-In Kitchen with center island, spacious two-car garage and full basement providing valuable storage space with built in shelving, this home provides ample storage and versatile space to accommodate a variety of needs. Step inside to discover a warm and welcoming interior with well-proportioned rooms and plenty of natural light. The three bedrooms offer comfortable living space, while the convenient 1.5 baths provide functionality for everyday living. The full basement presents endless possibilities for storage, a recreation area, home office, hobby space, or future finishing potential. The attached two-car garage adds convenience and additional storage. One of the true highlights of this property is the private outdoor oasis. Step outside and enjoy your own peaceful retreat featuring a beautiful paver patio with pergola. Perfect for outdoor dining, relaxing, entertaining guests, or enjoying a quiet evening. The private garden offers the perfect setting for growing seasonal fruits, fresh vegetables, and an array of colorful flowers. A wonderful space for gardening enthusiasts or anyone who appreciates the beauty of nature right outside their door. Ideally located in desirable Hamilton Township, this home offers convenient easy access to shopping, dining, major roadways, schools, parks, and many amenities that Mercer County has to offer. This is a wonderful opportunity to own a home that combines comfort living with an extraordinary private outdoor retreat. Don’t miss this perfect opportunity to call this property your home!...
Contact an agent
Home facts
- Year built:1948
- Listing ID #:611519
- Added:28 day(s) ago
- Updated:October 02, 2026 at 04:18 PM
Rooms and interior
- Bedrooms:3
- Total bathrooms:2
- Full bathrooms:1
- Half bathrooms:1
- Rooms Total:9
- Flooring:Hardwood, Laminate Flooring, Vinyl, W/W Carpet
- Dining Description:On Level M
- Kitchen Description:Dishwasher, Electric Stove, On Main Level
- Basement Description:Full
Heating and cooling
- Cooling:Ceiling Fan(s), Central
- Heating:Baseboard, Electric, Forced Air, Gas-Natural, Hot Water
Structure and exterior
- Year built:1948
- Architectural Style:Ranch
- Construction Materials:Aluminum, Vinyl
- Exterior Features:Fenced Yard, Patio, Shed
Utilities
- Water:Public
- Sewer:Public Sewer
Finances and disclosures
- Price:$499,000
- Tax amount:$9,059 (2025)
Features and amenities
- Appliances:Dishwasher
- Amenities:Kitchen Center Island, Walk In Closet
Parking
- Parking description:Concrete Driveway, Three or More Cars
- Garage spaces:2
New listings near 141 Crest Ave.
- Coming Soon
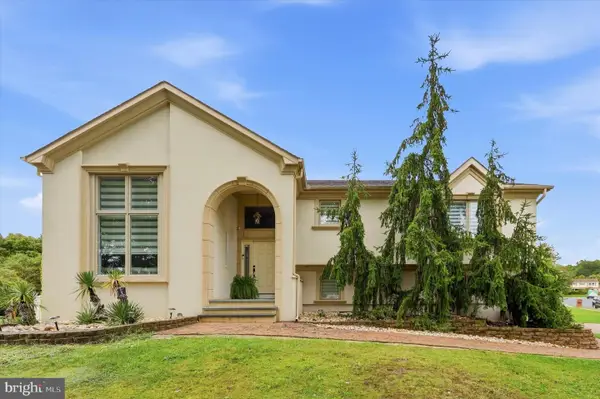 $704,900Coming Soon4 beds 2 baths1,800 sq. ft.
17 John Paul Dr, HAMILTON, NJ 08690
MLS# NJME2084436Listed by: KELLER WILLIAMS REAL ESTATE-LANGHORNE - Coming Soon
 $200,000Coming Soon3 beds 1 baths1,232 sq. ft.
1610 Genesee St, HAMILTON, NJ 08610
MLS# NJME2084516Listed by: KELLER WILLIAMS PREMIER - Coming Soon

 $459,000Coming Soon3 beds 1 baths1,086 sq. ft.
14 Hartman Dr, HAMILTON, NJ 08690
MLS# NJME2084434Listed by: CENTURY 21 ACTION PLUS REALTY - BORDENTOWN - Coming Soon
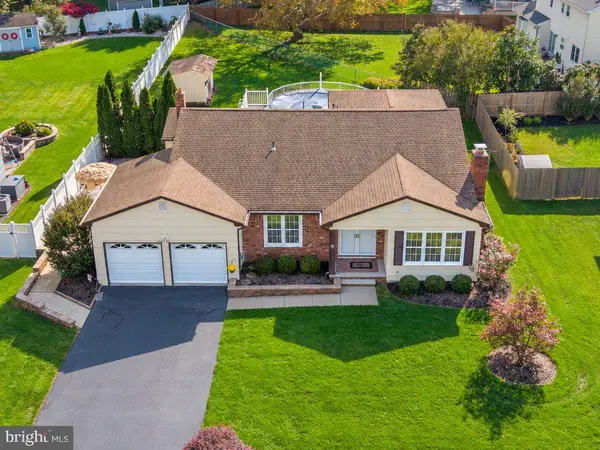 $589,900Coming Soon3 beds 2 baths1,979 sq. ft.
91 Kino Blvd, HAMILTON, NJ 08619
MLS# NJME2084452Listed by: DIAMOND HOMES REALTY - Coming Soon
 $499,000Coming Soon3 beds 2 baths1,676 sq. ft.
10 Pasadena Dr, HAMILTON, NJ 08619
MLS# NJME2083724Listed by: BHHS FOX & ROACH - PRINCETON - Coming Soon
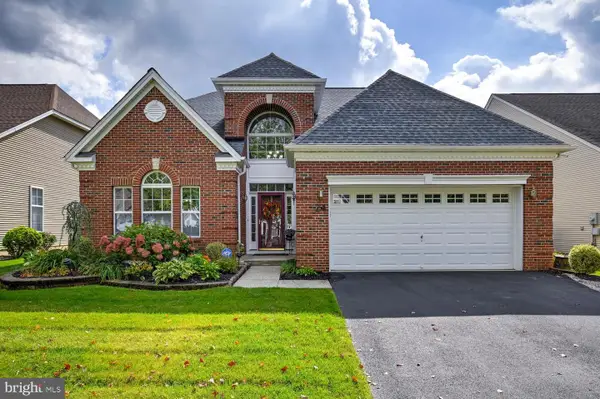 $710,000Coming Soon2 beds 3 baths2,673 sq. ft.
24 Monte Carlo Dr, HAMILTON, NJ 08691
MLS# NJME2084064Listed by: WEICHERT REALTORS-BRANCHBURG - Coming SoonOpen Sun, 1 to 3pm
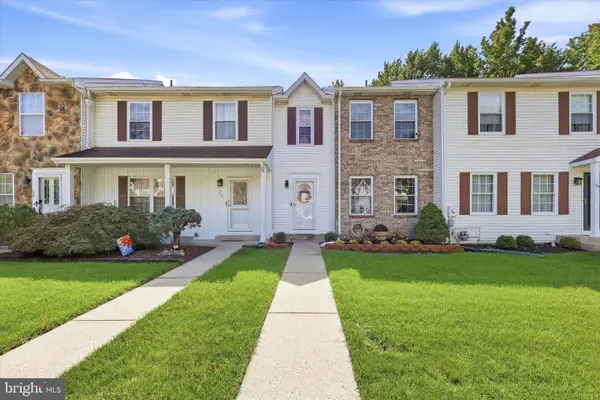 $399,000Coming Soon2 beds 2 baths1,408 sq. ft.
27 Dunmoor Ct N, HAMILTON, NJ 08690
MLS# NJME2083378Listed by: KELLER WILLIAMS PREMIER - Coming Soon
 $349,900Coming Soon3 beds 1 baths952 sq. ft.
32 3rd Ave, HAMILTON TOWNSHIP, NJ 08619
MLS# NJME2084390Listed by: OPUS ELITE REAL ESTATE OF NJ, LLC - Coming Soon
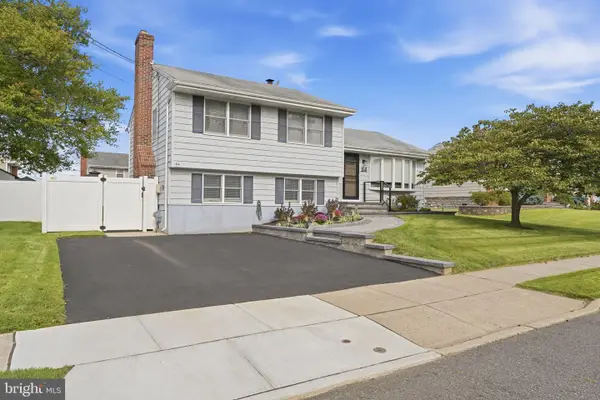 $475,000Coming Soon3 beds 2 baths1,646 sq. ft.
84 Winding Way, HAMILTON, NJ 08620
MLS# NJME2084362Listed by: BHHS FOX & ROACH - ROBBINSVILLE - Coming SoonOpen Sun, 12:30 to 2:30pm
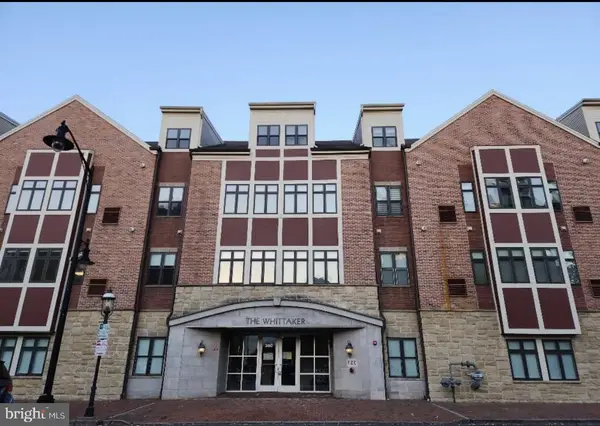 $185,000Coming Soon2 beds 2 baths1,025 sq. ft.
250 S Broad St #202, TRENTON, NJ 08609
MLS# NJME2084138Listed by: KELLER WILLIAMS PREMIER


Protect your home and budget from life's surprises with an Assurant Home Warranty, backed by a partner that supports you through every step of homeownership. Explore Plans.
©2026 Century 21 Real Estate LLC. All rights reserved. CENTURY 21®, the CENTURY 21 Logo and C21® are service marks owned by Century 21 Real Estate LLC. Century 21 Real Estate LLC fully supports the principles of the Fair Housing Act and the Equal Opportunity Act. Each office is independently owned and operated. Listing information is deemed reliable but not guaranteed accurate.