
278 Regina Ave, Hamilton, NJ 08619
Local realty services provided by:CENTURY 21 Advantage Gold
278 Regina Ave,Hamilton, NJ 08619
$450,000
- 4 Beds
- 2 Baths
- 1,267 sq. ft.
- Single family
- Coming Soon
Listed by: beth kimmick, teresa l. muraszko
Office: era central realty group - cream ridge
MLS#:NJME2085506
Source:BRIGHTMLS
Price summary
- Price:$450,000
- Price per sq. ft.:$355.17
About this home
This is a coming soon listing and cannot be shown until November 9, 2026. Welcome home to this well-kept 4-bedroom, 2-bath Cape Cod on a large corner lot in Mercerville. The bright, roomy living room and eat-in kitchen with warm oak cabinets make everyday life easy. Two bedrooms are on the first floor, with hardwood floors waiting beneath the carpet. Downstairs, the full basement offers a fun built-in wet bar, laundry area, workshop space, and outside access. Enjoy a neat, manicured yard, front porch, lawn sprinklers, attic storage, and a concrete driveway with room for four cars. Appliances are included, too!
Contact an agent
Home facts
- Year built:1959
- Subdivision & Development:MERCERVILLE
- Listing ID #:NJME2085506
- Updated:November 01, 2026 at 04:47 PM
Rooms and interior
- Bedrooms:4
- Total bathrooms:2
- Full bathrooms:2
- Rooms Total:8
- Flooring:Carpet, Hardwood, Laminate Plank, Laminated
- Bathrooms Description:Bathroom 1, Bathroom 2
- Kitchen Description:Dishwasher, Kitchen - Eat-In, Oven/Range - Gas, Refrigerator, Water Heater, Wet/Dry Bar
- Basement:Yes
- Basement Description:Heated, Outside Entrance, Partially Finished, Poured Concrete
- Living area:1,267 sq. ft.
Heating and cooling
- Cooling:Central A/C
- Heating:Forced Air, Natural Gas
Structure and exterior
- Roof:Pitched, Shingle
- Year built:1959
- Building area:1,267 sq. ft.
- Lot area:0.22 Acres
- Lot Features:Corner, Front Yard, Level, Rear Yard, SideYard(s), Suburban
- Architectural Style:Cape Cod
- Construction Materials:Frame
- Exterior Features:Lawn Sprinkler, Sidewalks, Street Lights, Underground Lawn Sprinkler
- Foundation Description:Concrete Perimeter
- Levels:2 Stories
Schools
- High school:NOTTINGHAM
- Middle school:CROCKETT
- Elementary school:MERCERVILLE E.S.
Utilities
- Water:Public
- Sewer:Public Sewer
Finances and disclosures
- Price:$450,000
- Price per sq. ft.:$355.17
- Tax amount:$8,198 (2025)
Features and amenities
- Laundry features:Dryer - Gas, Laundry, Washer
- Amenities:Attic/House Fan, Natural Gas Available, Wet/Dry Bar
Parking
- Parking description:Concrete Driveway, On Street, Private
New listings near 278 Regina Ave
- Coming Soon
 $999,000Coming Soon4 beds 4 baths3,548 sq. ft.
4 E Acres Dr, HAMILTON, NJ 08620
MLS# NJME2085644Listed by: CORCORAN SAWYER SMITH - PRINCETON - Coming Soon
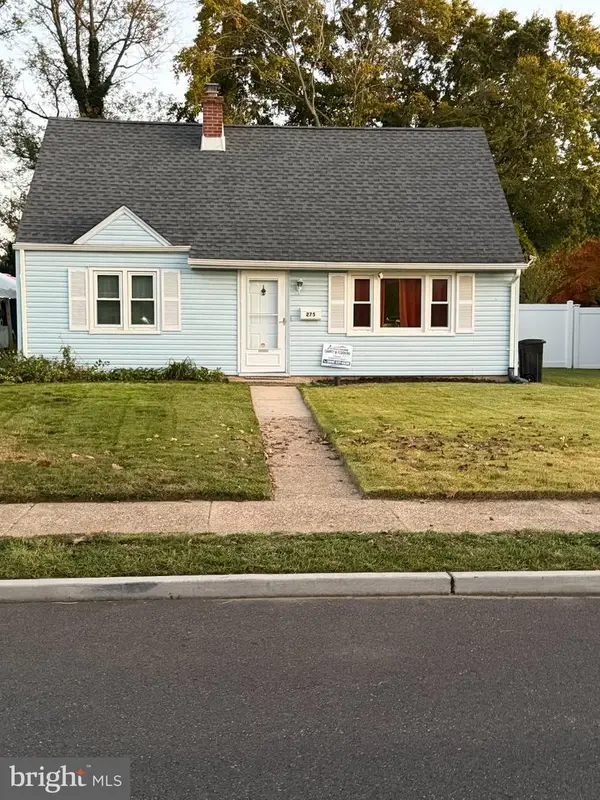 $329,900Coming Soon3 beds 1 baths1,075 sq. ft.
275 Eaton Ave, TRENTON, NJ 08619
MLS# NJME2085424Listed by: RE/MAX AT HOME - Coming Soon
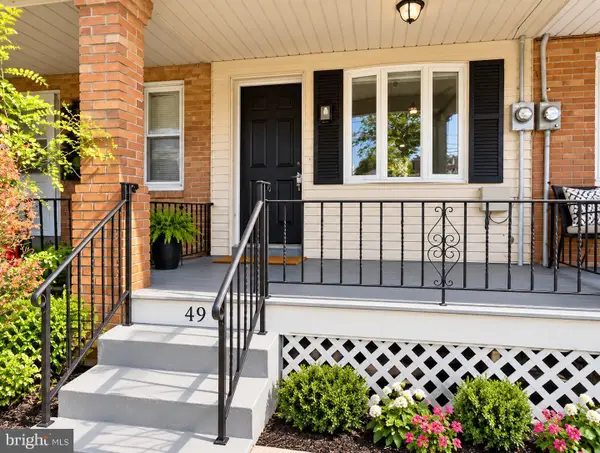 $269,900Coming Soon3 beds 1 baths964 sq. ft.
494 Johnston Ave, HAMILTON, NJ 08629
MLS# NJME2085182Listed by: REAL BROKER, LLC - Coming Soon
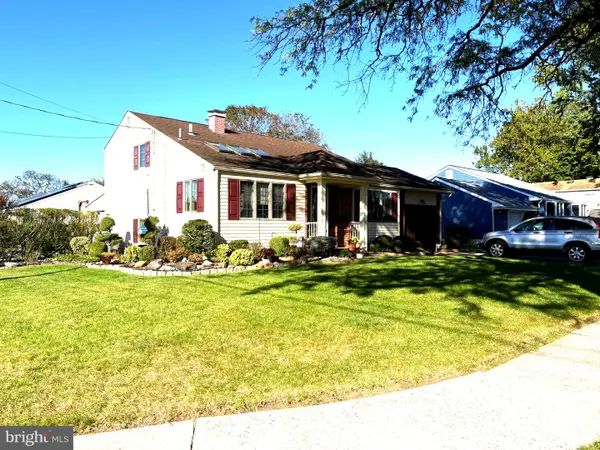 $537,000Coming Soon3 beds 2 baths1,324 sq. ft.
8 Intervale Rd, HAMILTON TWP, NJ 08620
MLS# NJME2085108Listed by: REAL BROKER, LLC - Coming Soon
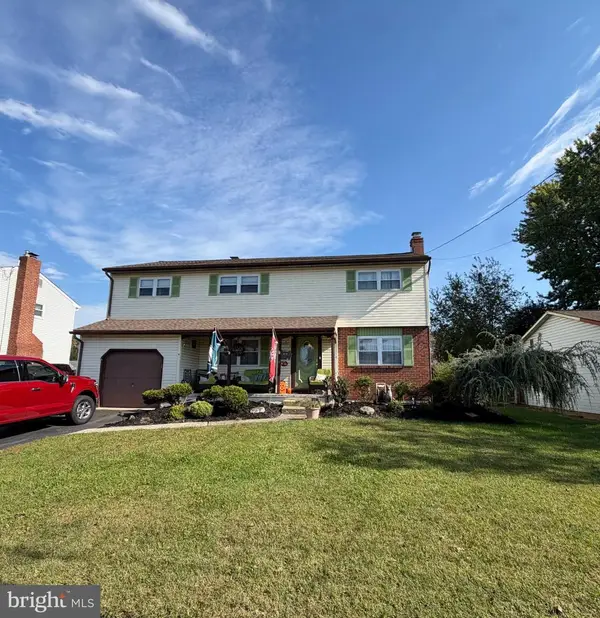 $525,000Coming Soon4 beds 2 baths1,921 sq. ft.
14 Edgemont Rd, HAMILTON TWP, NJ 08620
MLS# NJME2084984Listed by: KELLER WILLIAMS PREMIER - New
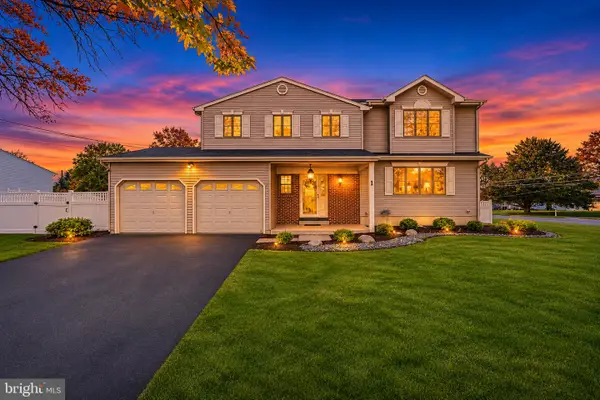 $600,000Active4 beds 3 baths2,239 sq. ft.
1 Tar Heels Rd E, HAMILTON, NJ 08619
MLS# NJME2085562Listed by: COMPASS NEW JERSEY, LLC - FAIR HAVEN - New
 $625,000Active4 beds 2 baths2,322 sq. ft.
57 Zieglers Lane, Hamilton, NJ 08690
MLS# 22634429Listed by: CROSSROADS REALTY, INC. - New
 $338,800Active3 beds 1 baths1,220 sq. ft.
207 Bow Hill Ave, HAMILTON, NJ 08610
MLS# NJME2085650Listed by: REMAX WELCOME HOME - New
 $275,888Active4 beds 1 baths1,200 sq. ft.
176 Caroline Ave, HAMILTON, NJ 08610
MLS# NJME2085670Listed by: REALTY MARK CENTRAL, LLC


Protect your home and budget from life's surprises with an Assurant Home Warranty, backed by a partner that supports you through every step of homeownership. Explore Plans.
©2026 Century 21 Real Estate LLC. All rights reserved. CENTURY 21®, the CENTURY 21 Logo and C21® are service marks owned by Century 21 Real Estate LLC. Century 21 Real Estate LLC fully supports the principles of the Fair Housing Act and the Equal Opportunity Act. Each office is independently owned and operated. Listing information is deemed reliable but not guaranteed accurate.