
281 Clarendon Ave, Hamilton, NJ 08620
Local realty services provided by:CENTURY 21 A Better Way
281 Clarendon Ave,Hamilton Twp, NJ 08620
$390,000
- 3 Beds
- 1 Baths
- 1,305 sq. ft.
- Single family
- Coming Soon
Upcoming open houses
- Sun, Nov 0111:00 am - 02:00 pm
Listed by: barbara a babecki
Office: keller williams premier
MLS#:NJME2085418
Source:BRIGHTMLS
Price summary
- Price:$390,000
- Price per sq. ft.:$298.85
About this home
Comfort, charm, and thoughtful updates come together in this inviting 3-bedroom home, offering the perfect opportunity to settle in and make it your own! Enjoy the convenience of a first-floor bedroom and full bath featuring a new, upgraded shower. A cozy electric fireplace creates a warm and welcoming atmosphere without the maintenance of a traditional fireplace. The expanded kitchen offers plenty of room to gather and features updated flooring. Upstairs, two bedrooms with new carpeting provide bright, comfortable spaces. A convenient first-floor laundry room makes everyday living easier, while the full, unfinished basement offers plenty of storage and possibilities for future use. Major improvements include a newer roof, newer HVAC system, and a 2026 hot water heater, providing added peace of mind. Step outside to a covered patio overlooking the generously sized backyard, an inviting setting for morning coffee, summer gatherings, or simply unwinding at the end of the day. With valuable updates already completed and plenty of opportunity to add your personal touches, this home is ready for its next chapter. Come see all it has to offer!...
Contact an agent
Home facts
- Year built:1946
- Subdivision & Development:NONE AVAILABLE
- Listing ID #:NJME2085418
- Updated:October 26, 2026 at 08:55 PM
Rooms and interior
- Bedrooms:3
- Total bathrooms:1
- Full bathrooms:1
- Flooring:Carpet, Engineered Wood
- Kitchen Description:Kitchen - Eat-In
- Bedroom Description:Entry Level Bedroom
- Basement:Yes
- Basement Description:Daylight, Full
- Living area:1,305 sq. ft.
Heating and cooling
- Cooling:Central A/C
- Heating:Baseboard - Hot Water, Natural Gas
Structure and exterior
- Roof:Architectural Shingle
- Year built:1946
- Building area:1,305 sq. ft.
- Lot area:0.18 Acres
- Architectural Style:Cape Cod
- Construction Materials:Aluminum Siding
- Exterior Features:Patio(s)
- Foundation Description:Block
- Levels:1 1/2 Story
Schools
- High school:HAMILTON EAST-STEINERT H.S.
- Middle school:EMILY C. REYNOLDS M.S.
- Elementary school:YARDVILLE E.S.
Utilities
- Water:Public
- Sewer:Public Sewer
Finances and disclosures
- Price:$390,000
- Price per sq. ft.:$298.85
- Tax amount:$6,259 (2025)
Features and amenities
- Amenities:Bay/Bow Windows, Double Hung Windows
Parking
- Parking description:On Street
New listings near 281 Clarendon Ave
- Coming Soon
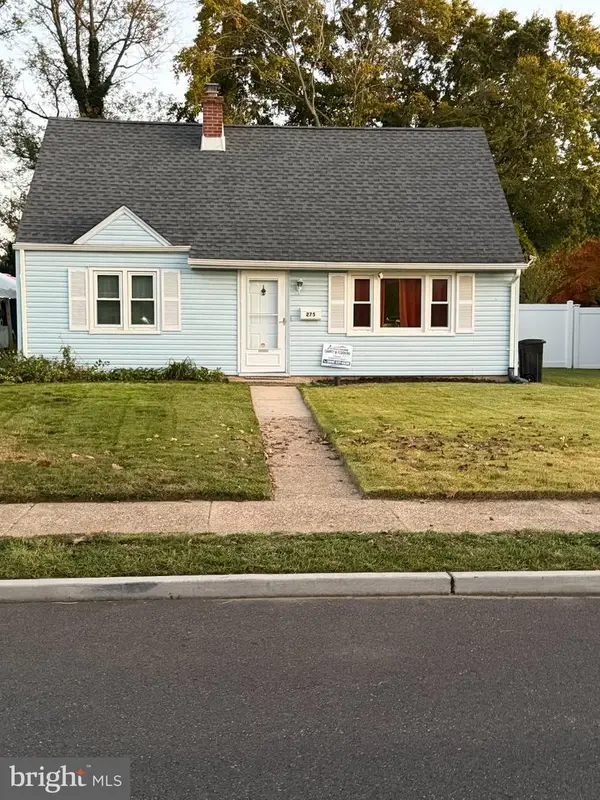 $329,900Coming Soon3 beds 1 baths1,075 sq. ft.
275 Eaton Ave, TRENTON, NJ 08619
MLS# NJME2085424Listed by: RE/MAX AT HOME - Coming Soon
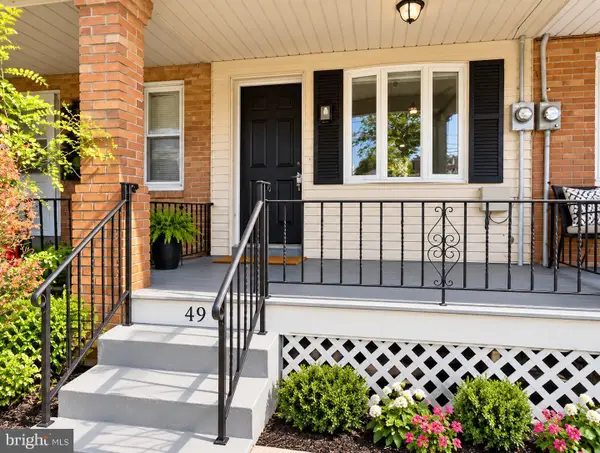 $269,900Coming Soon3 beds 1 baths964 sq. ft.
494 Johnston Ave, HAMILTON, NJ 08629
MLS# NJME2085182Listed by: REAL BROKER, LLC - Coming Soon
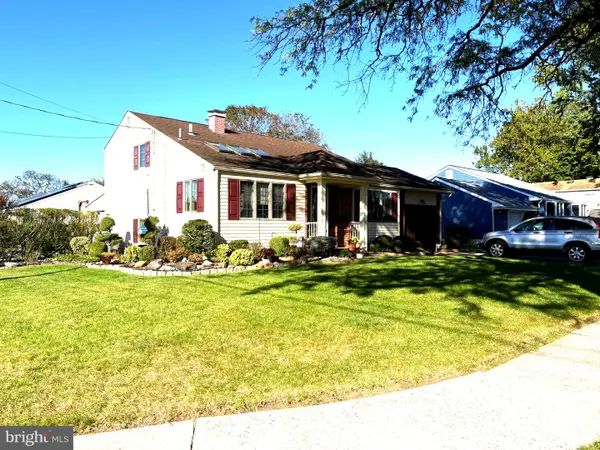 $537,000Coming Soon3 beds 2 baths1,324 sq. ft.
8 Intervale Rd, HAMILTON TWP, NJ 08620
MLS# NJME2085108Listed by: REAL BROKER, LLC - Coming Soon
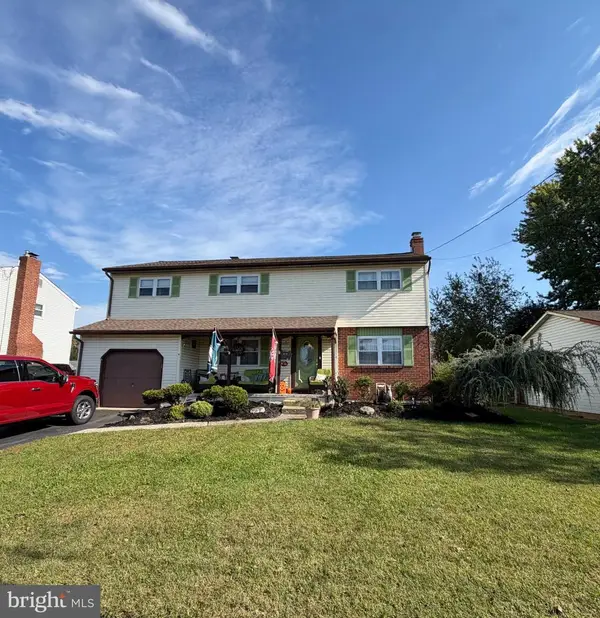 $525,000Coming Soon4 beds 2 baths1,921 sq. ft.
14 Edgemont Rd, HAMILTON TWP, NJ 08620
MLS# NJME2084984Listed by: KELLER WILLIAMS PREMIER - New
 $695,000Active3 beds -- baths3,474 sq. ft.
43 Cunningham Ave, TRENTON, NJ 08610
MLS# NJME2085400Listed by: BHHS FOX & ROACH - ROBBINSVILLE - New
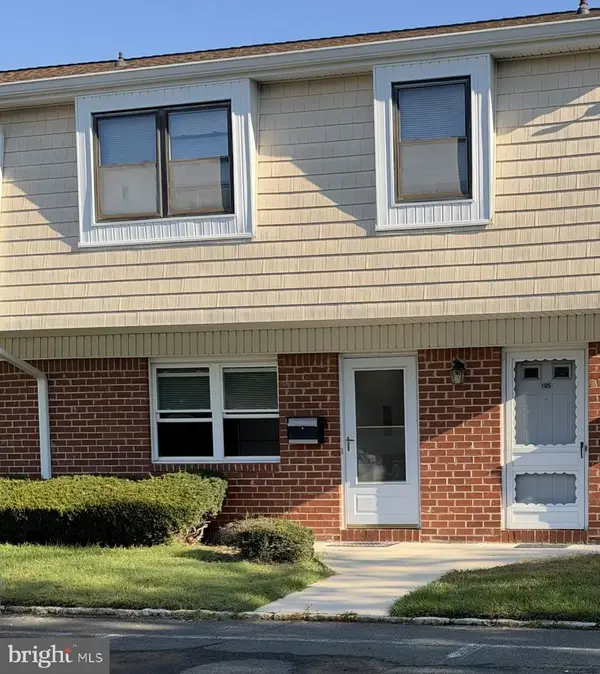 $238,500Active1 beds 1 baths852 sq. ft.
1106 Silver Ct, HAMILTON, NJ 08690
MLS# NJME2085248Listed by: SMIRES & ASSOCIATES - New
 $349,999Active3 beds 2 baths5,187 sq. ft.
349 Connecticut Ave, HAMILTON TWP, NJ 08629
MLS# NJME2085384Listed by: SBR REALTY LLC - New
 $235,000Active5 beds 2 baths1,422 sq. ft.
100 Park Ln, HAMILTON TWP, NJ 08609
MLS# NJME2084668Listed by: KELLER WILLIAMS REAL ESTATE-LANGHORNE - New
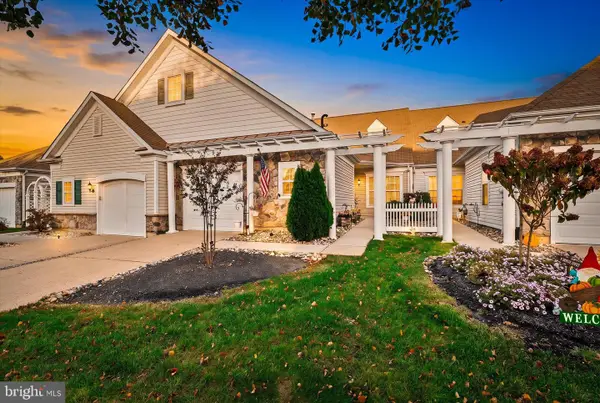 $489,900Active2 beds 2 baths1,538 sq. ft.
5 Falcon Ct, HAMILTON, NJ 08690
MLS# NJME2085380Listed by: REMAX WELCOME HOME


Protect your home and budget from life's surprises with an Assurant Home Warranty, backed by a partner that supports you through every step of homeownership. Explore Plans.
©2026 Century 21 Real Estate LLC. All rights reserved. CENTURY 21®, the CENTURY 21 Logo and C21® are service marks owned by Century 21 Real Estate LLC. Century 21 Real Estate LLC fully supports the principles of the Fair Housing Act and the Equal Opportunity Act. Each office is independently owned and operated. Listing information is deemed reliable but not guaranteed accurate.