
67 Cheverny Ct, Hamilton, NJ 08619
Local realty services provided by:CENTURY 21 Ryon Real Estate
67 Cheverny Ct,Hamilton, NJ 08619
$295,000
- 2 Beds
- 3 Baths
- 1,250 sq. ft.
- Townhouse
- Active
Listed by: gregory t. steen sr.
Office: weichert realtors-medford
MLS#:NJME2081526
Source:BRIGHTMLS
Price summary
- Price:$295,000
- Price per sq. ft.:$236
- Monthly HOA dues:$390
About this home
Nestled in the charming Society Hill II community, this delightful townhouse offers a perfect blend of comfort and convenience. With 1,250 square feet of thoughtfully designed living space, this home features two spacious bedrooms and two and a half bathrooms, ideal for both relaxation and entertaining. The living area, complete with a fireplace, creates a perfect ambiance for cozy evenings at home. The community amenities are truly exceptional, featuring a refreshing outdoor pool, basketball courts, and a welcoming clubhouse, perfect for socializing with neighbors or enjoying leisurely weekends. The beautifully maintained common grounds provide a serene backdrop for outdoor activities and relaxation. The neighborhood is well-served by public services, ensuring a comfortable and hassle-free living experience. With a strong sense of community and a variety of nearby amenities, this townhouse is not just a place to live, but a place to call home. Enjoy the ease of off-street parking and the peace of mind that comes with a well-managed association that takes care of snow removal, trash, and lawn maintenance. Embrace the lifestyle you've been dreaming of in Society Hill II!
The home has been mostly newly painted throughout. The kitchen is waiting for you to make it your own. The appliances are newer and in working order, but the cabinets and flooring are in need of repair. Come see this great opportunity to buy into this development at a great price.
Seller is offering this home "As Is". Buyer is welcome to do an inspection; however, the Seller will not be accommodating any repair requests.
Agent can see remarks with regard to the HOA documents available for purchase....
Contact an agent
Home facts
- Year built:1989
- Subdivision & Development:SOCIETY HILL II
- Listing ID #:NJME2081526
- Added:1 day(s) ago
- Updated:August 03, 2026 at 05:46 PM
Rooms and interior
- Bedrooms:2
- Total bathrooms:3
- Full bathrooms:2
- Half bathrooms:1
- Rooms Total:8
- Flooring:Carpet, Tile/Brick
- Dining Description:Dining Room
- Bathrooms Description:Bathroom 2, Primary Bathroom
- Kitchen Description:Carpet, Kitchen - Eat-In
- Bedroom Description:Carpet, Primary Bedroom
- Living area:1,250 sq. ft.
Heating and cooling
- Cooling:Central A/C
- Heating:Forced Air, Natural Gas
Structure and exterior
- Roof:Shingle
- Year built:1989
- Building area:1,250 sq. ft.
- Architectural Style:A-Frame
- Construction Materials:Asphalt
- Levels:2 Stories
Utilities
- Water:Public
- Sewer:Public Sewer
Finances and disclosures
- Price:$295,000
- Price per sq. ft.:$236
- Tax amount:$6,029 (2025)
Features and amenities
- Laundry features:Laundry
- Amenities:Carpet
Parking
- Parking description:Off Street, Parking Lot
New listings near 67 Cheverny Ct
- New
 $329,000Active3 beds -- baths1,660 sq. ft.
1856 S Broad St, HAMILTON, NJ 08610
MLS# NJME2081658Listed by: ACTION USA JAY ROBERT REALTORS - Coming Soon
 $545,000Coming Soon3 beds 2 baths
43 Rolling Lane, HAMILTON, NJ 08690
MLS# NJME2081348Listed by: REAL BROKER, LLC - New
 $285,000Active4 beds 3 baths1,716 sq. ft.
308 S Johnston Ave, HAMILTON, NJ 08609
MLS# NJME2080104Listed by: HARKES REALTY AND ASSOCIATES - Coming Soon
 $519,900Coming Soon5 beds 3 baths
134 Grand Ave, Hamilton Twp., NJ 08610
MLS# 4044335Listed by: PROMINENT PROPERTIES SIR - New
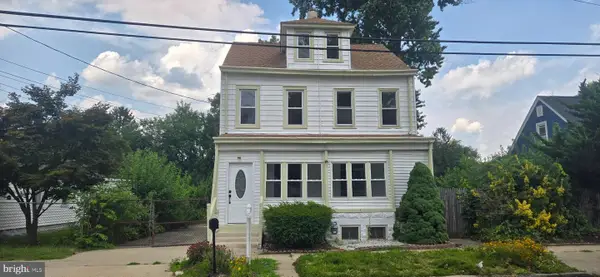 $519,900Active5 beds 3 baths2,308 sq. ft.
134 Grand Ave, HAMILTON, NJ 08610
MLS# NJME2081618Listed by: PROMINENT PROPERTIES SOTHEBY'S INTERNATIONAL RLTY - New
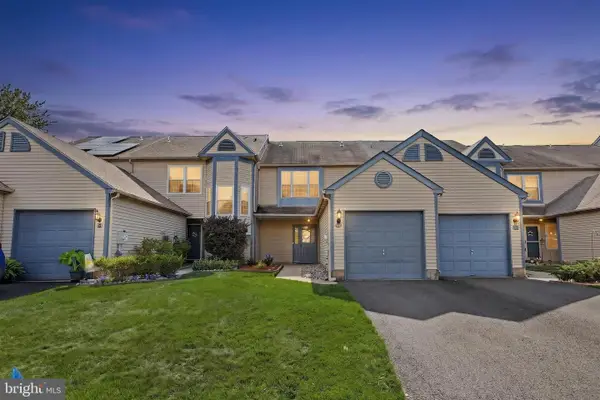 $440,000Active3 beds 3 baths1,504 sq. ft.
5 Goldenrod Ct, HAMILTON, NJ 08690
MLS# NJME2081522Listed by: EXP REALTY, LLC - New
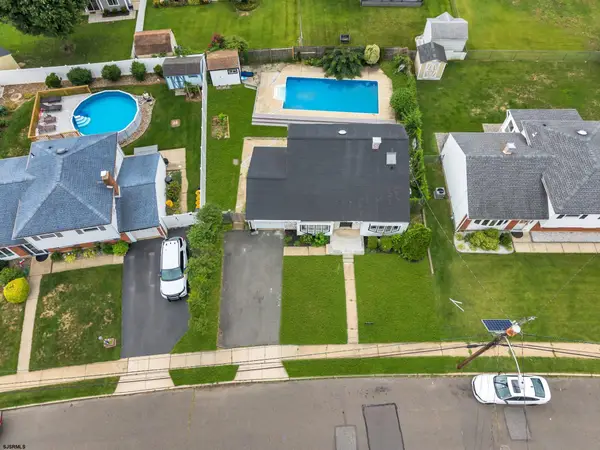 $489,000Active3 beds 2 baths
16 Falmouth Road, Hamilton Township, NJ 08620
MLS# 610415Listed by: GOLDSTONE REALTY - New
 $375,000Active3 beds 2 baths1,474 sq. ft.
22 Mervine Pl, HAMILTON, NJ 08609
MLS# NJME2081064Listed by: KELLER WILLIAMS PREMIER - Coming SoonOpen Sun, 12 to 4pm
 $639,000Coming Soon4 beds 2 baths
64 Wesleyan Dr, HAMILTON, NJ 08690
MLS# NJME2081574Listed by: DIDONATO REALTY COMPANY INC


Protect your home and budget from life's surprises with an Assurant Home Warranty, backed by a partner that supports you through every step of homeownership. Explore Plans.
©2026 Century 21 Real Estate LLC. All rights reserved. CENTURY 21®, the CENTURY 21 Logo and C21® are service marks owned by Century 21 Real Estate LLC. Century 21 Real Estate LLC fully supports the principles of the Fair Housing Act and the Equal Opportunity Act. Each office is independently owned and operated. Listing information is deemed reliable but not guaranteed accurate.