
109 Elton Ave, Hamilton, NJ 08620
Local realty services provided by:CENTURY 21 Home Team Realty
109 Elton Ave,Hamilton, NJ 08620
$459,900
- 3 Beds
- 2 Baths
- 1,706 sq. ft.
- Single family
- Active
Listed by: theodore skopas
Office: keller williams premier
MLS#:NJME2081454
Source:BRIGHTMLS
Price summary
- Price:$459,900
- Price per sq. ft.:$269.58
About this home
Welcome to a well-kept, move-in ready home located on a corner lot offering 3 bedrooms and 2 full bathrooms. This property includes a leased solar panel system that helps reduce monthly electric costs. The third-floor primary suite features a spacious sitting area and a large full bathroom, giving you a private retreat. Additional highlights include hardwood floors and comfortable carpeting. Worth seeing in person—schedule your visit today. Some of the images in this listing has been enhanced using AI.
Contact an agent
Home facts
- Year built:1961
- Subdivision & Development:NONE AVAILABLE
- Listing ID #:NJME2081454
- Added:47 day(s) ago
- Updated:September 17, 2026 at 02:11 PM
Rooms and interior
- Bedrooms:3
- Total bathrooms:2
- Full bathrooms:2
- Flooring:Carpet, Hardwood, Vinyl
- Dining Description:Dining Area, Dining Room
- Kitchen Description:Carpet, Kitchen - Eat-In
- Bedroom Description:Carpet
- Basement:Yes
- Basement Description:Partially Finished
- Living area:1,706 sq. ft.
Heating and cooling
- Cooling:Central A/C
- Heating:Central, Electric
Structure and exterior
- Roof:Shingle
- Year built:1961
- Building area:1,706 sq. ft.
- Lot area:0.11 Acres
- Architectural Style:Bi-level, Split Level
- Construction Materials:Block, Frame
- Foundation Description:Block
- Levels:3 Story
Schools
- High school:HAM H WEST
- Middle school:ALBERT E GRICE
- Elementary school:SUNNYBRAE
Utilities
- Water:Public
- Sewer:Public Sewer
Finances and disclosures
- Price:$459,900
- Price per sq. ft.:$269.58
- Tax amount:$8,116 (2025)
Features and amenities
- Amenities:100 Amp Service, Above Ground Utilities, Cable TV, Carpet, Ceiling Fan(s), Electric Available, Phone
New listings near 109 Elton Ave
- Coming Soon
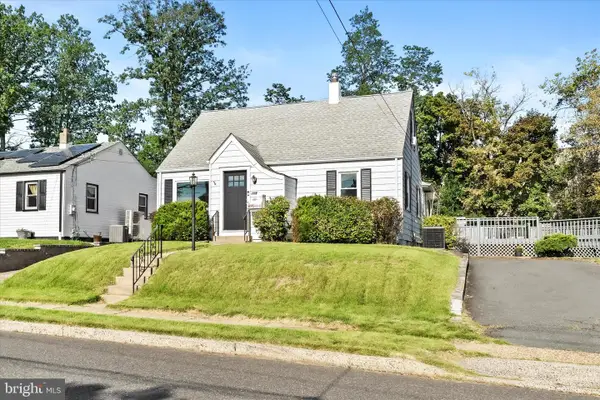 $425,000Coming Soon3 beds 2 baths1,640 sq. ft.
359 Churchill Ave, HAMILTON, NJ 08610
MLS# NJME2083744Listed by: KELLER WILLIAMS PREMIER - Coming SoonOpen Sat, 12 to 3pm
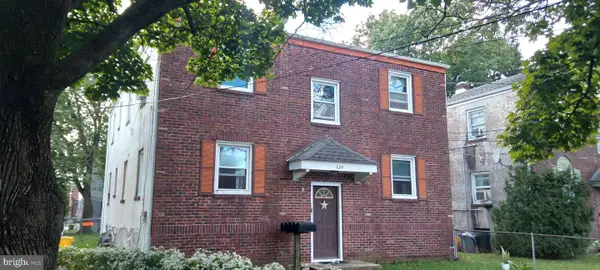 $625,000Coming Soon6 beds -- baths2,728 sq. ft.
129 Francis Ave, HAMILTON, NJ 08629
MLS# NJME2083386Listed by: OPUS ELITE REAL ESTATE OF NJ, LLC - Coming Soon
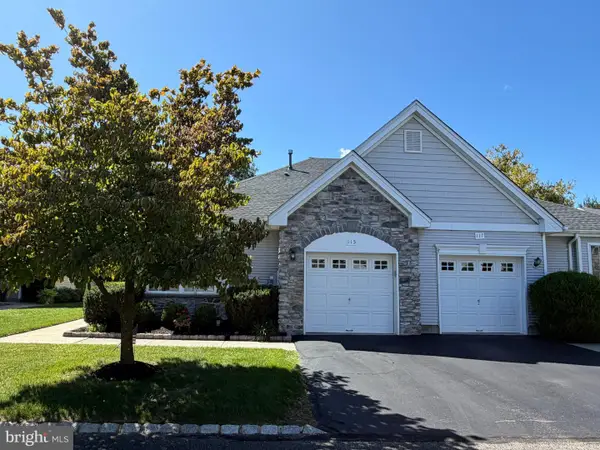 $399,900Coming Soon2 beds 2 baths1,381 sq. ft.
115 Josiah Ln, HAMILTON, NJ 08691
MLS# NJME2083692Listed by: REMAX WELCOME HOME - Coming Soon
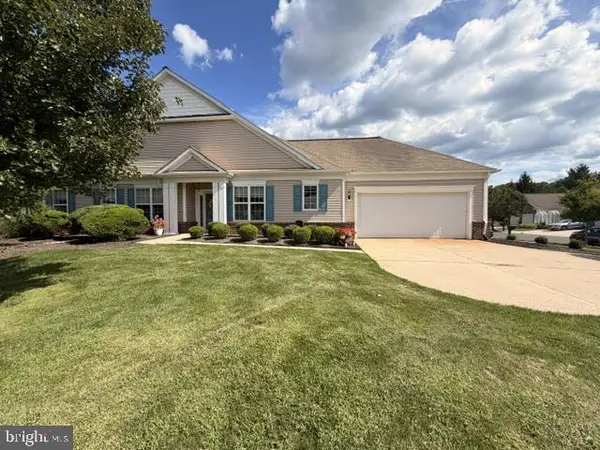 $499,900Coming Soon2 beds 2 baths1,623 sq. ft.
10 Sparrow Dr, HAMILTON, NJ 08690
MLS# NJME2083674Listed by: KELLER WILLIAMS PREMIER - Coming Soon
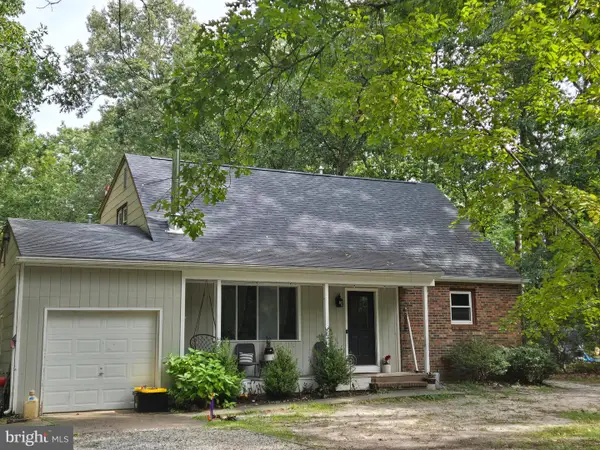 $370,000Coming Soon4 beds 2 baths1,788 sq. ft.
6169 Laurel St, MAYS LANDING, NJ 08330
MLS# NJAC2026594Listed by: EXP REALTY, LLC - Coming Soon
 $560,000Coming Soon2 beds 2 baths1,749 sq. ft.
117 Sparrow Dr, HAMILTON, NJ 08690
MLS# NJME2083466Listed by: BHHS FOX & ROACH - ROBBINSVILLE - Coming Soon
 $285,000Coming Soon3 beds 1 baths1,026 sq. ft.
876 S Olden, HAMILTON, NJ 08610
MLS# NJME2083308Listed by: REDFIN - Coming Soon
 $425,000Coming Soon5 beds 2 baths1,492 sq. ft.
45 Saybrook, HAMILTON, NJ 08619
MLS# NJME2083222Listed by: KELLER WILLIAMS PREMIER - Coming SoonOpen Sun, 1 to 3pm
 $545,000Coming Soon3 beds 2 baths1,380 sq. ft.
3101 Nottingham Way, HAMILTON, NJ 08619
MLS# NJME2083060Listed by: LONG & FOSTER REAL ESTATE, INC. - Coming Soon
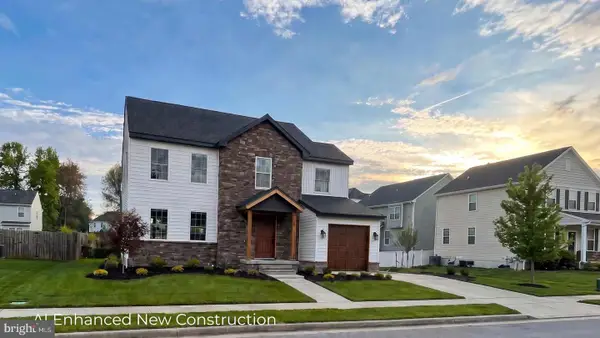 $637,900Coming Soon3 beds 3 baths2,218 sq. ft.
419 Ward Ave, HAMILTON, NJ 08619
MLS# NJME2080930Listed by: HOME JOURNEY REALTY


Protect your home and budget from life's surprises with an Assurant Home Warranty, backed by a partner that supports you through every step of homeownership. Explore Plans.
©2026 Century 21 Real Estate LLC. All rights reserved. CENTURY 21®, the CENTURY 21 Logo and C21® are service marks owned by Century 21 Real Estate LLC. Century 21 Real Estate LLC fully supports the principles of the Fair Housing Act and the Equal Opportunity Act. Each office is independently owned and operated. Listing information is deemed reliable but not guaranteed accurate.