15 Ovington Dr, Hamilton, NJ 08620
Local realty services provided by:CENTURY 21 Dale Realty Co.
15 Ovington Dr,Hamilton, NJ 08620
$495,000
- 4 Beds
- 2 Baths
- 1,504 sq. ft.
- Single family
- Coming Soon
Upcoming open houses
- Sun, Oct 0401:00 pm - 03:00 pm
Listed by: nina a cestare
Office: bhhs fox & roach - robbinsville
MLS#:NJME2082236
Source:BRIGHTMLS
Price summary
- Price:$495,000
- Price per sq. ft.:$329.12
About this home
Welcome to this beautiful & inviting Yardville split level home ! This home is one of the very rare exceptions that has a true designated dining room addition right off the kitchen for all your entertaining needs . The first floor (kitchen, living room and dining room )has vaulted ceilings. This home features 4 bedrooms, 1.5 baths and a beautiful backyard with stamped concrete patio , dining room with Anderson slider leading to a deck and fully fenced yard with white vinyl fencing , and a shed .Full size attached garage , vinyl siding, Anderson windows on main level with replacement windows through out .Water heater 2 years old, roof 12 years old, Heat and AC 8 years old,family room & 4th bedroom carpet is brand new !
Pride of ownership shows in this home. Close to all major highways, schools, shopping and Hamilton train station to NYC . Easy access to Philadelphia .Professional pictures coming soon
Come see it today!Owner is a NJ licensed real estate agent
Contact an agent
Home facts
- Year built:1961
- Subdivision & Development:SUNNYBRAE VILLAGE
- Listing ID #:NJME2082236
- Updated:September 19, 2026 at 05:47 PM
Rooms and interior
- Bedrooms:4
- Total bathrooms:2
- Full bathrooms:1
- Half bathrooms:1
- Rooms Total:8
- Flooring:Hardwood, Laminate Plank
- Kitchen Description:Built-In Microwave, Dishwasher, Oven/Range - Gas, Refrigerator, Stainless Steel Appliances
- Living area:1,504 sq. ft.
Heating and cooling
- Cooling:Central A/C
- Heating:Forced Air, Natural Gas
Structure and exterior
- Roof:Shingle
- Year built:1961
- Building area:1,504 sq. ft.
- Lot area:0.19 Acres
- Architectural Style:Split Level
- Construction Materials:Frame
- Exterior Features:Exterior Lighting, Flood Lights, Sidewalks, Street Lights
- Foundation Description:Block
- Levels:2 Stories
Utilities
- Water:Public
- Sewer:Public Sewer
Finances and disclosures
- Price:$495,000
- Price per sq. ft.:$329.12
- Tax amount:$8,057 (2025)
Features and amenities
- Laundry features:Dryer - Gas, Washer
Parking
- Parking description:Attached Garage, Concrete Driveway, Garage - Front Entry
- Garage:Yes
- Garage spaces:1
New listings near 15 Ovington Dr
- Coming Soon
 $359,000Coming Soon3 beds 2 baths1,236 sq. ft.
800 Farragut Ave, Mays Landing, NJ 08330
MLS# 612020Listed by: BHHS FOX AND ROACH-MARGATE II - Coming Soon
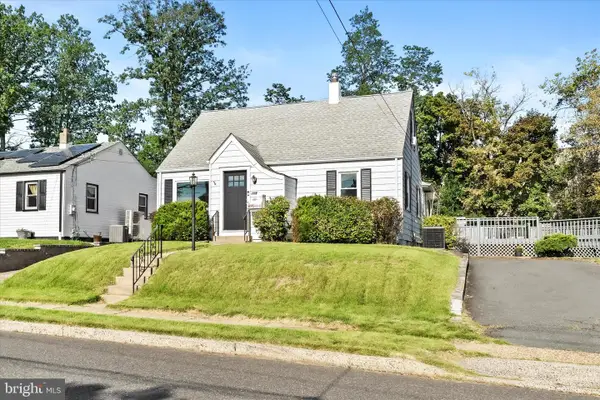 $425,000Coming Soon3 beds 2 baths1,640 sq. ft.
359 Churchill Ave, HAMILTON, NJ 08610
MLS# NJME2083744Listed by: KELLER WILLIAMS PREMIER - Coming Soon
 $499,900Coming Soon2 beds 2 baths1,623 sq. ft.
10 Sparrow Drive, Hamilton, NJ 08690
MLS# 22628979Listed by: KELLER WILLIAMS PREMIER OFFICE - Coming Soon
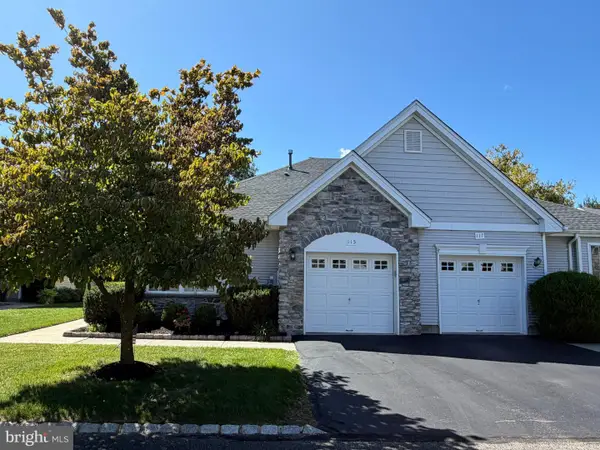 $399,900Coming Soon2 beds 2 baths1,381 sq. ft.
115 Josiah Ln, HAMILTON, NJ 08691
MLS# NJME2083692Listed by: REMAX WELCOME HOME - Coming Soon
 $560,000Coming Soon2 beds 2 baths1,749 sq. ft.
117 Sparrow Dr, HAMILTON, NJ 08690
MLS# NJME2083466Listed by: BHHS FOX & ROACH - ROBBINSVILLE - Coming Soon
 $285,000Coming Soon3 beds 1 baths1,026 sq. ft.
876 S Olden, HAMILTON, NJ 08610
MLS# NJME2083308Listed by: REDFIN - Coming SoonOpen Sun, 1 to 3pm
 $545,000Coming Soon3 beds 2 baths1,380 sq. ft.
3101 Nottingham Way, HAMILTON, NJ 08619
MLS# NJME2083060Listed by: LONG & FOSTER REAL ESTATE, INC. - Coming Soon
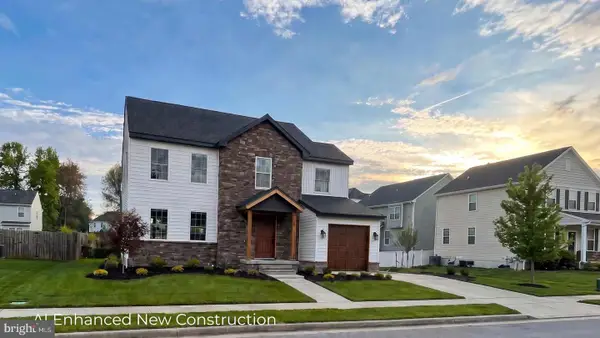 $637,900Coming Soon3 beds 3 baths2,218 sq. ft.
419 Ward Ave, HAMILTON, NJ 08619
MLS# NJME2080930Listed by: HOME JOURNEY REALTY - New

 $269,900Active2 beds 1 baths
5920 9th Street, Mays Landing, NJ 08330
MLS# 612014Listed by: CENTURY 21 ACTION PLUS REALTY - NORTHFIELD


Protect your home and budget from life's surprises with an Assurant Home Warranty, backed by a partner that supports you through every step of homeownership. Explore Plans.
©2026 Century 21 Real Estate LLC. All rights reserved. CENTURY 21®, the CENTURY 21 Logo and C21® are service marks owned by Century 21 Real Estate LLC. Century 21 Real Estate LLC fully supports the principles of the Fair Housing Act and the Equal Opportunity Act. Each office is independently owned and operated. Listing information is deemed reliable but not guaranteed accurate.