20 James Cubberly Ct, Hamilton, NJ 08610
Local realty services provided by:CENTURY 21 Sylvia Geist Agency
20 James Cubberly Ct,Hamilton, NJ 08610
$405,000
- 3 Beds
- 2 Baths
- 1,120 sq. ft.
- Townhouse
- Active
Listed by: randy concepcion, malinda nieves
Office: epique realty
MLS#:NJME2077612
Source:BRIGHTMLS
Price summary
- Price:$405,000
- Price per sq. ft.:$361.61
- Monthly HOA dues:$215
About this home
Welcome home to this beautifully renovated 3-bedroom, 2-bath townhouse, thoughtfully updated in 2024 with modern finishes and stylish design throughout. From the moment you step inside, you'll appreciate the bright, open layout featuring updated flooring, recessed lighting, contemporary fixtures, and a stunning kitchen complete with sleek cabinetry, stainless steel appliances, and a designer backsplash. The spacious living and dining areas provide the perfect setting for everyday living and effortless entertaining. Upstairs, you'll find three generously sized bedrooms and two beautifully updated bathrooms offering both comfort and style. The lower level adds valuable living space and is ideal for a family room, home office, gym, playroom, or media room, with direct access to the backyard patio. Step outside to enjoy your private deck overlooking peaceful open green space perfect for morning coffee or relaxing evenings. Residents enjoy community amenities including a swimming pool and playground. As part of a Planned Unit Development (PUD), this home is eligible for FHA financing, making homeownership even more accessible. Ideally located just minutes from major highways, shopping, restaurants, parks, and public transportation, this move-in-ready home offers the perfect blend of modern updates, flexible living space, and everyday convenience. Don't miss your opportunity to make it yours!...
Contact an agent
Home facts
- Year built:1984
- Listing ID #:NJME2077612
- Added:66 day(s) ago
- Updated:July 27, 2026 at 01:44 PM
Rooms and interior
- Bedrooms:3
- Total bathrooms:2
- Full bathrooms:1
- Half bathrooms:1
- Rooms Total:9
- Flooring:Luxury Vinyl Plank
- Dining Description:Combination Dining/Living, Dining Area, Dining Room
- Kitchen Description:Breakfast Area, Carpet, Dishwasher, ENERGY STAR Refrigerator, Kitchen - Table Space, Microwave, Oven/Range - Electric, Recessed Lighting, Upgraded Countertops
- Bedroom Description:Carpet
- Basement:Yes
- Basement Description:Full, Partially Finished, Walkout Level
- Living area:1,120 sq. ft.
Heating and cooling
- Cooling:Ceiling Fan(s), Central A/C
- Heating:Forced Air, Natural Gas
Structure and exterior
- Roof:Composite
- Year built:1984
- Building area:1,120 sq. ft.
- Lot area:0.03 Acres
- Architectural Style:Traditional
- Construction Materials:Vinyl Siding
- Exterior Features:Balcony, Patio(s)
- Foundation Description:Block
- Levels:3 Story
Schools
- High school:HAMILTON WEST-WATSON H.S.
- Middle school:ALBERT E. GRICE M.S.
- Elementary school:YARDVILLE HEIGHTS E.S.
Utilities
- Water:Public
- Sewer:Public Sewer
Finances and disclosures
- Price:$405,000
- Price per sq. ft.:$361.61
- Tax amount:$5,847 (2025)
Features and amenities
- Laundry features:Dryer, Washer
- Amenities:Carpet, Ceiling Fan(s), Recessed Lighting
Parking
- Parking description:Assigned, Parking Lot
New listings near 20 James Cubberly Ct
- New
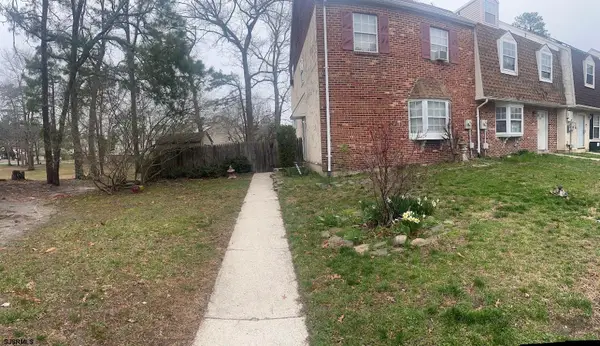 $249,900Active4 beds 3 baths1,830 sq. ft.
4993 Cardiff Ct, Hamilton Township, NJ 08330
MLS# 610227Listed by: JOSHUA REALTY AND DEVELOPERS, LLC - New
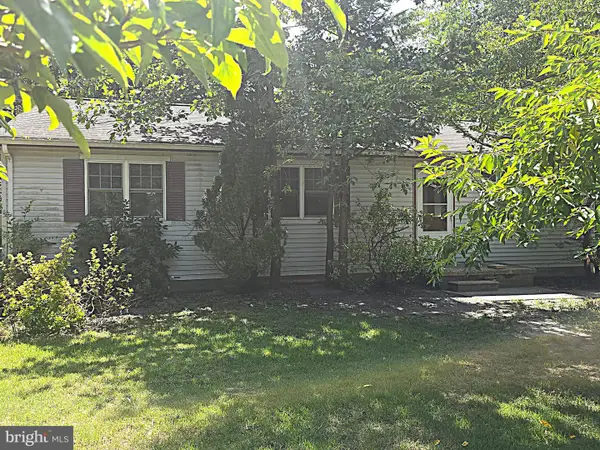 $260,000Active3 beds 1 baths1,200 sq. ft.
7311 Driftwood Ln, MAYS LANDING, NJ 08330
MLS# NJAC2025802Listed by: COLLINI REAL ESTATE, LLC - New
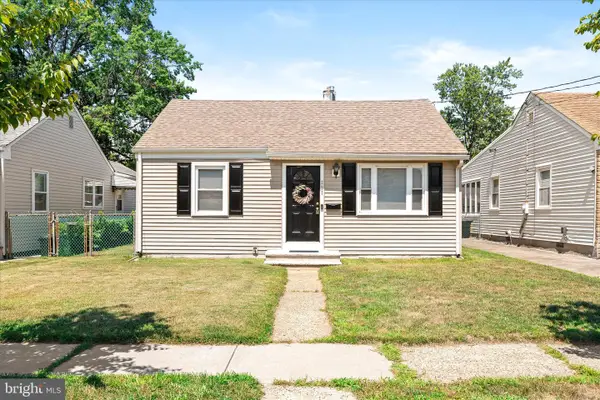 $290,000Active2 beds 1 baths720 sq. ft.
251 Lillian Ave, HAMILTON, NJ 08610
MLS# NJME2081258Listed by: KELLER WILLIAMS PREMIER - New
 $259,900Active3 beds 1 baths1,064 sq. ft.
1563 Elizabeth Ave, HAMILTON, NJ 08629
MLS# NJME2081256Listed by: SMIRES & ASSOCIATES - New
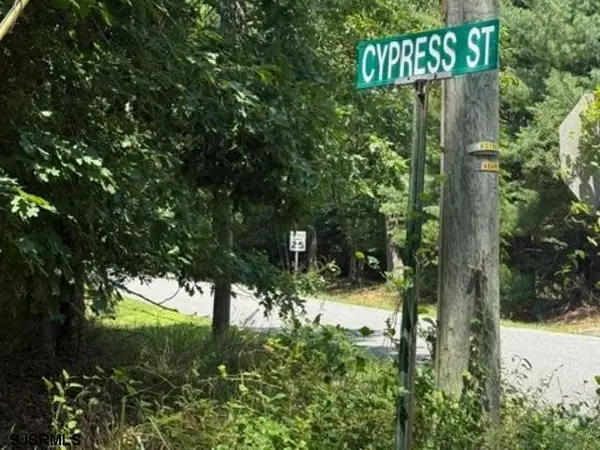
 $129,900Active5 Acres
6220 Cypress Street, Laureldale, NJ 08330
MLS# 610178Listed by: CENTURY 21 ACTION PLUS REALTY - NORTHFIELD - New
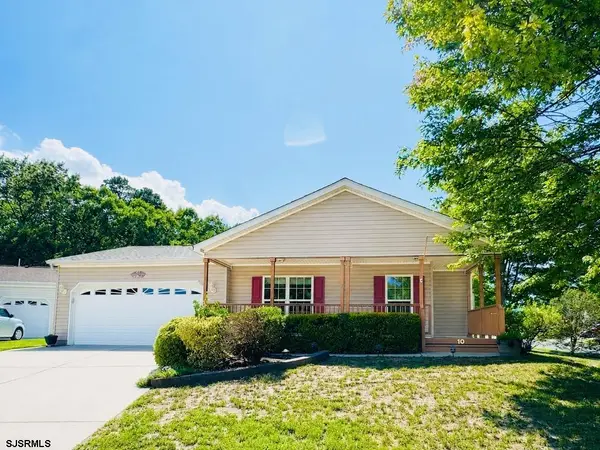 $254,000Active2 beds 2 baths
10 Knollwood, Mays Landing, NJ 08330
MLS# 610191Listed by: BHHS FOX AND ROACH-WASHINGTON-GLOUCESTER - New
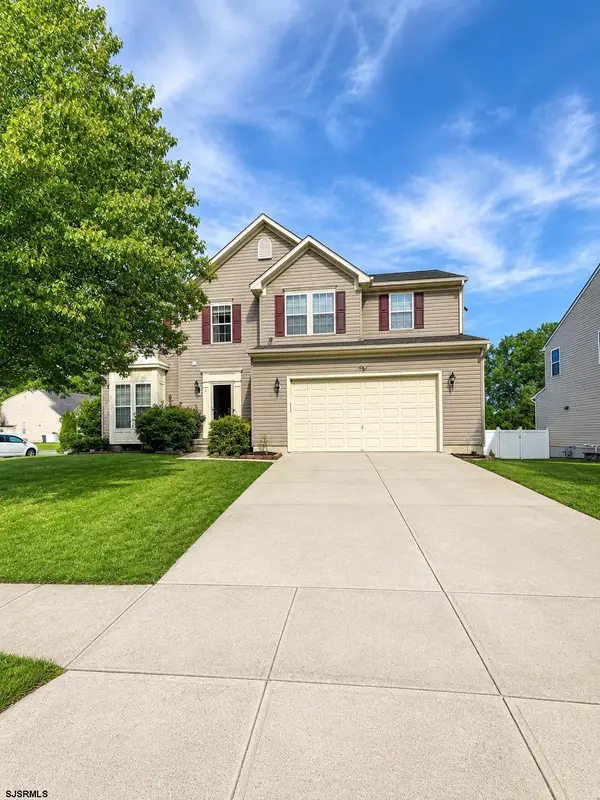 $579,900Active5 beds 3 baths2,582 sq. ft.
5 Renaissance Dr, Mays Landing, NJ 08330
MLS# 610202Listed by: CENTURY 21 ACTION PLUS REALTY - NORTHFIELD - Coming Soon
 $547,000Coming Soon4 beds 3 baths
312 Sandalwood Ave, HAMILTON, NJ 08619
MLS# NJME2081212Listed by: HOME JOURNEY REALTY - New
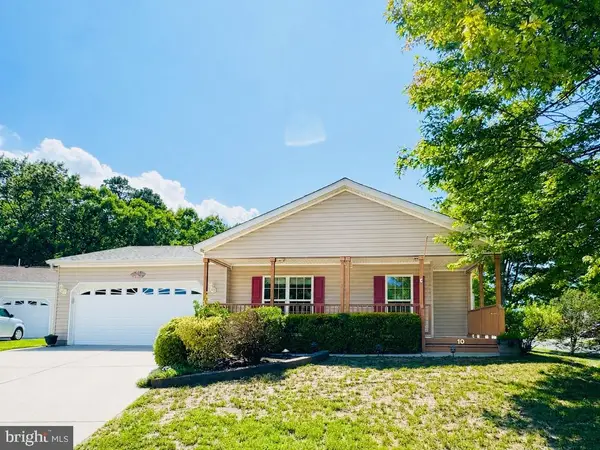 $254,900Active2 beds 2 baths1,800 sq. ft.
10 Knollwood Dr, MAYS LANDING, NJ 08330
MLS# NJAC2025684Listed by: BHHS FOX & ROACH-WASHINGTON-GLOUCESTER - New
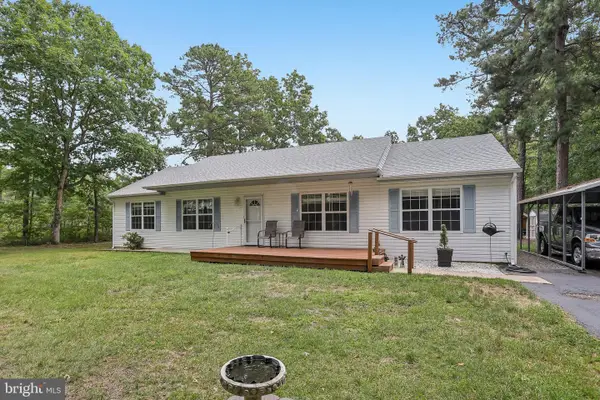 $449,900Active4 beds 2 baths1,560 sq. ft.
930 Harrison Ave, MAYS LANDING, NJ 08330
MLS# NJAC2025758Listed by: BHHS FOX & ROACH - HADDONFIELD


Protect your home and budget from life's surprises with an Assurant Home Warranty, backed by a partner that supports you through every step of homeownership. Explore Plans.
©2026 Century 21 Real Estate LLC. All rights reserved. CENTURY 21®, the CENTURY 21 Logo and C21® are service marks owned by Century 21 Real Estate LLC. Century 21 Real Estate LLC fully supports the principles of the Fair Housing Act and the Equal Opportunity Act. Each office is independently owned and operated. Listing information is deemed reliable but not guaranteed accurate.