55 Mulberry Ct, Hamilton, NJ 08619
Local realty services provided by:CENTURY 21 Harbor Realty
55 Mulberry Ct,Hamilton, NJ 08619
$289,900
- 2 Beds
- 2 Baths
- 1,100 sq. ft.
- Condominium
- Active
Listed by: justin m reed
Office: smires & associates
MLS#:NJME2080534
Source:BRIGHTMLS
Price summary
- Price:$289,900
- Price per sq. ft.:$263.55
About this home
Two bedroom, two bathroom, penthouse condo in the Society Hill development of Hamilton. The main bedroom includes a beautifully updated bath and large walk in closet. The sizable second bedroom offers a variety of uses and is just across the hall from the other updated full bath. The living room has direct access to the private balcony overlooking a quiet wooded area. Remodeled eat in kitchen and dining area perfect for entertaining. Amenities for residents include pool, tennis court, playground, and dog park. Minutes from all major roadways and train station for the commuter.
Contact an agent
Home facts
- Year built:1985
- Subdivision & Development:SOCIETY HILL
- Listing ID #:NJME2080534
- Added:61 day(s) ago
- Updated:September 16, 2026 at 02:09 PM
Rooms and interior
- Bedrooms:2
- Total bathrooms:2
- Full bathrooms:2
- Dining Description:Dining Area, Dining Room
- Bathrooms Description:Primary Bath(s)
- Kitchen Description:Microwave
- Bedroom Description:Primary Bedroom, Walk In Closet(s)
- Living area:1,100 sq. ft.
Heating and cooling
- Cooling:Central A/C
- Heating:Forced Air, Natural Gas
Structure and exterior
- Roof:Shingle
- Year built:1985
- Building area:1,100 sq. ft.
- Architectural Style:Traditional
- Construction Materials:Vinyl Siding
- Foundation Description:Slab
- Levels:1 Story
Utilities
- Water:Public
- Sewer:Public Sewer
Finances and disclosures
- Price:$289,900
- Price per sq. ft.:$263.55
- Tax amount:$5,105 (2025)
Features and amenities
- Laundry features:Dryer, Dryer In Unit, Laundry, Washer In Unit
- Amenities:Ceiling Fan(s)
Parking
- Parking description:Parking Lot
New listings near 55 Mulberry Ct
- Coming SoonOpen Sat, 12 to 3pm
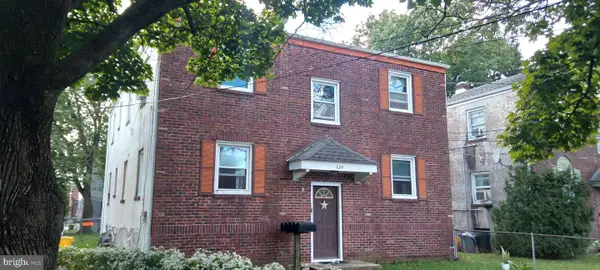 $625,000Coming Soon6 beds -- baths2,728 sq. ft.
129 Francis Ave, HAMILTON, NJ 08629
MLS# NJME2083386Listed by: OPUS ELITE REAL ESTATE OF NJ, LLC - Coming Soon
 $499,900Coming Soon2 beds 2 baths1,623 sq. ft.
10 Sparrow Drive, Hamilton, NJ 08690
MLS# 22628979Listed by: KELLER WILLIAMS PREMIER OFFICE - Coming Soon
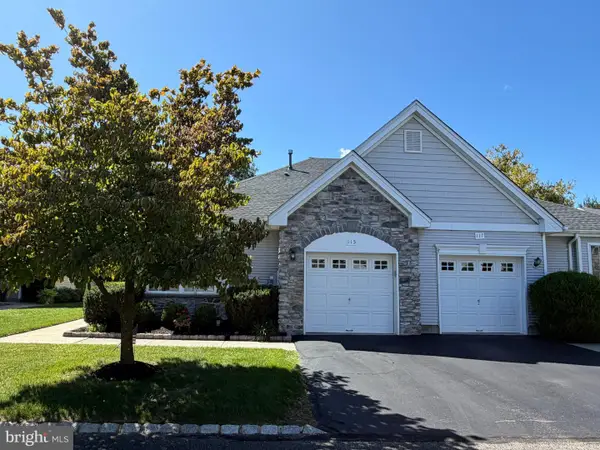 $399,900Coming Soon2 beds 2 baths1,381 sq. ft.
115 Josiah Ln, HAMILTON, NJ 08691
MLS# NJME2083692Listed by: REMAX WELCOME HOME - Coming Soon
 $599,999Coming Soon4 beds 3 baths2,060 sq. ft.
2157 Route 50, MAYS LANDING, NJ 08330
MLS# NJAC2026582Listed by: REAL BROKER, LLC - Coming Soon
 $369,000Coming Soon3 beds 2 baths1,383 sq. ft.
13 Morton Ave, HAMILTON, NJ 08610
MLS# NJME2083640Listed by: NJ CAPITAL REALTY LLC - Coming Soon
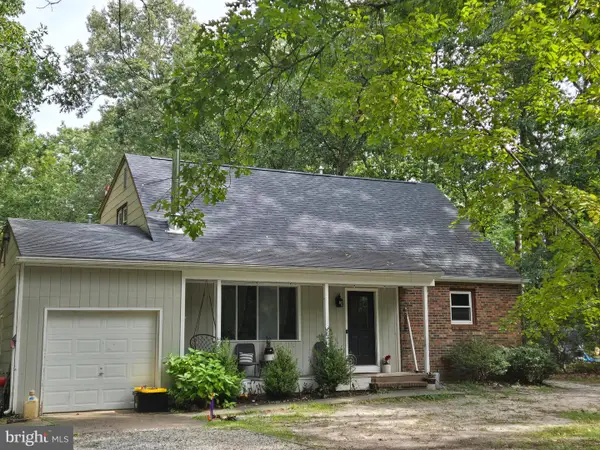 $370,000Coming Soon4 beds 2 baths1,788 sq. ft.
6169 Laurel St, MAYS LANDING, NJ 08330
MLS# NJAC2026594Listed by: EXP REALTY, LLC - Coming Soon
 $560,000Coming Soon2 beds 2 baths1,749 sq. ft.
117 Sparrow Dr, HAMILTON, NJ 08690
MLS# NJME2083466Listed by: BHHS FOX & ROACH - ROBBINSVILLE - Coming Soon

 $339,000Coming Soon3 beds 1 baths1,386 sq. ft.
6917 Market Street, Mays Landing, NJ 08342
MLS# 611689Listed by: CENTURY 21 ATLANTIC PROFESSIONAL REALTY - Coming Soon
 $285,000Coming Soon3 beds 1 baths1,026 sq. ft.
876 S Olden, HAMILTON, NJ 08610
MLS# NJME2083308Listed by: REDFIN - Coming SoonOpen Sat, 1 to 3pm
 $480,000Coming Soon4 beds 3 baths2,513 sq. ft.
115 Waverly Pl, HAMILTON, NJ 08609
MLS# NJME2083398Listed by: HOMESMART NEXUS REALTY GROUP - NEWTOWN


Protect your home and budget from life's surprises with an Assurant Home Warranty, backed by a partner that supports you through every step of homeownership. Explore Plans.
©2026 Century 21 Real Estate LLC. All rights reserved. CENTURY 21®, the CENTURY 21 Logo and C21® are service marks owned by Century 21 Real Estate LLC. Century 21 Real Estate LLC fully supports the principles of the Fair Housing Act and the Equal Opportunity Act. Each office is independently owned and operated. Listing information is deemed reliable but not guaranteed accurate.