6042 Hickory Street, Hamilton, NJ 08332-0
Local realty services provided by:CENTURY 21 Action Plus Realty
Listed by: scott bender
Office: vylla home - northfield
MLS#:612092
Source:NJ_SJSRMLS
Price summary
- Price:$209,000
- Price per sq. ft.:$6.31
About this home
An exceptional investment opportunity awaits for investors, contractors, or homeowners seeking to build equity through renovation. Situated on an expansive, private wooded lot and nestled among more recently constructed residences, this property offers significant potential for customization and enhancement. The list price has recently been reduced, and the bank is prepared to review all offers accompanied by proof of funds. Please be advised that this is a short sale transaction, with an average estimated timeline of three to four months from the date of the offer to closing.
Contact an agent
Home facts
- Year built:1977
- Listing ID #:612092
- Added:21 day(s) ago
- Updated:October 13, 2026 at 03:51 PM
Rooms and interior
- Bedrooms:3
- Total bathrooms:1
- Full bathrooms:1
- Rooms Total:6
- Dining Description:On Level M
- Kitchen Description:On Main Level
- Living area:33,106 sq. ft.
Heating and cooling
- Cooling:Window Units
- Heating:Electric
Structure and exterior
- Year built:1977
- Building area:33,106 sq. ft.
- Architectural Style:Ranch
- Construction Materials:Aluminum
Utilities
- Water:Well
- Sewer:Septic
Finances and disclosures
- Price:$209,000
- Price per sq. ft.:$6.31
- Tax amount:$4,600 (2025)
Features and amenities
- Amenities:Screens
Parking
- Parking description:Blacktop Driveway, Gravel Driveway, Three or More Cars
New listings near 6042 Hickory Street
- Coming Soon
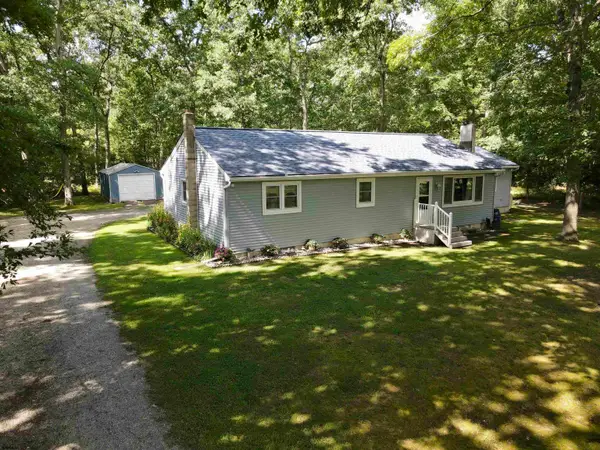 $475,000Coming Soon4 beds 3 baths1,748 sq. ft.
4688 Lombard Street, Mays Landing, NJ 08330
MLS# 612750Listed by: COLLINI REAL ESTATE, LLC - Coming Soon
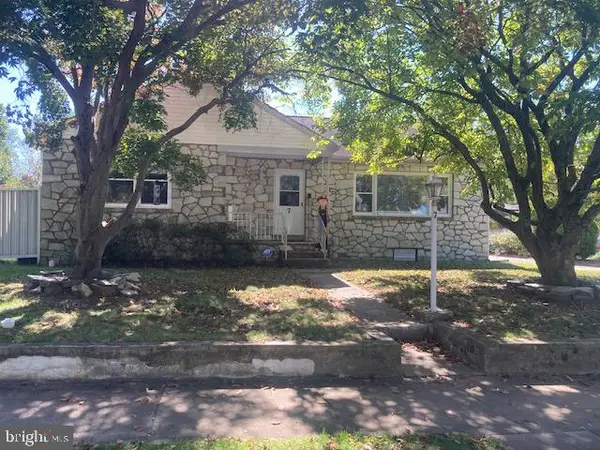 $355,000Coming Soon3 beds 2 baths1,366 sq. ft.
7 Mcclellan Ave, HAMILTON, NJ 08610
MLS# NJME2084858Listed by: REMAX WELCOME HOME - Coming Soon
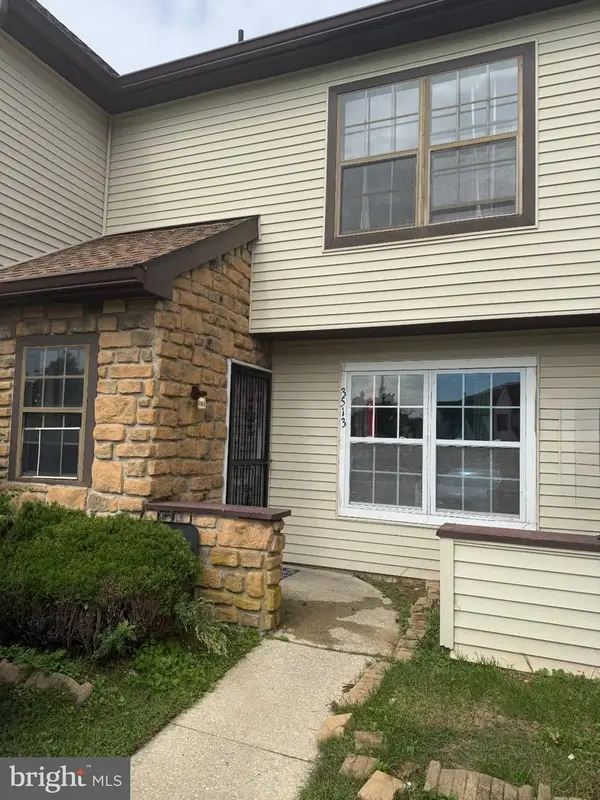 $205,900Coming Soon3 beds 3 baths1,249 sq. ft.
3513 Woodland Dr, MAYS LANDING, NJ 08330
MLS# NJAC2027078Listed by: JOE WIESSNER REALTY LLC - Coming Soon
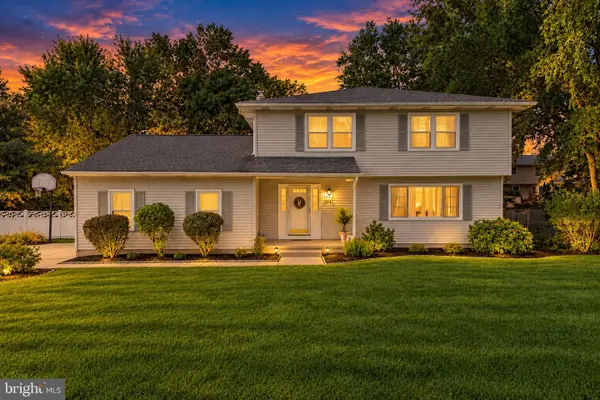 $729,900Coming Soon4 beds 3 baths2,082 sq. ft.
1071 Hughes Dr, HAMILTON, NJ 08690
MLS# NJME2084464Listed by: COMPASS NEW JERSEY, LLC - FAIR HAVEN - Coming Soon
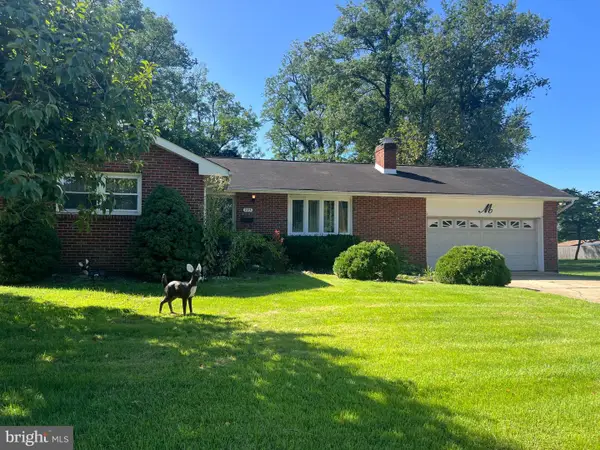 $399,900Coming Soon3 beds 1 baths1,201 sq. ft.
225 Hauser Ave, HAMILTON, NJ 08620
MLS# NJME2084598Listed by: EXP REALTY, LLC - Coming Soon
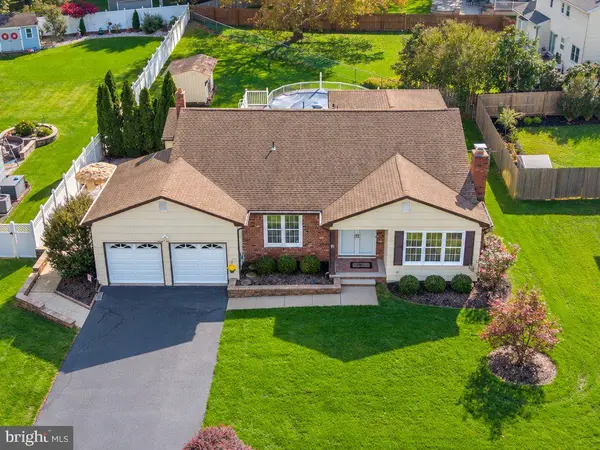 $589,900Coming Soon3 beds 2 baths1,979 sq. ft.
91 Kino Blvd, HAMILTON, NJ 08619
MLS# NJME2084452Listed by: DIAMOND HOMES REALTY - New
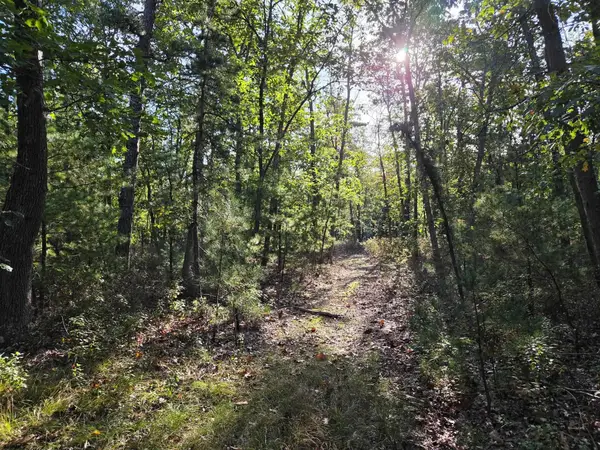 $199,747Active10.7 Acres
2050 Skip Morgan Dr, Hamilton Township, NJ 08330
MLS# 612830Listed by: LPT REALTY - New
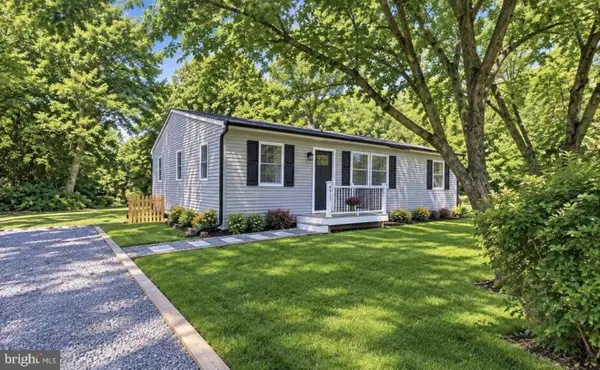
 $339,000Active3 beds 1 baths1,386 sq. ft.
6917 Market St, MAYS LANDING, NJ 08330
MLS# NJAC2027156Listed by: C-21 ATLANTIC PROFESSIONAL REALTY - New
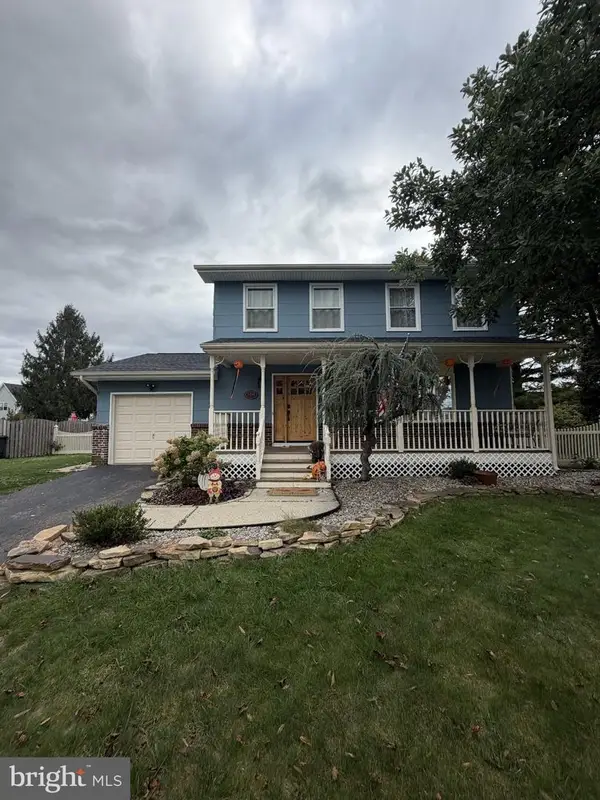 $599,000Active4 beds 2 baths1,806 sq. ft.
2481 Sylvan Ave, HAMILTON, NJ 08610
MLS# NJME2084968Listed by: KELLER WILLIAMS PREMIER - New
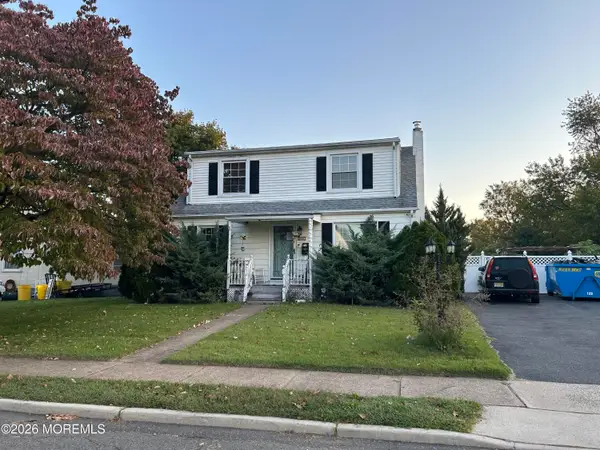 $375,000Active3 beds 2 baths1,080 sq. ft.
4 Abbey Place, Hamilton, NJ 08610
MLS# 22632194Listed by: KELLER WILLIAMS REALTY MONMOUTH/OCEAN


Protect your home and budget from life's surprises with an Assurant Home Warranty, backed by a partner that supports you through every step of homeownership. Explore Plans.
©2026 Century 21 Real Estate LLC. All rights reserved. CENTURY 21®, the CENTURY 21 Logo and C21® are service marks owned by Century 21 Real Estate LLC. Century 21 Real Estate LLC fully supports the principles of the Fair Housing Act and the Equal Opportunity Act. Each office is independently owned and operated. Listing information is deemed reliable but not guaranteed accurate.