7 Hempstead Rd, Hamilton, NJ 08610
Local realty services provided by:CENTURY 21 Above and Beyond
7 Hempstead Rd,Hamilton, NJ 08610
$479,900
- 5 Beds
- 2 Baths
- 1,968 sq. ft.
- Single family
- Pending
Listed by: william perilli, joseph perilli
Office: smires & associates
MLS#:NJME2081438
Source:BRIGHTMLS
Price summary
- Price:$479,900
- Price per sq. ft.:$243.85
About this home
Move right on into this completely updated, freshly painted 5 bedroom home in Hamilton. Upper floor features 5 bedrooms with new carpeting and updated full bath. Main level includes an updated kitchen with new vinyl flooring and tiled back splash and a dining living room combo with hardwood flooring. Lower level has a large family room with new vinyl flooring and half bath offering extra living space. Baseboard hot water heat and central air offers the best of both worlds. House features vinyl siding, 6 panel doors and double paned tilt in windows. Large fenced in yard with shed. Oversized garage. Close to highways.
Contact an agent
Home facts
- Year built:1959
- Subdivision & Development:NONE AVAILABLE
- Listing ID #:NJME2081438
- Added:45 day(s) ago
- Updated:September 15, 2026 at 09:19 AM
Rooms and interior
- Bedrooms:5
- Total bathrooms:2
- Full bathrooms:1
- Half bathrooms:1
- Flooring:Fully Carpeted, Hardwood, Vinyl
- Dining Description:Combination Dining/Living, Dining Room
- Bathrooms Description:Bathroom 1
- Kitchen Description:Kitchen - Eat-In
- Living area:1,968 sq. ft.
Heating and cooling
- Cooling:Central A/C
- Heating:Baseboard - Hot Water, Natural Gas
Structure and exterior
- Year built:1959
- Building area:1,968 sq. ft.
- Lot area:0.19 Acres
- Architectural Style:Split Level
- Construction Materials:Frame
- Exterior Features:Sidewalks
- Foundation Description:Block
- Levels:3 Story
Schools
- High school:HAMILTON HIGH SCHOOL WEST
- Middle school:GRICE
- Elementary school:ROBINSON E.S.
Utilities
- Water:Public
- Sewer:Public Sewer
Finances and disclosures
- Price:$479,900
- Price per sq. ft.:$243.85
- Tax amount:$9,459 (2025)
Features and amenities
- Amenities:Double Pane Windows
Parking
- Parking description:Additional Storage Area, Asphalt Driveway, Attached Garage, Garage - Front Entry, Inside Access, Oversized
- Garage:Yes
- Garage spaces:1
New listings near 7 Hempstead Rd
- Coming SoonOpen Sat, 12 to 2pm
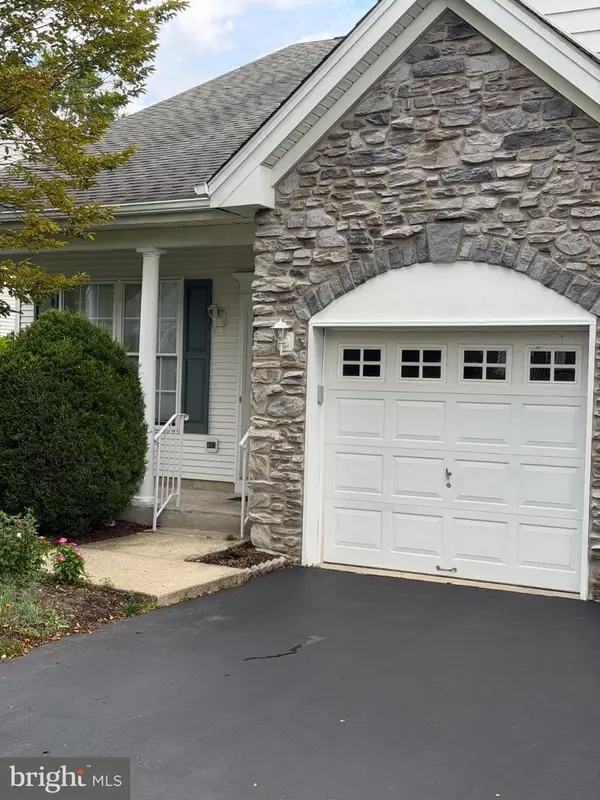 $369,000Coming Soon2 beds 2 baths1,299 sq. ft.
97 Meadowlark Dr, HAMILTON, NJ 08690
MLS# NJME2083728Listed by: KELLER WILLIAMS PREMIER - Coming Soon
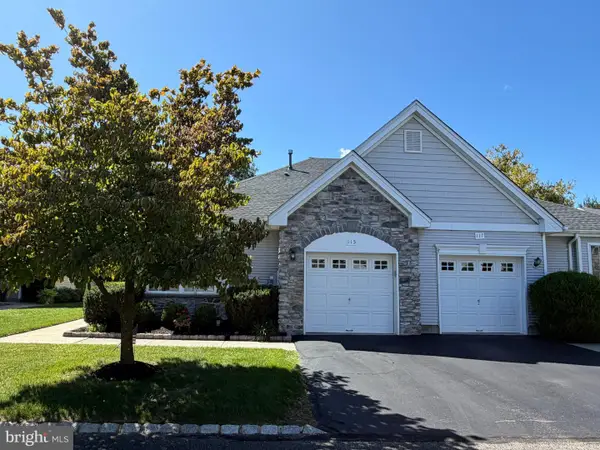 $399,900Coming Soon2 beds 2 baths1,381 sq. ft.
115 Josiah Ln, HAMILTON, NJ 08691
MLS# NJME2083692Listed by: REMAX WELCOME HOME - Coming Soon
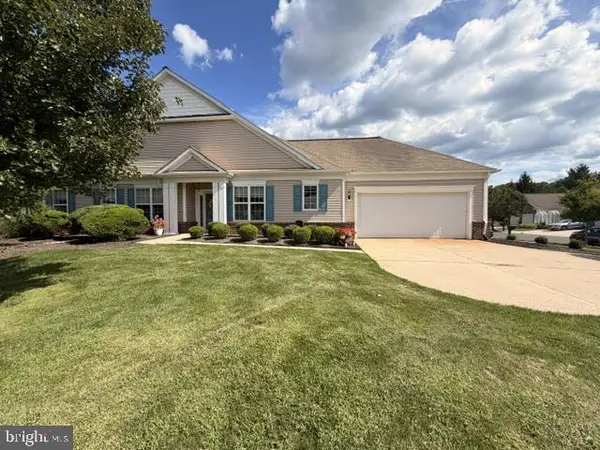 $499,900Coming Soon2 beds 2 baths1,623 sq. ft.
10 Sparrow Dr, HAMILTON, NJ 08690
MLS# NJME2083674Listed by: KELLER WILLIAMS PREMIER - Coming Soon
 $599,999Coming Soon4 beds 3 baths2,060 sq. ft.
2157 Route 50, MAYS LANDING, NJ 08330
MLS# NJAC2026582Listed by: REAL BROKER, LLC - Coming Soon
 $369,000Coming Soon3 beds 2 baths1,383 sq. ft.
13 Morton Ave, HAMILTON, NJ 08610
MLS# NJME2083640Listed by: NJ CAPITAL REALTY LLC - Coming Soon
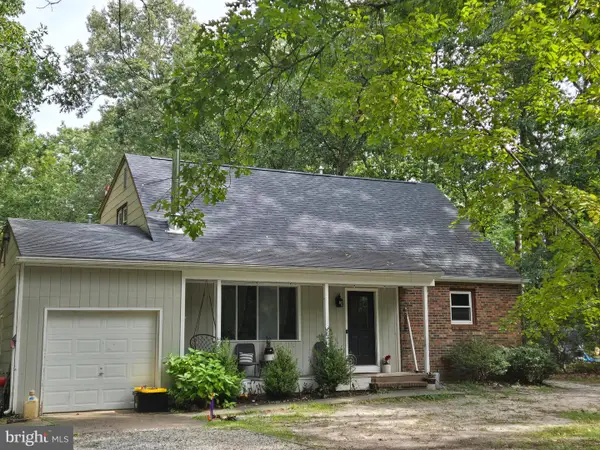 $370,000Coming Soon4 beds 2 baths1,788 sq. ft.
6169 Laurel St, MAYS LANDING, NJ 08330
MLS# NJAC2026594Listed by: EXP REALTY, LLC - Coming Soon
 $560,000Coming Soon2 beds 2 baths1,749 sq. ft.
117 Sparrow Dr, HAMILTON, NJ 08690
MLS# NJME2083466Listed by: BHHS FOX & ROACH - ROBBINSVILLE - Coming Soon

 $339,000Coming Soon3 beds 1 baths1,386 sq. ft.
6917 Market Street, Mays Landing, NJ 08342
MLS# 611689Listed by: CENTURY 21 ATLANTIC PROFESSIONAL REALTY - Coming Soon
 $285,000Coming Soon3 beds 1 baths1,026 sq. ft.
876 S Olden, HAMILTON, NJ 08610
MLS# NJME2083308Listed by: REDFIN - Coming SoonOpen Wed, 11am to 1pm
 $450,000Coming Soon2 beds 2 baths1,563 sq. ft.
10 Wren Ln, HAMILTON, NJ 08690
MLS# NJME2083462Listed by: WEICHERT REALTORS - PRINCETON


Protect your home and budget from life's surprises with an Assurant Home Warranty, backed by a partner that supports you through every step of homeownership. Explore Plans.
©2026 Century 21 Real Estate LLC. All rights reserved. CENTURY 21®, the CENTURY 21 Logo and C21® are service marks owned by Century 21 Real Estate LLC. Century 21 Real Estate LLC fully supports the principles of the Fair Housing Act and the Equal Opportunity Act. Each office is independently owned and operated. Listing information is deemed reliable but not guaranteed accurate.