
78 Mercer St, Hamilton, NJ 08690
Local realty services provided by:CENTURY 21 The Real Estate Store
Listed by: theodore fragulis
Office: exp realty, llc.
MLS#:NJME2077866
Source:BRIGHTMLS
Price summary
- Price:$524,000
- Price per sq. ft.:$181
About this home
Step back in time and discover the charm, craftsmanship, and character of this remarkable Victorian home nestled in the heart of Hamilton Sqaure. From the inviting covered front porch to the original hardwood floors, soaring ceilings, decorative fireplaces, oversized windows, and intricate woodwork, this home showcases the timeless craftsmanship that's difficult to find today.
The spacious floor plan features generously sized living and dining rooms, a large kitchen with abundant cabinetry, skylights, and plenty of workspace, along with an oversized family room that's perfect for everyday living or entertaining. Upstairs, you'll find spacious bedrooms, original wood floors, and period details throughout, offering the perfect canvas to restore and personalize while preserving the home's historic charm.
Step outside to enjoy the large rear deck overlooking a private backyard surrounded by trees and beautiful landscaping. A long gravel driveway provides plenty of off-street parking and leads to a rare detached barn, ideal for storage, a workshop, hobbies, or endless future possibilities.
Whether you're looking to restore a classic Victorian to its former glory or simply appreciate the charm and craftsmanship of a home built to stand the test of time, this is a truly special opportunity. Conveniently located near Sayen Gardens, Veterans Park, shopping, restaurants, Hamilton Train Station, and major commuter routes, this home offers character, space, and a setting that's hard to duplicate....
Contact an agent
Home facts
- Year built:1870
- Listing ID #:NJME2077866
- Added:1 day(s) ago
- Updated:July 16, 2026 at 02:02 PM
Rooms and interior
- Bedrooms:4
- Total bathrooms:2
- Full bathrooms:2
- Kitchen Description:Built-Ins, Carpet, Dishwasher, Oven - Single, Refrigerator, Stove
- Bedroom Description:Carpet
- Basement:Yes
- Basement Description:Unfinished
- Living area:2,895 sq. ft.
Heating and cooling
- Cooling:Window Unit(s)
- Heating:Hot Water, Natural Gas
Structure and exterior
- Roof:Architectural Shingle
- Year built:1870
- Building area:2,895 sq. ft.
- Lot area:0.54 Acres
- Architectural Style:Victorian
- Construction Materials:Frame
- Foundation Description:Stone
- Levels:2 Stories
Schools
- High school:STEINART
- Middle school:EMILY C REYNOLDS
- Elementary school:SAYEN E.S.
Utilities
- Water:Public
- Sewer:Public Sewer
Finances and disclosures
- Price:$524,000
- Price per sq. ft.:$181
- Tax amount:$11,064 (2025)
Features and amenities
- Amenities:Built-Ins, Carpet, Skylight(s)
Parking
- Parking description:Gravel Driveway
New listings near 78 Mercer St
- Coming Soon
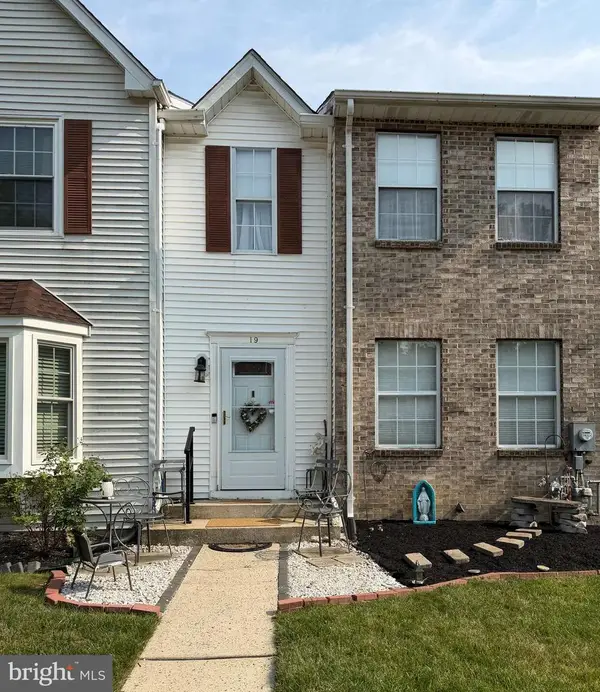 $399,900Coming Soon2 beds 2 baths
19 N Dunmoor, HAMILTON, NJ 08690
MLS# NJME2080656Listed by: OPUS ELITE REAL ESTATE OF NJ, LLC - New
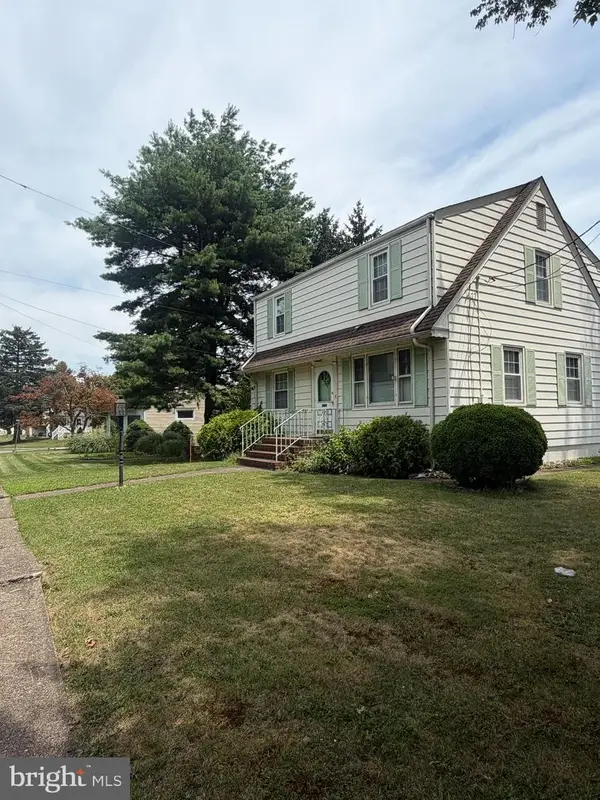 $375,000Active2 beds 2 baths1,486 sq. ft.
3102 Nottingham Way, HAMILTON, NJ 08619
MLS# NJME2080754Listed by: KELLER WILLIAMS REALTY - MOORESTOWN - Coming Soon
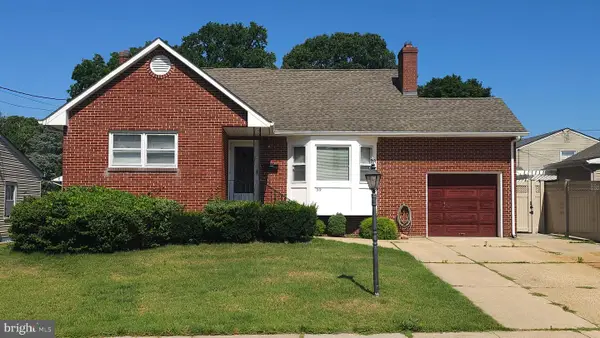 $454,000Coming Soon3 beds 4 baths
39 Mae Dr, HAMILTON, NJ 08620
MLS# NJME2080630Listed by: SMIRES & ASSOCIATES - New
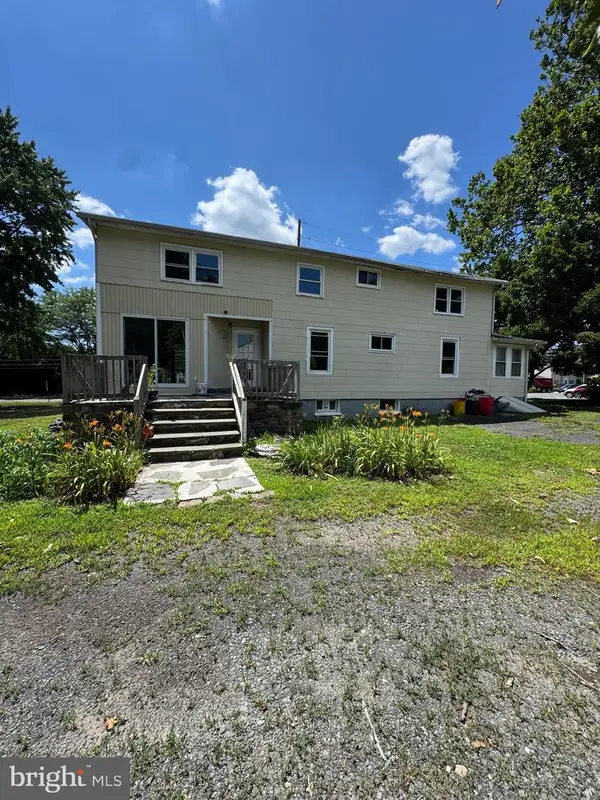 $325,000Active4 beds 2 baths1,857 sq. ft.
1001 Mercerville Edinburg, HAMILTON, NJ 08690
MLS# NJME2080730Listed by: RE/MAX REVOLUTION - New
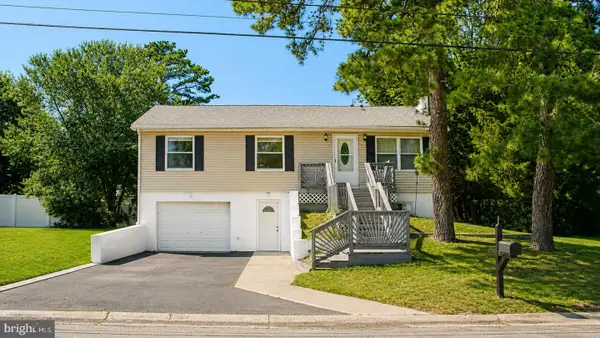 $367,500Active4 beds 2 baths1,742 sq. ft.
5926 Berry Dr, MAYS LANDING, NJ 08330
MLS# NJAC2025584Listed by: EXP REALTY, LLC - New
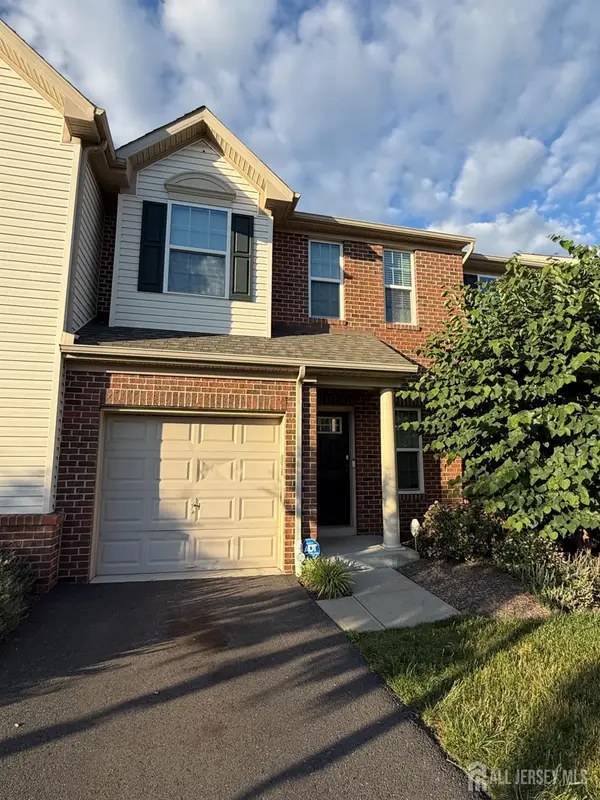 $450,000Active3 beds 3 baths1,746 sq. ft.
-26 Sundance Drive, Hamilton, NJ 08619
MLS# 2700862RListed by: PARTNERS REALTY GROUP - New
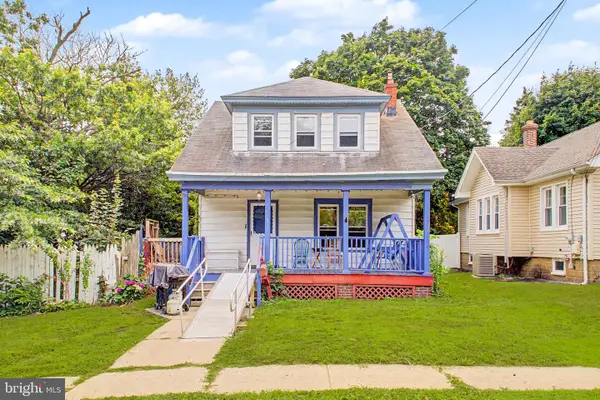 $315,000Active3 beds 2 baths1,418 sq. ft.
93 Locust Ave, HAMILTON, NJ 08610
MLS# NJME2080694Listed by: ERA CENTRAL REALTY GROUP - CREAM RIDGE - Open Sun, 11am to 1pmNew
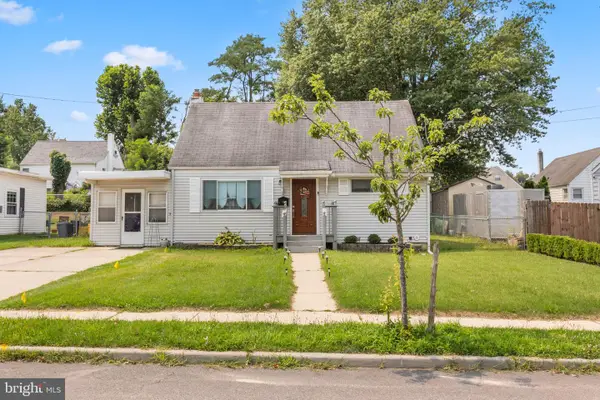 $359,999Active3 beds 1 baths1,041 sq. ft.
9 Soloff, HAMILTON, NJ 08610
MLS# NJME2080688Listed by: CAPC BROKERAGE, LLC - New
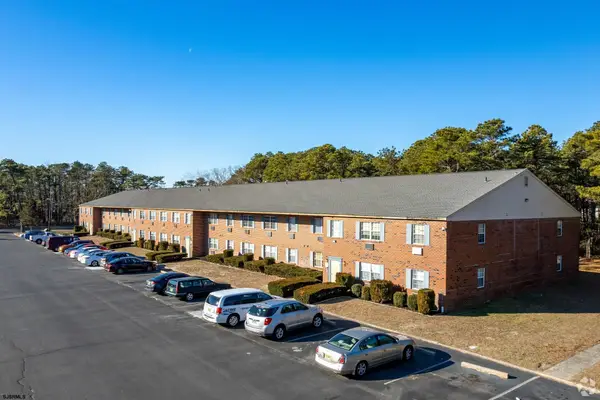 $129,000Active2 beds 1 baths998 sq. ft.
5303 Harding Highway #1407, Hamilton Township, NJ 08330
MLS# 609830Listed by: PLATINUM REAL ESTATE


Protect your home and budget from life's surprises with an Assurant Home Warranty, backed by a partner that supports you through every step of homeownership. Explore Plans.
©2026 Century 21 Real Estate LLC. All rights reserved. CENTURY 21®, the CENTURY 21 Logo and C21® are service marks owned by Century 21 Real Estate LLC. Century 21 Real Estate LLC fully supports the principles of the Fair Housing Act and the Equal Opportunity Act. Each office is independently owned and operated. Listing information is deemed reliable but not guaranteed accurate.