
2431 6th Ave, Hammonton, NJ 08037-4136
Local realty services provided by:CENTURY 21 Frick Realtors
2431 6th Ave,Hammonton, NJ 08037-4136
$1,499,999
- 5 Beds
- 5 Baths
- - sq. ft.
- Single family
- Active
Listed by: andrea adams-hughes
Office: compass new jersey-ocean city (o463e)
MLS#:612945
Source:NJ_SJSRMLS
Price summary
- Price:$1,499,999
About this home
Set across 19.43 private acres in the Sweetwater area of Mullica Township, this distinctive 4,648-square-foot estate offers room to shape a lifestyle all your own. With nearly 20 acres to explore, the property invites possibilities for a private retreat, outdoor recreation, gardening, or agricultural and equestrian pursuits. The setting pairs peaceful seclusion with a lively riverfront scene just moments away. Sweetwater Marina and Riverdeck sit along the Mullica River, offering a nearby place to enjoy boating, paddling, waterfront dining, and time with friends. The marina also provides access toward Great Bay and the Atlantic, bringing a memorable boating lifestyle within reach. At home, a wraparound porch, open kitchen and family room, and dual fireplaces create inviting spaces for everyday living and entertaining. The five-bedroom, five-bathroom layout includes room to host, work, exercise, or pursue hobbies. Radiant heat and three-zone air conditioning add comfort, while a gym and billiards room offer space to unwind or stay active. Outside, enjoy a pool, hot tub, and paver patio, with nearly 20 acres beyond for fresh air and room to roam. A three-car garage and additional on-site parking add convenience. A rare opportunity to enjoy privacy, space, and a river-oriented South Jersey lifestyle—with the flexibility to make this estate your own. Contact us to learn more or arrange a private showing....
Contact an agent
Home facts
- Year built:2006
- Listing ID #:612945
- Added:1 day(s) ago
- Updated:October 17, 2026 at 04:06 PM
Rooms and interior
- Bedrooms:5
- Total bathrooms:5
- Full bathrooms:5
- Rooms Total:19
- Flooring:Hardwood, Tile
- Dining Description:On Level M
- Kitchen Description:Dishwasher, Gas Stove, Microwave, On Main Level, Refrigerator, Self Cleaning Oven
- Basement Description:6 Ft. or More Head Room, Full, Heated, Inside Entrance, Outside Entrance, Partially Finished, Plumbing
Heating and cooling
- Cooling:Central, Multi-Zoned
- Heating:Radiant
Structure and exterior
- Year built:2006
- Construction Materials:Vinyl
- Exterior Features:Fenced Yard, Patio, Porch, Shed, Sprinkler System
- Levels:2 Story
Utilities
- Water:Private, Well
- Sewer:Private, Septic
Finances and disclosures
- Price:$1,499,999
- Tax amount:$19,572 (2026)
Features and amenities
- Appliances:Burglar Alarm, Dishwasher, Dryer, Microwave, Refrigerator, Self Cleaning Oven, Washer
- Laundry features:Dryer, Laundry/Utility Room, Washer
- Amenities:Carbon Monoxide Detector, Cathedral Ceiling, Kitchen Center Island, Security System, Skylight(s), Smoke/Fire Alarm, Storage, Walk In Closet
- Pool features:In Ground Pool
Parking
- Parking description:Blacktop Driveway, Parking Pad
New listings near 2431 6th Ave
- Coming Soon
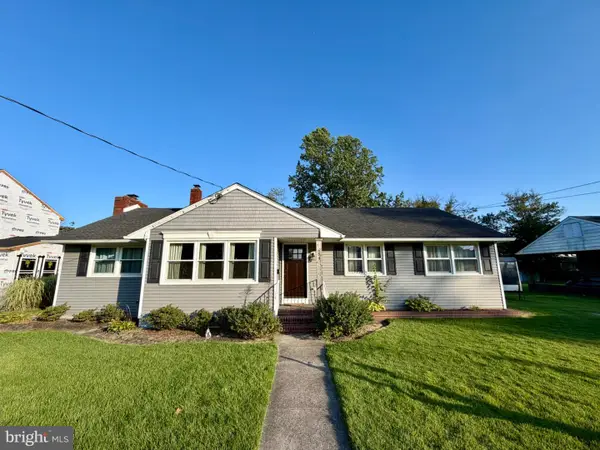 $400,000Coming Soon4 beds 2 baths1,868 sq. ft.
654 Peach St, HAMMONTON, NJ 08037
MLS# NJAC2026566Listed by: KELLER WILLIAMS REALTY - New
 $25,000Active0.37 Acres
2007-2007 Mohrfeld Dr, HAMMONTON, NJ 08037
MLS# NJAC2027220Listed by: RE/MAX FIRST REALTY - New
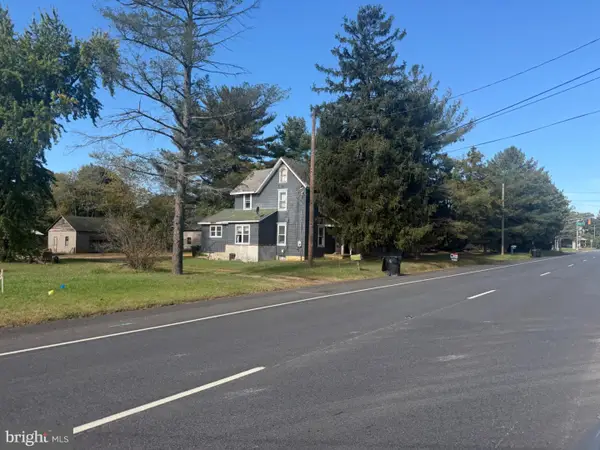 $299,900Active3 beds 2 baths1,500 sq. ft.
107 Rt-73, HAMMONTON, NJ 08037
MLS# NJCD2128980Listed by: RE/MAX COMMUNITY-WILLIAMSTOWN - New
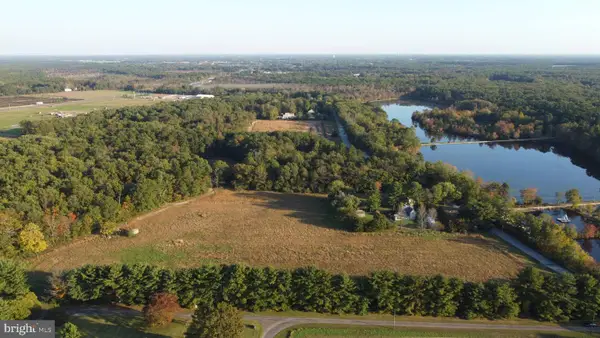 $499,000Active50 Acres
340 Ehrke Rd, HAMMONTON, NJ 08037
MLS# NJCD2128724Listed by: KELLER WILLIAMS REALTY - ATLANTIC SHORE - New
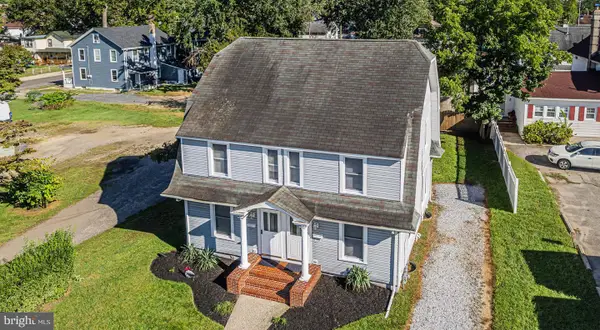 $449,900Active4 beds -- baths2,192 sq. ft.
108 Vine St, HAMMONTON, NJ 08037
MLS# NJAC2027130Listed by: JOE WIESSNER REALTY LLC - New
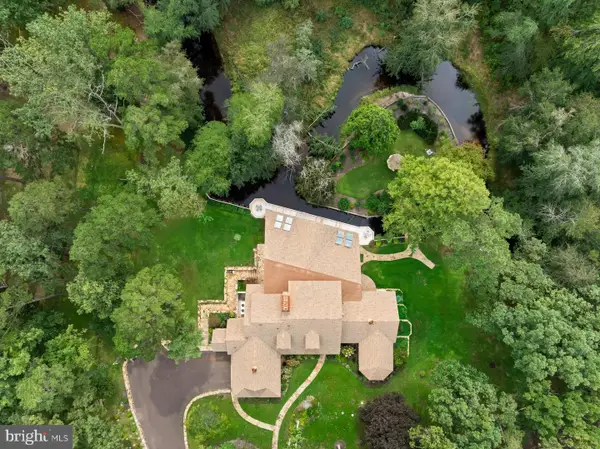 $2,160,000Active5 beds 6 baths6,202 sq. ft.
1528 Mays Landing Rd, HAMMONTON, NJ 08037
MLS# NJAC2026654Listed by: EXP REALTY, LLC - New
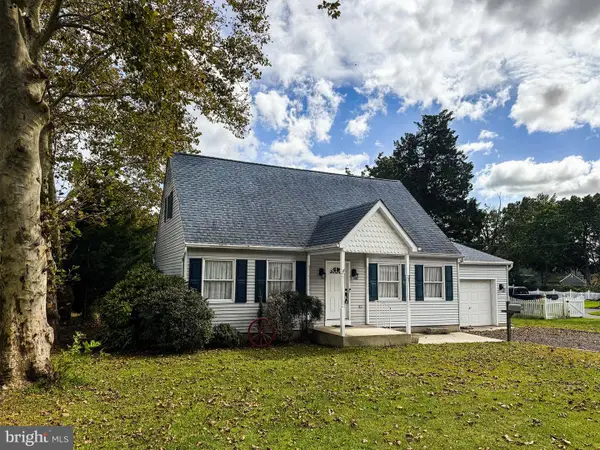 $409,900Active3 beds 2 baths1,296 sq. ft.
422 Line St, HAMMONTON, NJ 08037
MLS# NJAC2026604Listed by: JOE WIESSNER REALTY LLC - New
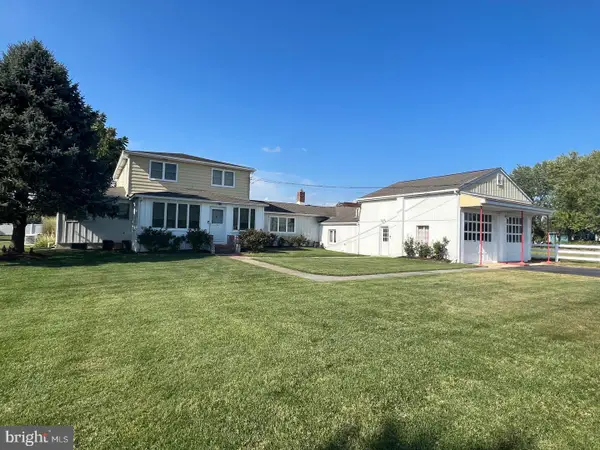 $449,900Active4 beds 3 baths3,706 sq. ft.
Address Withheld By Seller, HAMMONTON, NJ 08037
MLS# NJAC2027068Listed by: CROWLEY & CARR, INC. 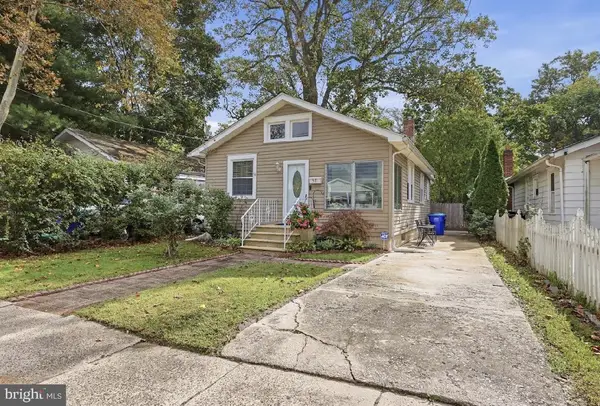 $279,900Pending2 beds 1 baths807 sq. ft.
58 Pressey St, HAMMONTON, NJ 08037
MLS# NJAC2027070Listed by: CROWLEY & CARR, INC.


Protect your home and budget from life's surprises with an Assurant Home Warranty, backed by a partner that supports you through every step of homeownership. Explore Plans.
©2026 Century 21 Real Estate LLC. All rights reserved. CENTURY 21®, the CENTURY 21 Logo and C21® are service marks owned by Century 21 Real Estate LLC. Century 21 Real Estate LLC fully supports the principles of the Fair Housing Act and the Equal Opportunity Act. Each office is independently owned and operated. Listing information is deemed reliable but not guaranteed accurate.