
267 Elm Street, Hammonton, NJ 08037
Local realty services provided by:CENTURY 21 Reilly Realtors
267 Elm Street,Hammonton, NJ 08037
$399,900
- 3 Beds
- 2 Baths
- 1,750 sq. ft.
- Mobile / Manufactured
- Active
Listed by: joseph wiessner
Office: joe wiessner realty, llc.
MLS#:611265
Source:NJ_SJSRMLS
Price summary
- Price:$399,900
- Price per sq. ft.:$228.51
About this home
Welcome to 267 Elm Street in Mullica Township—set within the Elwood Village section on a 0.83-acre corner lot at Elm Street and Reading Avenue. This new modular bi-level home offers approximately 1,750 square feet of living space, featuring 3 bedrooms, 2 full bathrooms, and a layout designed for both function and flexibility. The upper level is anchored by an open-concept living area, where the kitchen, dining, and living spaces come together seamlessly. The kitchen is outfitted with cherry cabinetry featuring dovetail construction, ample counter space, and room for a full dining setup. A slider off the main living area brings in natural light and provides access for future outdoor use. The primary suite includes a private bath with a stand-up shower, while the hall bath features a soaking tub. Two additional bedrooms complete the upper level. Downstairs, the home expands with a large finished flex space, ideal for a den, office, or secondary living area, along with a laundry/utility room and access to an oversized garage (approximately 500 square feet). A rear slider adds additional functionality and access to the backyard. Major systems include a new well, new septic system, 200-amp electrical service, natural gas heat, and central air. A 10-year structural warranty from the modular manufacturer will transfer to the buyer. The seller is currently in the final phases of obtaining the certificate of occupancy from Mullica Township which will be transferrable to the Buyer. The location offers a distinct advantage—quiet, rural surroundings with convenient access. Just minutes from Route 30, under a mile to Mullica Township schools (K–8), and close to local staples like the Elwood Deli, the setting provides both accessibility and space. Homes in this condition, with new systems and acreage, are increasingly difficult to find. 267 Elm Street a new home, usable land, and a setting that speaks for itself....
Contact an agent
Home facts
- Year built:2026
- Listing ID #:611265
- Added:36 day(s) ago
- Updated:October 02, 2026 at 04:18 PM
Rooms and interior
- Bedrooms:3
- Total bathrooms:2
- Full bathrooms:2
- Rooms Total:8
- Flooring:Vinyl, W/W Carpet
- Living area:1,750 sq. ft.
Heating and cooling
- Cooling:Central
- Heating:Forced Air, Gas-Natural
Structure and exterior
- Year built:2026
- Building area:1,750 sq. ft.
- Architectural Style:Bi-Level
- Construction Materials:Vinyl
Utilities
- Water:Well
- Sewer:Septic
Finances and disclosures
- Price:$399,900
- Price per sq. ft.:$228.51
- Tax amount:$1,951 (2025)
Features and amenities
- Laundry features:Laundry/Utility Room
- Amenities:Carbon Monoxide Detector, Smoke/Fire Alarm, Storage
Parking
- Parking description:Stone Driveway, Three or More Cars
New listings near 267 Elm Street
- Coming Soon
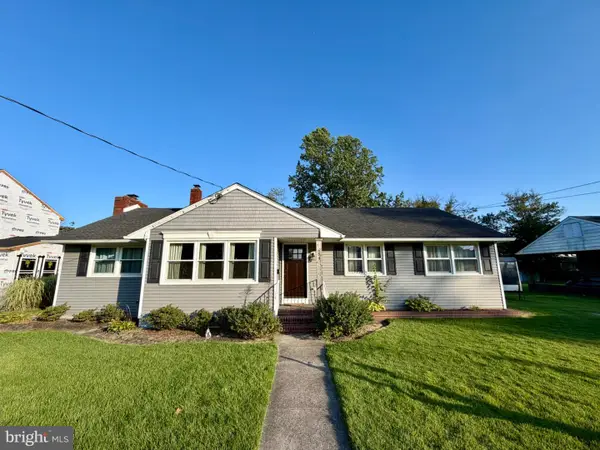 $400,000Coming Soon4 beds 2 baths1,868 sq. ft.
654 Peach St, HAMMONTON, NJ 08037
MLS# NJAC2026566Listed by: KELLER WILLIAMS REALTY - New
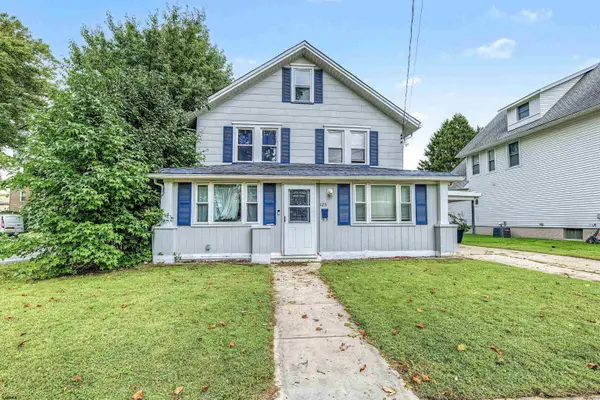 $450,000Active3 beds 2 baths2,059 sq. ft.
125 N 2nd Street, Hammonton, NJ 08037
MLS# 612446Listed by: PRO AGENT REALTY, LLC - New
 $469,900Active3 beds 2 baths2,700 sq. ft.
829 Wiltseys Rd, HAMMONTON, NJ 08037
MLS# NJCD2127914Listed by: JOE WIESSNER REALTY LLC - New
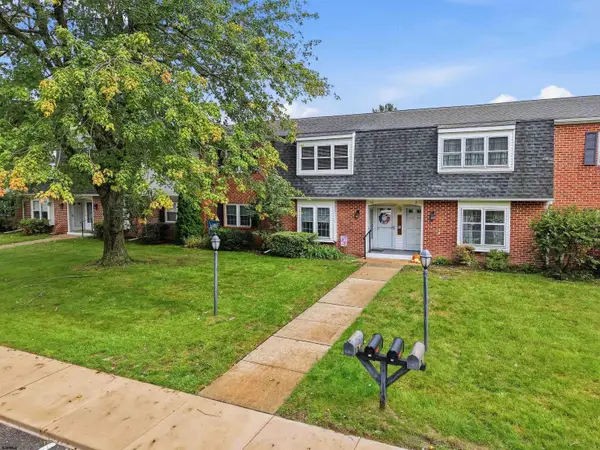 $229,900Active2 beds 1 baths
10 Rose Rita Terrace #10, Hammonton, NJ 08037
MLS# 612355Listed by: CROWLEY AND CARR - New
 $229,900Active2 beds 1 baths1,014 sq. ft.
Address Withheld By Seller, HAMMONTON, NJ 08037
MLS# NJAC2026944Listed by: CROWLEY & CARR, INC. - New
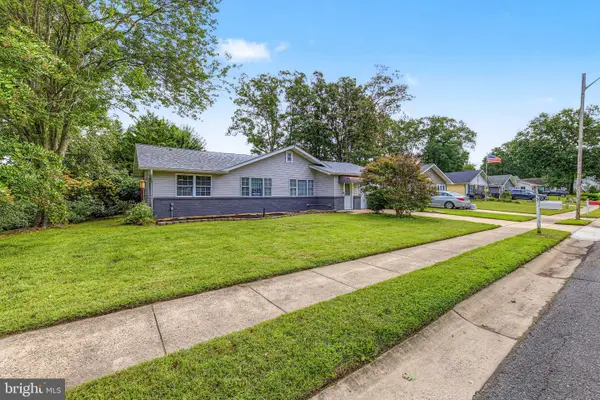 $350,000Active2 beds 2 baths2,096 sq. ft.
2 Poplar Ave, HAMMONTON, NJ 08037
MLS# NJCD2127650Listed by: PRO AGENT REALTY LLC - New
 $489,900Active3 beds 3 baths1,960 sq. ft.
436 Peach St, HAMMONTON, NJ 08037
MLS# NJAC2026896Listed by: RE/MAX COMMUNITY-WILLIAMSTOWN - New
 $74,900Active0.47 Acres
909 8th Street, Hammonton, NJ 08037
MLS# 612193Listed by: NORTHSTONE REALTY - New
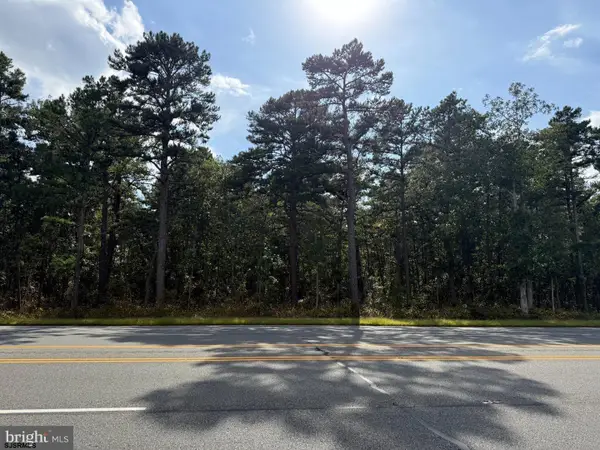 $12,000Active0.26 Acres
Black Horse Pike, Hammonton, NJ 08037
MLS# 612136Listed by: EXP REALTY - MONTCLAIR - New
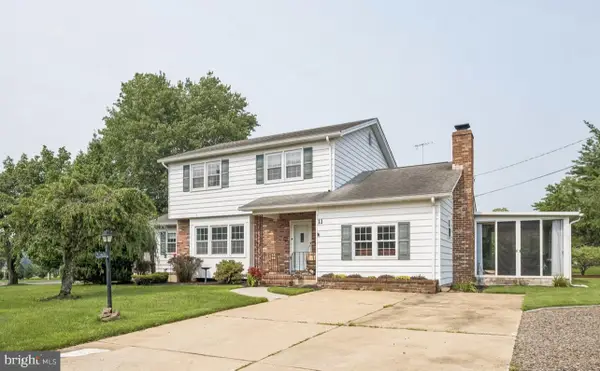 $379,900Active3 beds 2 baths1,988 sq. ft.
Address Withheld By Seller, HAMMONTON, NJ 08037
MLS# NJAC2026800Listed by: CROWLEY & CARR, INC.


Protect your home and budget from life's surprises with an Assurant Home Warranty, backed by a partner that supports you through every step of homeownership. Explore Plans.
©2026 Century 21 Real Estate LLC. All rights reserved. CENTURY 21®, the CENTURY 21 Logo and C21® are service marks owned by Century 21 Real Estate LLC. Century 21 Real Estate LLC fully supports the principles of the Fair Housing Act and the Equal Opportunity Act. Each office is independently owned and operated. Listing information is deemed reliable but not guaranteed accurate.