
440 Fleming Pike, Hammonton, NJ 08037
Local realty services provided by:CENTURY 21 Reilly Realtors
440 Fleming Pike,Hammonton, NJ 08037
$330,000
- 5 Beds
- 2 Baths
- 2,832 sq. ft.
- Single family
- Active
Listed by: holly wagner
Office: berger realty-e
MLS#:611484
Source:NJ_SJSRMLS
Price summary
- Price:$330,000
- Price per sq. ft.:$116.53
About this home
Fantastic Fixer-Upper Opportunity in Winslow Township! Bring your design ideas to this spacious 5-bedroom, 2-bath home offering over 2,800 sq ft of living space set on a private 3+ acre lot. Packed with potential, the main level features hardwood, tile, and vinyl flooring, hard-surface flooring throughout, and an open island kitchen a cozy family room with a wood-burning fireplace, and an expansive kitchen with a center island and gas cooking, storage shed, blacktop driveway with parking for 3+ cars, and a 2-car detached garage. Connected to public water and sewer! Bonus: Seller is offering up to a $20,000 credit at closing.
Contact an agent
Home facts
- Year built:1980
- Listing ID #:611484
- Added:42 day(s) ago
- Updated:October 15, 2026 at 04:32 PM
Rooms and interior
- Bedrooms:5
- Total bathrooms:2
- Full bathrooms:2
- Rooms Total:11
- Flooring:Hardwood, Tile, Vinyl
- Kitchen Description:Gas Stove, Microwave, Refrigerator
- Basement Description:Finished, Full
- Living area:2,832 sq. ft.
Heating and cooling
- Cooling:Window Units
- Heating:Baseboard, Electric
Structure and exterior
- Year built:1980
- Building area:2,832 sq. ft.
- Construction Materials:Vinyl
- Exterior Features:Porch, Shed
- Levels:2 Story
Utilities
- Water:Public
- Sewer:Septic
Finances and disclosures
- Price:$330,000
- Price per sq. ft.:$116.53
- Tax amount:$9,424 (2025)
Features and amenities
- Appliances:Microwave, Refrigerator
- Amenities:Kitchen Center Island
Parking
- Parking description:Blacktop Driveway, Three or More Cars
New listings near 440 Fleming Pike
- Coming Soon
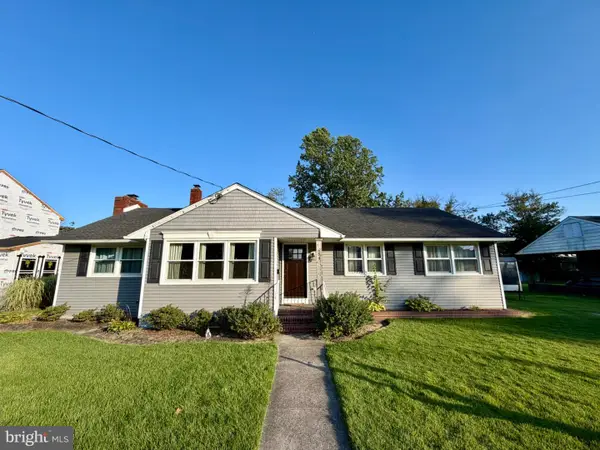 $400,000Coming Soon4 beds 2 baths1,868 sq. ft.
654 Peach St, HAMMONTON, NJ 08037
MLS# NJAC2026566Listed by: KELLER WILLIAMS REALTY - New
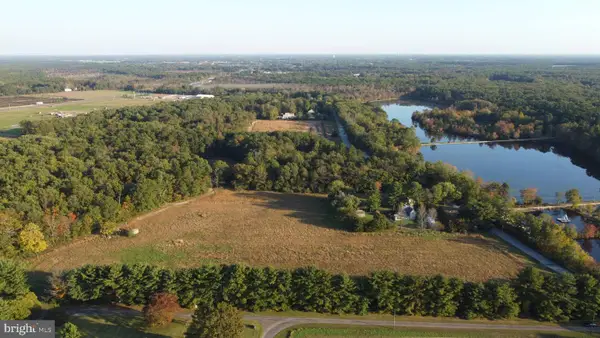 $499,000Active50 Acres
340 Ehrke Rd, HAMMONTON, NJ 08037
MLS# NJCD2128724Listed by: KELLER WILLIAMS REALTY - ATLANTIC SHORE - New
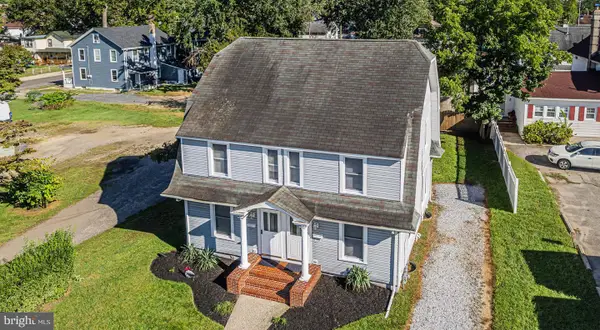 $449,900Active4 beds -- baths2,192 sq. ft.
108 Vine St, HAMMONTON, NJ 08037
MLS# NJAC2027130Listed by: JOE WIESSNER REALTY LLC - New
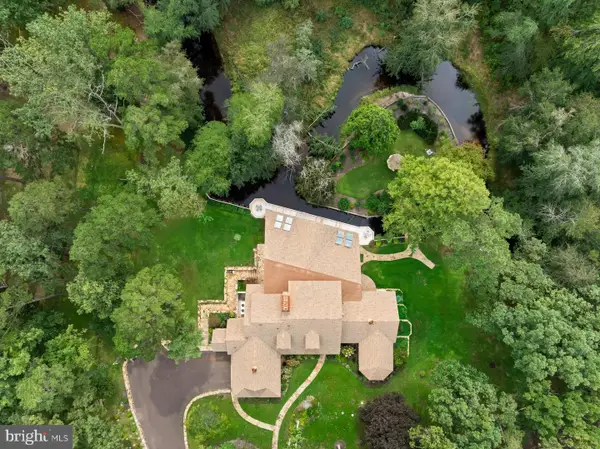 $2,160,000Active5 beds 6 baths6,202 sq. ft.
1528 Mays Landing Rd, HAMMONTON, NJ 08037
MLS# NJAC2026654Listed by: EXP REALTY, LLC - New
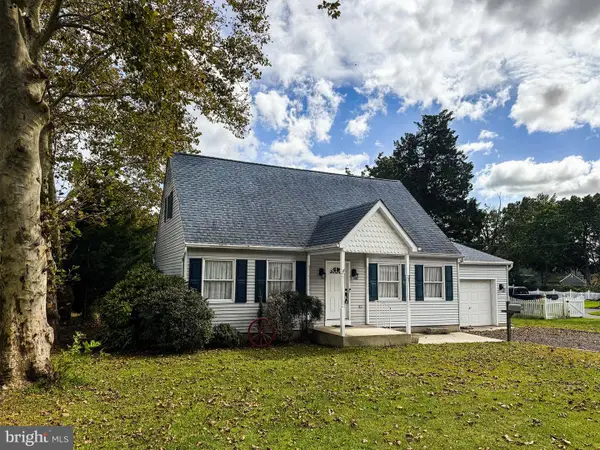 $409,900Active3 beds 2 baths1,296 sq. ft.
422 Line St, HAMMONTON, NJ 08037
MLS# NJAC2026604Listed by: JOE WIESSNER REALTY LLC - New
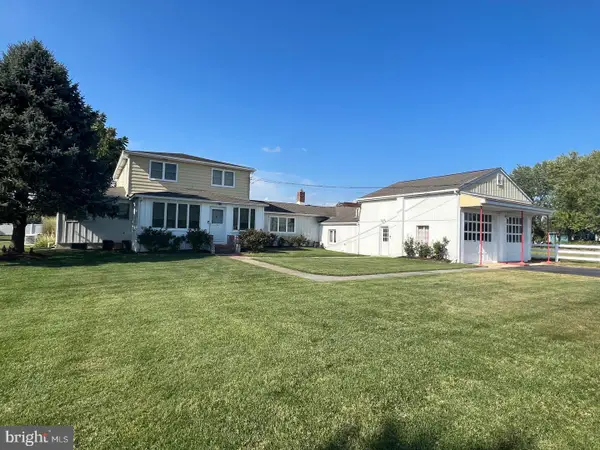 $449,900Active4 beds 3 baths3,706 sq. ft.
Address Withheld By Seller, HAMMONTON, NJ 08037
MLS# NJAC2027068Listed by: CROWLEY & CARR, INC. - New
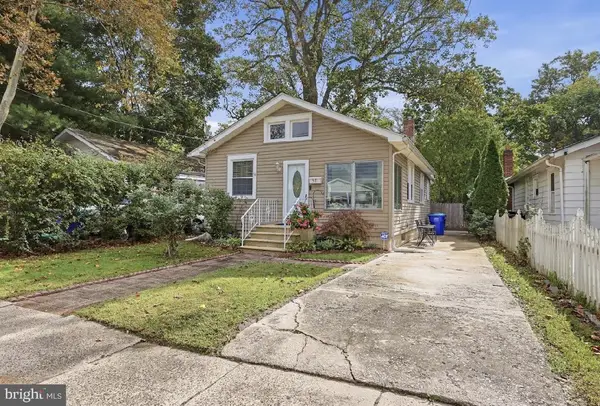 $279,900Active2 beds 1 baths807 sq. ft.
58 Pressey St, HAMMONTON, NJ 08037
MLS# NJAC2027070Listed by: CROWLEY & CARR, INC. - New
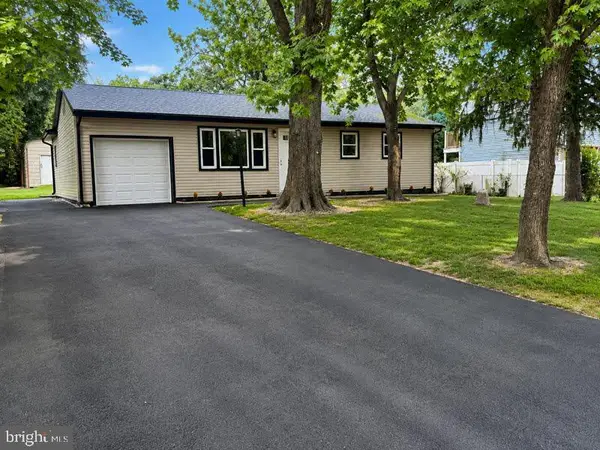 $315,000Active4 beds 1 baths1,122 sq. ft.
4098 W Adams Cir, HAMMONTON, NJ 08037
MLS# NJAC2027048Listed by: KELLER WILLIAMS REALTY - ATLANTIC SHORE - New
 $399,990Active3 beds 2 baths1,769 sq. ft.
222 W End Ave, HAMMONTON, NJ 08037
MLS# NJAC2027044Listed by: EXP REALTY, LLC  $975,000Active9.36 Acres
193 Wood St, HAMMONTON, NJ 08037
MLS# NJAC2026994Listed by: BHHS FOX & ROACH-MULLICA HILL SOUTH


Protect your home and budget from life's surprises with an Assurant Home Warranty, backed by a partner that supports you through every step of homeownership. Explore Plans.
©2026 Century 21 Real Estate LLC. All rights reserved. CENTURY 21®, the CENTURY 21 Logo and C21® are service marks owned by Century 21 Real Estate LLC. Century 21 Real Estate LLC fully supports the principles of the Fair Housing Act and the Equal Opportunity Act. Each office is independently owned and operated. Listing information is deemed reliable but not guaranteed accurate.