5145 Pleasant Mills Road, Hammonton, NJ 08037
Local realty services provided by:CENTURY 21 Frick Realtors
5145 Pleasant Mills Road,Hammonton, NJ 08037
$369,000
- 3 Beds
- 2 Baths
- - sq. ft.
- Single family
- Active
Listed by: jill falcone, abr
Office: coldwell banker argus real estate-northfield
MLS#:610325
Source:NJ_SJSRMLS
Price summary
- Price:$369,000
About this home
OFFER ACCEPTED AR 11/13/2026-11/17/2026 BUYERS, HERE'S AN OPPORTUNITY TO SAVE! Seller is offering up to $8,500 IN BUYER CONCESSIONS with an acceptable offer! Use this generous incentive toward an interest rate buydown to potentially lower your monthly mortgage payment, help cover closing costs, or a combination of both! More purchasing power, less money out of pocket, and a great opportunity to make homeownership more affordable. Don't miss out on this valuable buyer incentive! Subject to lender approval and financing guidelines A little more space, a little more privacy, and a lot more room to enjoy everyday life. Tucked into a wooded setting in Mullica Township, this refreshed 3-bedroom, 2-bath split-level offers space to relax, entertain, and enjoy the outdoors. Picture morning coffee on the deck, afternoons in the fenced backyard, and evenings gathered in the spacious family room. Fresh paint, new luxury vinyl flooring, updated bathrooms, granite countertops, and stainless steel appliances add comfort and convenience. Two storage sheds, nearby Mullica River recreation, a seller-provided septic certification, and a one-year home warranty add to the appeal. **Now $369,900 — schedule your private showing!** *Some photos have been virtually enhanced to illustrate furniture placement.*...
Contact an agent
Home facts
- Listing ID #:610325
- Added:112 day(s) ago
- Updated:November 19, 2026 at 04:20 PM
Rooms and interior
- Bedrooms:3
- Total bathrooms:2
- Full bathrooms:2
- Rooms Total:9
- Flooring:Tile
- Kitchen Description:Dishwasher, Electric Stove, Microwave, Refrigerator
Heating and cooling
- Cooling:Central
- Heating:Baseboard, Forced Air, Heat Pump, Hot Water, Multi-Zoned, Oil, Tank Above Ground
Structure and exterior
- Architectural Style:Split Level
- Construction Materials:Concrete, Vinyl
- Exterior Features:Deck, Fenced Yard, Porch, Shed, Sprinkler System
Utilities
- Water:Well
- Sewer:Septic
Finances and disclosures
- Price:$369,000
- Tax amount:$6,640 (2026)
Features and amenities
- Appliances:Dishwasher, Microwave, Refrigerator
- Laundry features:Laundry/Utility Room
- Amenities:Carbon Monoxide Detector, Storage
Parking
- Parking description:Blacktop Driveway, Three or More Cars
New listings near 5145 Pleasant Mills Road
- Coming Soon
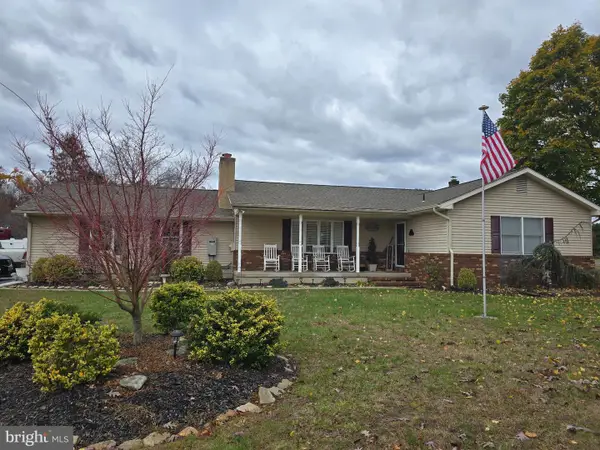 $460,000Coming Soon4 beds 3 baths1,526 sq. ft.
249 North Ave, HAMMONTON, NJ 08037
MLS# NJCD2130918Listed by: BHHS FOX & ROACH-WASHINGTON-GLOUCESTER - Coming Soon
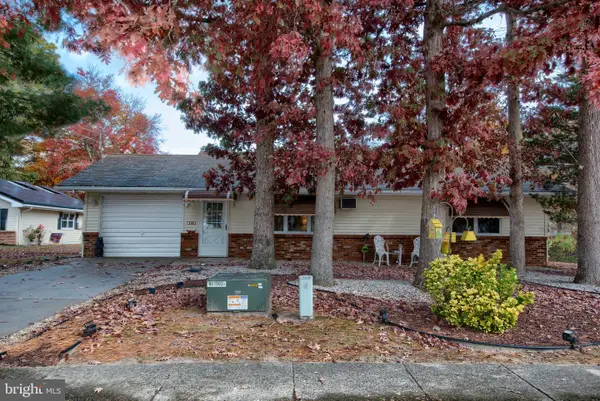 $349,900Coming Soon2 beds 2 baths1,288 sq. ft.
118 Oak Ave, HAMMONTON, NJ 08037
MLS# NJCD2130318Listed by: HOMESMART FIRST ADVANTAGE REALTY - New
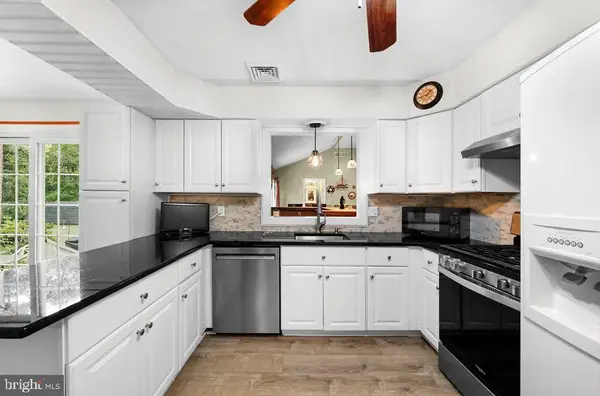 $489,000Active3 beds 3 baths2,340 sq. ft.
3129 Reading Ave, HAMMONTON, NJ 08037
MLS# NJAC2027720Listed by: KELLER WILLIAMS REALTY - New
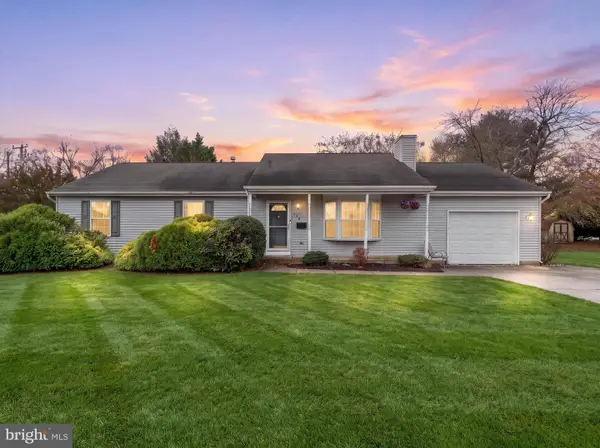
 $449,900Active3 beds 2 baths1,400 sq. ft.
150 Berwyn Ave, HAMMONTON, NJ 08037
MLS# NJAC2027698Listed by: CENTURY 21 REILLY REALTORS - New
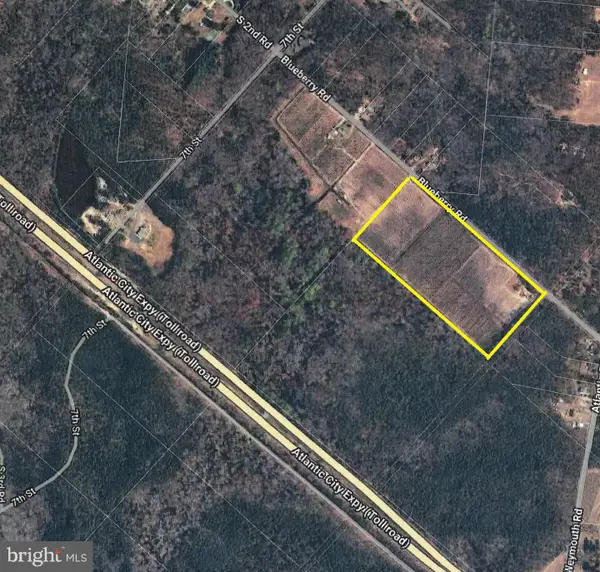 $522,500Active-- beds -- baths
2873 Sixth St, HAMMONTON, NJ 08037
MLS# NJAC2027644Listed by: WARNER REAL ESTATE & AUCTION COMPANY - New
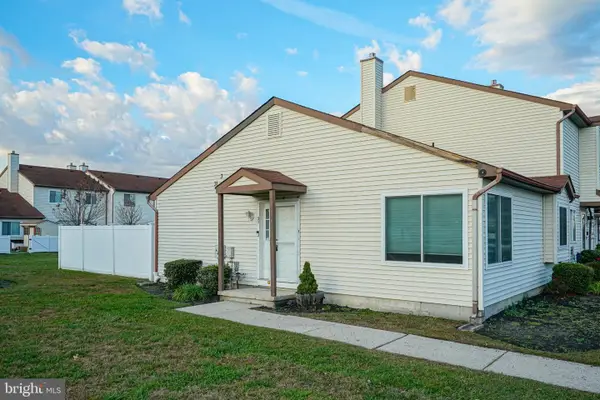 $239,900Active2 beds 1 baths1,004 sq. ft.
31 Jamestown Blvd, HAMMONTON, NJ 08037
MLS# NJAC2027642Listed by: RE/MAX COMMUNITY-WILLIAMSTOWN - New
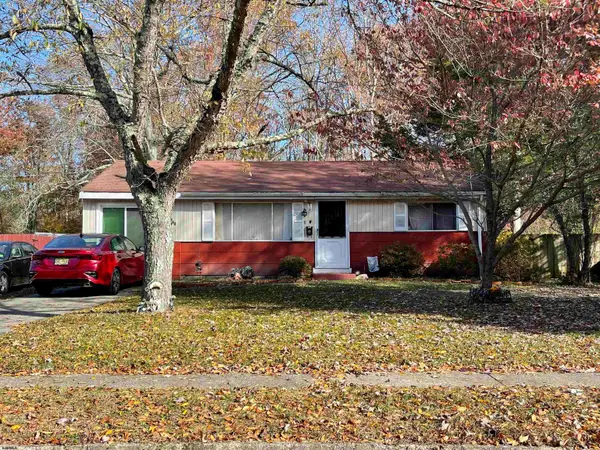 $127,000Active2 beds 1 baths880 sq. ft.
3942 Patricia Ct, Hammonton, NJ 08037
MLS# 613776Listed by: PRO AGENT REALTY, LLC 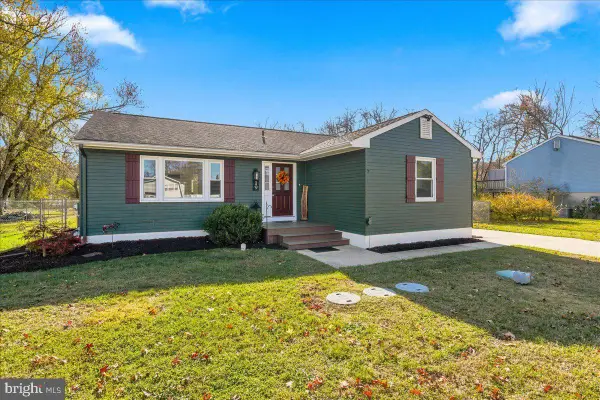 $339,900Pending3 beds 1 baths1,278 sq. ft.
19 Lenore Ct, HAMMONTON, NJ 08037
MLS# NJCD2130676Listed by: SAIL LAKE REALTY- New
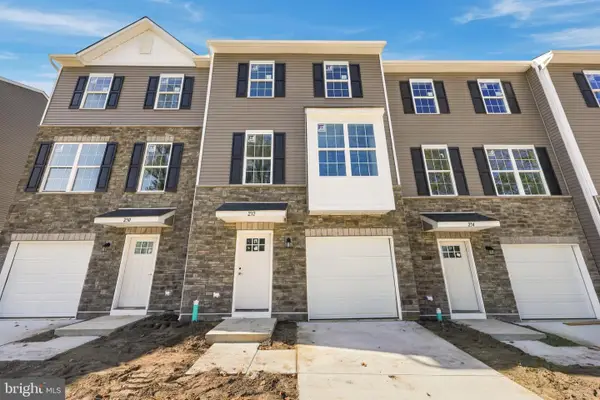 Active3 beds 3 baths1,754 sq. ft.
232 W End Ave, HAMMONTON, NJ 08037
MLS# NJAC2027108Listed by: RE/MAX COMMUNITY-WILLIAMSTOWN - New
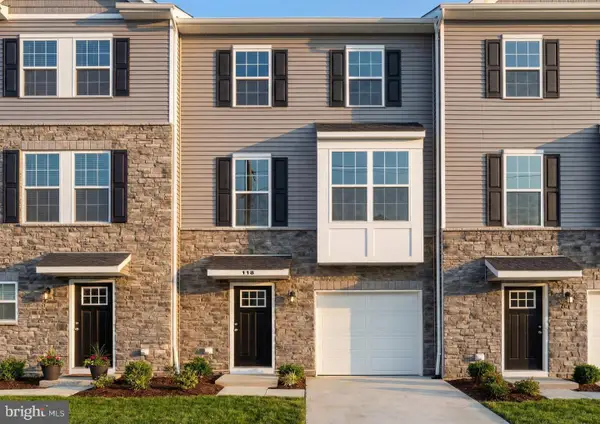 $399,990Active3 beds 2 baths1,769 sq. ft.
236 W End Ave, HAMMONTON, NJ 08037
MLS# NJAC2027576Listed by: EXP REALTY, LLC


Protect your home and budget from life's surprises with an Assurant Home Warranty, backed by a partner that supports you through every step of homeownership. Explore Plans.
©2026 Century 21 Real Estate LLC. All rights reserved. CENTURY 21®, the CENTURY 21 Logo and C21® are service marks owned by Century 21 Real Estate LLC. Century 21 Real Estate LLC fully supports the principles of the Fair Housing Act and the Equal Opportunity Act. Each office is independently owned and operated. Listing information is deemed reliable but not guaranteed accurate.