
83 Shady Ln, Hardyston, NJ 07419
Local realty services provided by:CENTURY 21 Venture Real Estate
83 Shady Ln,Hardyston Twp., NJ 07419
$359,999
- 3 Beds
- 2 Baths
- 1,600 sq. ft.
- Townhouse
- Coming Soon
Upcoming open houses
- Sun, Nov 0101:00 pm - 03:00 pm
Listed by: kelsey kistle
Office: kistle realty, llc.973-250-3299
MLS#:4060739
Source:NJ_GSMLS
Price summary
- Price:$359,999
- Price per sq. ft.:$225
- Monthly HOA dues:$399
About this home
This inviting townhouse offers a comfortable layout, desirable community amenities, and an opportunity to enjoy all that Sussex County living has to offer. This freshly remodeled interior unit with laminate flooring throughout features 3 bedrooms and 1.5 bathrooms, with a functional floor plan including a sunken living room with a wood-burning fireplace that has an electric insert, a separate formal dining room, and a kitchen designed for everyday living with beautiful wood countertops and stainless steel appliances. Additional features include a partially finished basement offering flexible space for recreation, hobbies, storage, and/or a home office, along with a multitier deck for enjoying the outdoors and a storage shed. If that's not enough, these units uniquely own front and back yards with professional landscaping covered by the HOA!! The home also spoils you with central air, natural gas, public water and public sewer! Residents of the community can enjoy shared amenities that include an outdoor swimming pool, clubhouse, playground, and tennis courts, providing opportunities for recreation and relaxation close to home. Conveniently located in Hardyston Township, this property offers access to nearby shopping, dining, outdoor recreation, and major roadways throughout Sussex County and the surrounding area. This is a commuters dream that you won't want to miss out on!...
Contact an agent
Home facts
- Year built:1980
- Subdivision & Development:Walden Village
- Listing ID #:4060739
- Updated:October 24, 2026 at 02:17 PM
Rooms and interior
- Bedrooms:3
- Total bathrooms:2
- Full bathrooms:1
- Half bathrooms:1
- Rooms Total:8
- Flooring:Laminate
- Dining Description:Formal Dining Room, On First Floor
- Kitchen Description:Dishwasher, Microwave Oven, Range/Oven-Gas, Refrigerator, Separate Dining Area
- Bedroom Description:Walk-In Closet
- Basement Description:Basement, Finished, Finished-Partially, Full, Unfinished
- Living area:1,600 sq. ft.
Heating and cooling
- Cooling:Central Air
- Heating:Forced Hot Air
Structure and exterior
- Roof:Asphalt Shingle
- Year built:1980
- Building area:1,600 sq. ft.
- Lot area:0.04 Acres
- Lot Features:Level Lot, Open Lot
- Architectural Style:Multi Floor Unit, Townhouse-Interior
- Construction Materials:Vinyl Siding
- Exterior Features:Deck, Open Porch, Outbuilding(s), Patio, Sidewalk, Storage Shed, Tennis Courts, Wood Fence
Schools
- High school:WALLKILL
- Middle school:HARDYSTON
- Elementary school:HARDYSTON
Utilities
- Water:Public Water
- Sewer:Public Sewer
Finances and disclosures
- Price:$359,999
- Price per sq. ft.:$225
- Tax amount:$5,520 (2025)
Features and amenities
- Appliances:Microwave Oven, Range/Oven-Gas, Refrigerator, See Remarks
- Amenities:All Utilities Underground, Carbon Monoxide Detector, Cathedral Ceiling, Club House, Gas-Natural, Playground, Pool-Outdoor, Smoke Detectors, Tennis, TubShowr, Walk - In Closet
- Pool features:Association Pool, Pool, PoolOtdr
Parking
- Parking description:Assigned, Blacktop Driveway, Off-Street Parking, Parking Lot-Exclusive
New listings near 83 Shady Ln
- Coming Soon
 $495,000Coming Soon2 beds 4 baths
4 Hornbeam Way, Hardyston Twp., NJ 07419
MLS# 4060711Listed by: KELLER WILLIAMS INTEGRITY - New
 $290,000Active3 beds 1 baths
3695 State Rt 94, Hamburg, NJ 07419
MLS# 26039643Listed by: EXP REALTY, LLC
- Open Sun, 1 to 4pmNew
 $395,000Active3 beds 2 baths
9 Ridgeview Court, Hardyston, NJ 07460
MLS# 26040174Listed by: REALTY EXECUTIVES EXCEPTIONAL REALTORS-VERNON - Open Sun, 12 to 2pmNew
 $400,000Active3 beds 2 baths
23 Cottonwood Ct, Hardyston Twp., NJ 07460
MLS# 4060515Listed by: COLDWELL BANKER REALTY - New
 $900,000Active4 beds 5 baths3,228 sq. ft.
6 Ruby Ct, Hardyston Twp., NJ 07419
MLS# 4060391Listed by: WALKER'S REALTY - New
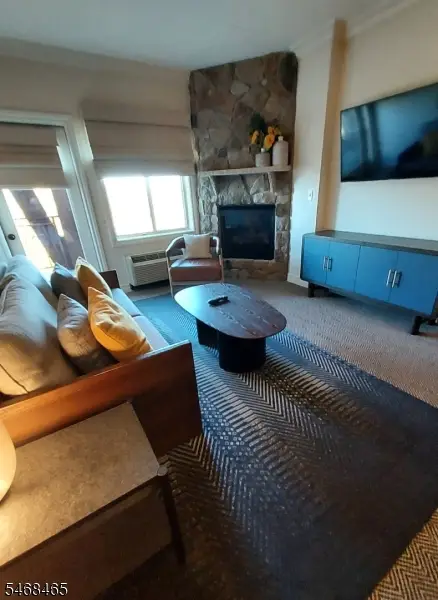 $315,000Active1 beds 1 baths638 sq. ft.
3 Wild Turkey Way Unit 322 #322, Hardyston Twp., NJ 07419
MLS# 4060279Listed by: MOUNTAIN PROPERTIES CRYSTAL - Open Sun, 1 to 4pmNew
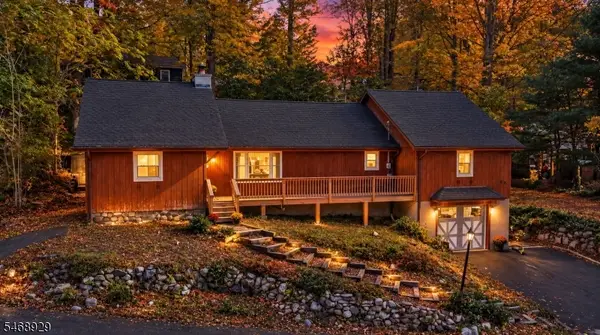 $435,000Active3 beds 2 baths
53 Lake Shore Rd E, Hardyston Twp., NJ 07460
MLS# 4060051Listed by: COLDWELL BANKER REALTY - Open Sun, 12 to 2pmNew
 $749,900Active4 beds 3 baths
6 Sabine Ln, Hardyston Twp., NJ 07416
MLS# 4059977Listed by: COLDWELL BANKER REALTY - Open Sun, 1 to 4pmNew
 $679,000Active3 beds 4 baths
28 Turnberry Lane, Hamburg, NJ 07419
MLS# 26039850Listed by: KELLER WILLIAMS VALLEY REALTY


Protect your home and budget from life's surprises with an Assurant Home Warranty, backed by a partner that supports you through every step of homeownership. Explore Plans.
©2026 Century 21 Real Estate LLC. All rights reserved. CENTURY 21®, the CENTURY 21 Logo and C21® are service marks owned by Century 21 Real Estate LLC. Century 21 Real Estate LLC fully supports the principles of the Fair Housing Act and the Equal Opportunity Act. Each office is independently owned and operated. Listing information is deemed reliable but not guaranteed accurate.