
3 W 75th St, Harvey Cedars, NJ 08008
Local realty services provided by:CENTURY 21 Above and Beyond
3 W 75th St,Harvey Cedars, NJ 08008
$3,749,000
- 4 Beds
- 5 Baths
- 2,800 sq. ft.
- Single family
- Active
Listed by: joseph mayo iv
Office: re/max of long beach island
MLS#:NJOC2043290
Source:BRIGHTMLS
Price summary
- Price:$3,749,000
- Price per sq. ft.:$1,338.93
About this home
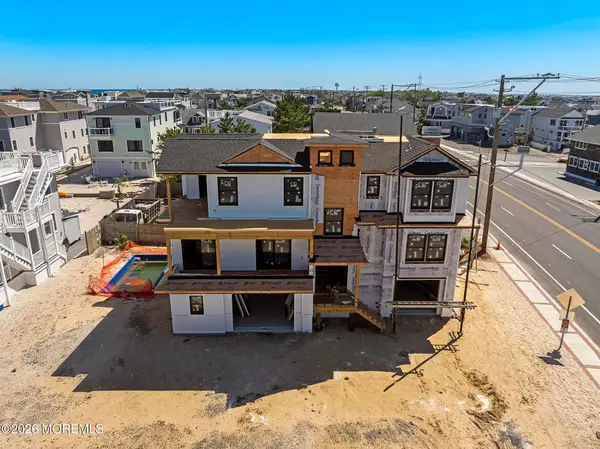
Incredibly unique opportunity to own this beautiful new construction only 6th from the bay and 9th from the ocean with excellent views of both. The location offers the rare ability to walk to nearly everything in town with a traffic light to cross the boulevard as well. The reverse-living home boasts nearly 2800 square feet of living space with four bedrooms, four-and-a-half baths, a two-car garage, elevator, and inground pool, all situated on a large 60 X 100 foot lot. The open concept layout and plethora of windows allow for plentiful natural light. Two covered decks, an outdoor fireplace on the upstairs deck with great bay views, and two living rooms provide abundant opportunity to entertain family and friends. With the bathing beach to the west, and a short walk to the ocean, this residence would be the perfect year-round property, second home, or investment vehicle!
Contact an agent
Home facts
- Year built:2026
- Listing ID #:NJOC2043290
- Added:25 day(s) ago
- Updated:July 28, 2026 at 01:57 PM
Rooms and interior
- Bedrooms:4
- Total bathrooms:5
- Full bathrooms:4
- Half bathrooms:1
- Dining Description:Dining Area
- Bathrooms Description:Primary Bath(s)
- Kitchen Description:Combination Kitchen/Living, Crown Moldings, Kitchen - Eat-In, Kitchen - Island, Recessed Lighting
- Bedroom Description:Entry Level Bedroom, Walk In Closet(s)
- Living area:2,800 sq. ft.
Heating and cooling
- Cooling:Central A/C
- Heating:Forced Air, Natural Gas
Structure and exterior
- Roof:Fiberglass, Metal, Shingle
- Year built:2026
- Building area:2,800 sq. ft.
- Lot area:0.14 Acres
- Lot Features:Bayblock
- Architectural Style:Contemporary, Reverse
- Construction Materials:Frame, Stick Built, Vinyl Siding
- Exterior Features:Outside Shower
- Foundation Description:Flood Vent, Pilings
- Levels:3 Story
Utilities
- Water:Public
- Sewer:Public Sewer
Finances and disclosures
- Price:$3,749,000
- Price per sq. ft.:$1,338.93
- Tax amount:$5,615 (2025)
Features and amenities
- Amenities:Crown Moldings, Elevator, Recessed Lighting
Parking
- Parking description:Attached Garage, Garage - Front Entry, Inside Access, Off Street
- Garage:Yes
- Garage spaces:1
New listings near 3 W 75th St
- New
 $3,895,000Active5 beds 4 baths
2 79th Street, Harvey Cedars, NJ 08008
MLS# 22622631Listed by: FREEMAN & COMPANY REAL ESTATE  $239,000Active6 beds 4 baths900 sq. ft.
11 E Mercer Ave #9, HARVEY CEDARS, NJ 08008
MLS# NJOC2043410Listed by: SEA BREEZE REALTY GROUP, LLC $2,290,000Pending2 beds 2 baths1,200 sq. ft.
62 Maiden Ln, HARVEY CEDARS, NJ 08008
MLS# NJOC2042598Listed by: GINA SPAZIANO REAL ESTATE & CONCIERGE SERVICES $3,649,000Active4 beds 5 baths2,631 sq. ft.
45 Buckingham Ave, HARVEY CEDARS, NJ 08008
MLS# NJOC2043122Listed by: JOY LUEDTKE REAL ESTATE, LLC $5,000,000Active3 beds 3 baths1,896 sq. ft.
8202 Bay Ter, HARVEY CEDARS, NJ 08008
MLS# NJOC2042866Listed by: RESTAINO REALTY LLC $1,829,000Pending4 beds 2 baths1,708 sq. ft.
16 W 83rd St, HARVEY CEDARS, NJ 08008
MLS# NJOC2042654Listed by: ISLAND REALTY-SURF CITY $1,829,000Pending4 beds -- baths1,708 sq. ft.
16 W 83rd St, HARVEY CEDARS, NJ 08008
MLS# NJOC2042292Listed by: ISLAND REALTY-SURF CITY $3,495,000Active5 beds 6 baths
2 47th Street, Long Beach Twp, NJ 08008
MLS# 22611053Listed by: BERKSHIRE HATHAWAY HOMESERVICES ZACK SHORE REALTORS $3,999,999Active5 beds 5 baths3,126 sq. ft.
2 E Cumberland Ave, HARVEY CEDARS, NJ 08008
MLS# NJOC2041298Listed by: SERHANT. NEW JERSEY LLC


Protect your home and budget from life's surprises with an Assurant Home Warranty, backed by a partner that supports you through every step of homeownership. Explore Plans.
©2026 Century 21 Real Estate LLC. All rights reserved. CENTURY 21®, the CENTURY 21 Logo and C21® are service marks owned by Century 21 Real Estate LLC. Century 21 Real Estate LLC fully supports the principles of the Fair Housing Act and the Equal Opportunity Act. Each office is independently owned and operated. Listing information is deemed reliable but not guaranteed accurate.