
19 Appleby Drive, Helmetta, NJ 08828
Local realty services provided by:CENTURY 21 Gold Properties Realty, Inc
Listed by: michelle anderson
Office: nexthome zenith
MLS#:22624356
Source:NJ_MOMLS
Price summary
- Price:$455,000
- Monthly HOA dues:$255
About this home
Welcome to Regency walk Comfort, Convenience, and Cozy Living Tucked into one of Middlesex County's most accessible 55+ active Adult neighborhoods, this home offers an inviting atmosphere and an exceptional lifestyle. Designed for comfortable day-to-day living, the functional floor plan features warm, cozy gathering spaces ready for your personal touch and design ideas.This 2 bedroom 2 full bath home is perfect size for your new space. A generous living room,kitchen and dining room fills out the open area in the center of the home. A bonus sun filled florida room easily becomes your favorite spot to cosy up with a book! Location is where this property truly shines. Positioned right in the heart of Middlesex County, you are just minutes away from top-tier shopping centers, diverse dining options, parks, and endless local entertainment. Commuting and weekend travel are a breeze with quick access to major roadways and public transit hubs. Whether you are looking for a turn-key layout to settle into or a solid foundation to personalize with your own finishes, this property offers unmatched convenience and incredible potential in a highly sought-after community....
Contact an agent
Home facts
- Subdivision & Development:Regency Walk
- Listing ID #:22624356
- Added:46 day(s) ago
- Updated:September 22, 2026 at 01:40 AM
Rooms and interior
- Bedrooms:2
- Total bathrooms:2
- Full bathrooms:2
- Flooring:Ceramic Tile, Wood
Heating and cooling
- Cooling:Central Air
- Heating:Natural Gas
- Central air:Yes
Structure and exterior
- Roof:Shingle
- Architectural Style:Detached, Ranch
- Construction Materials:Brick
- Foundation Description:Slab
Schools
- High school:Spotswood
- Middle school:Memorial
- Elementary school:Appleby
Utilities
- Water:Public
- Sewer:Public Sewer
Finances and disclosures
- Price:$455,000
Features and amenities
- Amenities:Ceilings - 9Ft+ 1st Flr
Parking
- Parking description:Asphalt, Double Wide Drive, Driveway
- Garage:Yes
- Garage spaces:2
New listings near 19 Appleby Drive
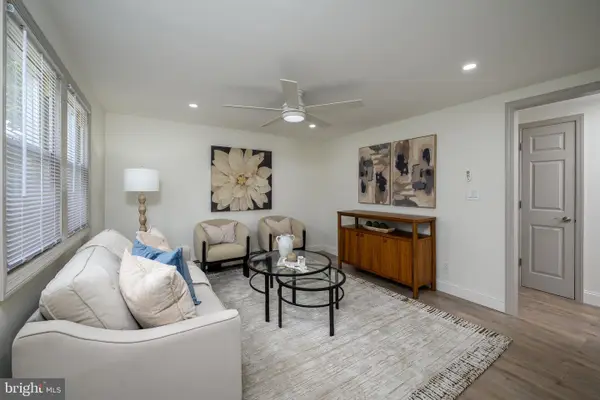 $475,000Active3 beds 1 baths1,075 sq. ft.
6 Avenue A, HELMETTA, NJ 08828
MLS# NJMX2013168Listed by: NEW AND MODERN GROUP, LLC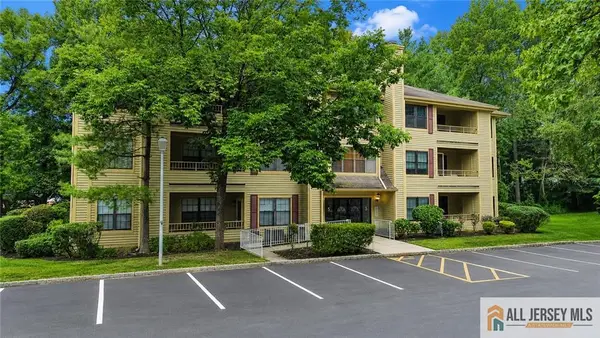 $347,500Active2 beds 1 baths1,039 sq. ft.
-503 Chester Court, Helmetta, NJ 08828
MLS# 2770447MListed by: RE/MAX FIRST REALTY, INC.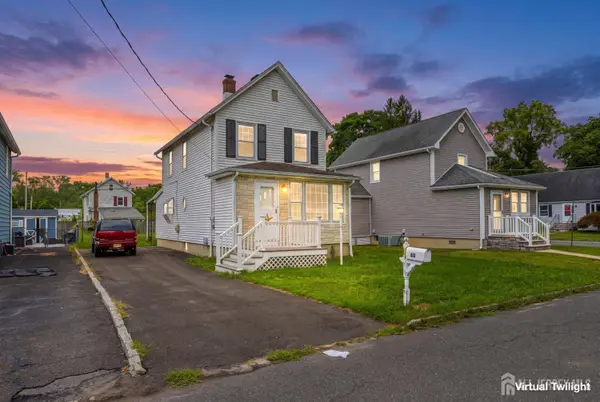 $360,000Active3 beds 1 baths
-44 John Street, Helmetta, NJ 08828
MLS# 2703401RListed by: NJ REALTY PROS LLC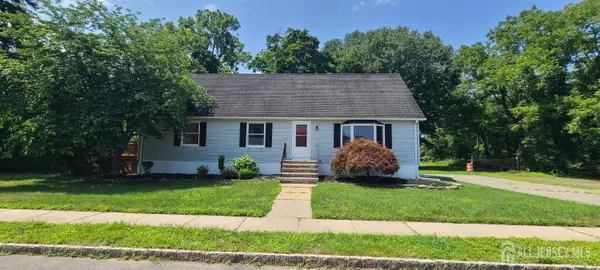 $569,900Active5 beds 2 baths1,872 sq. ft.
-1 Johns Place, Helmetta, NJ 08828
MLS# 2701345RListed by: TOM MARCO REAL ESTATE INC $350,000Active2 beds 2 baths1,198 sq. ft.
-1108 Stoneridge Circle, Helmetta, NJ 08828
MLS# 2703132RListed by: RE/MAX FIRST REALTY, INC. $475,000Active3 beds 1 baths
-6 Avenue A, Helmetta, NJ 08828
MLS# 2702555RListed by: NEW AND MODERN GROUP LLC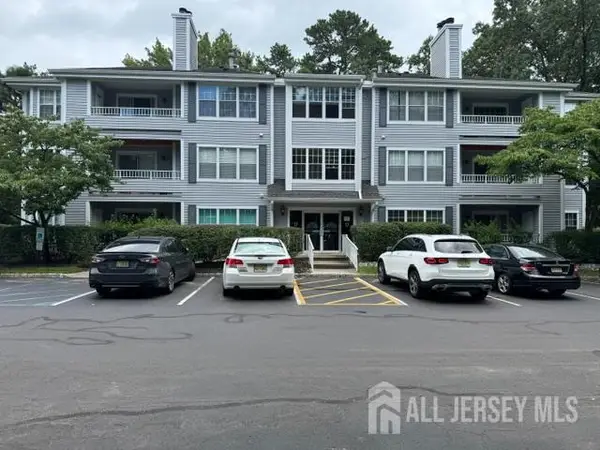 $355,000Active2 beds 2 baths1,198 sq. ft.
-1702 Tanglewood Court, Helmetta, NJ 08828
MLS# 2702196RListed by: WEICHERT CO REALTORS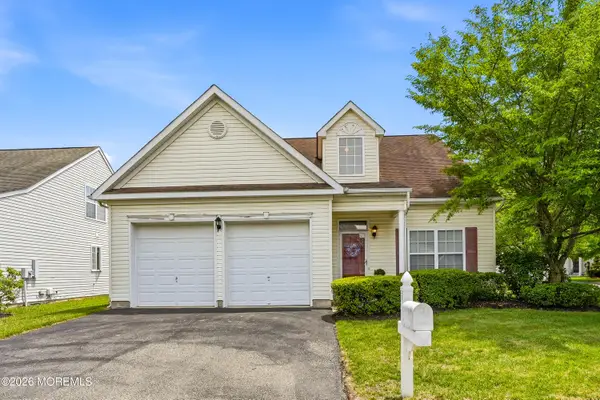 $549,900Active3 beds 3 baths1,989 sq. ft.
5 Holly Manor Court, Helmetta, NJ 08828
MLS# 22616368Listed by: REAL BROKER, LLC- TOMS RIVER $599,000Active4 beds 2 baths1,656 sq. ft.
25 Lake Avenue, Helmetta, NJ 08828
MLS# 22617888Listed by: COLDWELL BANKER REALTY


Protect your home and budget from life's surprises with an Assurant Home Warranty, backed by a partner that supports you through every step of homeownership. Explore Plans.
©2026 Century 21 Real Estate LLC. All rights reserved. CENTURY 21®, the CENTURY 21 Logo and C21® are service marks owned by Century 21 Real Estate LLC. Century 21 Real Estate LLC fully supports the principles of the Fair Housing Act and the Equal Opportunity Act. Each office is independently owned and operated. Listing information is deemed reliable but not guaranteed accurate.