
94 Cregar Rd, High Bridge, NJ 08829
Local realty services provided by:CENTURY 21 Full Service Realty
94 Cregar Rd,High Bridge Boro, NJ 08829
$829,000
- 4 Beds
- 3 Baths
- 3,163 sq. ft.
- Single family
- Coming Soon
Listed by: cory ward
Office: turpin real estate, inc.908-439-3300
MLS#:4053772
Source:NJ_GSMLS
Price summary
- Price:$829,000
- Price per sq. ft.:$262.09
About this home
Custom-built in July 2009, this 4-bedroom 2.5-bath home offers thoughtfully designed living space throughout. The main level features a sitting room, dining room, family room, living room, laundry room, kitchen, and a beautiful office with custom built-ins. Upstairs, three of the four bedrooms share a full bath, while the primary bedroom enjoys its own private ensuite bath and a spacious walk-in closet. The finished basement adds valuable living space with a workout area, common area, mudroom, and ample storage, plus direct access to the 2-car garage. Outside, professionally designed landscaping by Brickman showcases native plantings, complemented by a stunning patio ideal for outdoor entertaining and exceptional privacy. The home is further distinguished by an impressive list of upgrades, including a whole-house backup generator, gas fireplace, wool carpeting throughout, high-end cork flooring in the basement, whole-house and kitchen water filtration systems, 3M window film for enhanced comfort and protection, and a custom audio/video system complete with surge protection. A central monitored security system and hard-wired smoke/CO detection with remote monitoring complete this exceptional offering....
Contact an agent
Home facts
- Year built:2009
- Listing ID #:4053772
- Updated:September 20, 2026 at 02:26 PM
Rooms and interior
- Bedrooms:4
- Total bathrooms:3
- Full bathrooms:2
- Half bathrooms:1
- Rooms Total:12
- Kitchen Description:Carbon Monoxide Detector, Eat-In Kitchen, Microwave Oven, Range/Oven-Gas, Refrigerator
- Basement Description:Basement, Finished, Full
- Living area:3,163 sq. ft.
Heating and cooling
- Cooling:2 Units
- Heating:2 Units, Forced Hot Air
Structure and exterior
- Roof:Asphalt Shingle
- Year built:2009
- Building area:3,163 sq. ft.
- Lot area:0.5 Acres
- Architectural Style:Colonial, Custom Home
- Construction Materials:Vinyl Siding
- Exterior Features:Patio, Underground Lawn Sprinkler
Schools
- High school:VOORHEES
- Middle school:HIGHBRIDGE
- Elementary school:HIGHBRIDGE
Utilities
- Water:Public Water
- Sewer:Public Sewer
Finances and disclosures
- Price:$829,000
- Price per sq. ft.:$262.09
- Tax amount:$21,153 (2025)
Features and amenities
- Appliances:Carbon Monoxide Detector, Microwave Oven, Range/Oven-Gas, Refrigerator, Washer
- Laundry features:Dryer, Washer
- Amenities:Gas-Propane
Parking
- Parking description:Additional Parking, Attached Garage, Blacktop Driveway
- Garage spaces:2
New listings near 94 Cregar Rd
- New
 $429,900Active4 beds 2 baths
166 Fairview Ave, High Bridge Boro, NJ 08829
MLS# 4052286Listed by: MENZA REALTY  $425,000Active4 beds 2 baths1,526 sq. ft.
37 Fairview Ave, High Bridge Boro, NJ 08829
MLS# 4050428Listed by: COLDWELL BANKER REALTY $485,000Active3 beds 2 baths
12 Prospect St, High Bridge Boro, NJ 08829
MLS# 4050291Listed by: CORCORAN SAWYER SMITH- Open Sat, 1 to 3pm
 $649,900Active4 beds 2 baths
61 Church St, High Bridge Boro, NJ 08829
MLS# 4049853Listed by: CASA REAL PROPERTY GROUP LLC  $259,900Active2 beds 2 baths1,058 sq. ft.
54 Northwood Dr, High Bridge Boro, NJ 08829
MLS# 4049326Listed by: COLDWELL BANKER REALTY- Open Sun, 1 to 3pm
 $439,000Active3 beds 2 baths
3 Pleasant Rd, High Bridge Boro, NJ 08829
MLS# 4049237Listed by: KELLER WILLIAMS REAL ESTATE 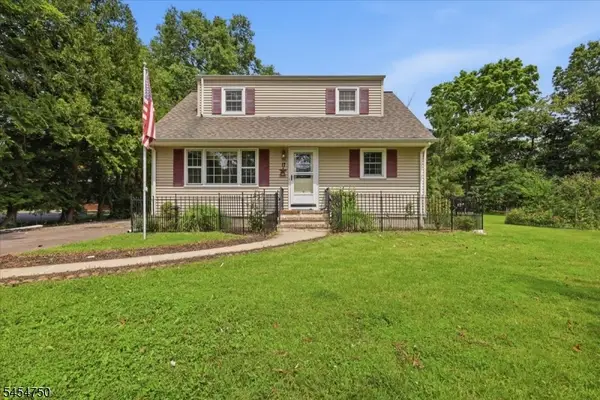 $385,000Pending4 beds 1 baths
17 W Main St, High Bridge Boro, NJ 08829
MLS# 4047887Listed by: WEICHERT REALTORS $439,000Active3 beds 2 baths
36 Church St, High Bridge Boro, NJ 08829
MLS# 4046600Listed by: COLDWELL BANKER REALTY $399,000Pending3 beds 2 baths1,188 sq. ft.
106 Cregar Rd, High Bridge Boro, NJ 08829
MLS# 4045841Listed by: COLDWELL BANKER REALTY $390,000Pending2 beds 1 baths
22A E Main St, High Bridge Boro, NJ 08829
MLS# 4044061Listed by: COLDWELL BANKER REALTY


Protect your home and budget from life's surprises with an Assurant Home Warranty, backed by a partner that supports you through every step of homeownership. Explore Plans.
©2026 Century 21 Real Estate LLC. All rights reserved. CENTURY 21®, the CENTURY 21 Logo and C21® are service marks owned by Century 21 Real Estate LLC. Century 21 Real Estate LLC fully supports the principles of the Fair Housing Act and the Equal Opportunity Act. Each office is independently owned and operated. Listing information is deemed reliable but not guaranteed accurate.