6 Saturn Ct, Highland Lakes, NJ 07422
Local realty services provided by:CENTURY 21 A.G. Realty Group
6 Saturn Ct,Vernon Twp., NJ 07422
$489,999
- 3 Beds
- 2 Baths
- 1,820 sq. ft.
- Single family
- Active
Upcoming open houses
- Sat, Oct 2412:00 pm - 02:00 pm
- Sun, Oct 2502:00 pm - 04:00 pm
Listed by: jeannette burke
Office: realty executives exceptional973-729-7141
MLS#:4060588
Source:NJ_GSMLS
Price summary
- Price:$489,999
- Price per sq. ft.:$269.23
- Monthly HOA dues:$133.33
About this home
Beautiful Highland Lakes, 3-bedroom, 2-full-bath bi-level set on a lovely, level lot and quiet cul-de-sac street. Drenched in natural sunlight this home's open floor-plan offers an inviting flow, and the vaulted living room ceiling with gas fireplace makes it a cozy retreat. The kitchen features custom cabinetry, breakfast bar, stainless steel appliances and hardwood floors that carry over to the dining room. The sliding door from the dining room opens to a large deck overlooking the expansive yard, perfect for grilling and entertaining. Both bathrooms have been renovated with quartz countertops, and the main bath features a spa-like soaking tub and separate stand-up shower with Italian marble. The spacious lower level is currently used for guest bedrooms but offers flexibility for a recreation room, home office, or additional living space. The attached 2-car garage provides excellent storage, includes the laundry room, and has direct access to the yard. Pet owners will love the already-installed underground electric fence! Just a short walk to the beach, this home is a nature lover's delight! Enjoy hiking, kayaking, swimming, golf, plus Highland Lakes members' access to 5 picturesque lakes and 7 beaches with certified lifeguards during the summer months. Enjoy the space, comfort, and recreational lifestyle Highland Lakes has to offer! A 1-year Home Warranty included with sale of home! Don't miss this great opportunity to call this beauty -- HOME! **SQFT as per tax records....
Contact an agent
Home facts
- Year built:1985
- Subdivision & Development:Highland Lakes
- Listing ID #:4060588
- Added:1 day(s) ago
- Updated:October 24, 2026 at 02:17 PM
Rooms and interior
- Bedrooms:3
- Total bathrooms:2
- Full bathrooms:2
- Rooms Total:8
- Flooring:Tile, Vinyl-Linoleum, Wood
- Dining Description:Formal Dining Room, On First Floor
- Bathrooms Description:Soaking Tub, Stall Shower
- Kitchen Description:Breakfast Bar, Carbon Monoxide Detector, Cooktop - Electric, Dishwasher, Microwave Oven, Range/Oven-Electric, Refrigerator, Water Softener-Own
- Bedroom Description:Walk-In Closet
- Living area:1,820 sq. ft.
Heating and cooling
- Cooling:Wall A/C Unit(s)
- Heating:Baseboard - Hotwater
Structure and exterior
- Roof:Asphalt Shingle
- Year built:1985
- Building area:1,820 sq. ft.
- Lot area:0.52 Acres
- Lot Features:Cul-De-Sac, Level Lot
- Architectural Style:Bi-Level
- Construction Materials:Vinyl Siding
- Exterior Features:Deck, Patio, Storage Shed
Schools
- High school:VERNON
- Middle school:VERNON
- Elementary school:VERNON
Utilities
- Water:Well
- Sewer:Septic
Finances and disclosures
- Price:$489,999
- Price per sq. ft.:$269.23
- Tax amount:$8,613 (2025)
Features and amenities
- Appliances:Carbon Monoxide Detector, Microwave Oven, Range/Oven-Electric, Refrigerator, Stackable Washer/Dryer, Water Softener-Own
- Laundry features:Dryer
- Amenities:Carbon Monoxide Detector, Cathedral Ceiling, Club House, Fire Extinguisher, Gas-Propane, Playground, Smoke Detectors, SoakTub, Walk - In Closet
Parking
- Parking description:1 Car Width, Attached Garage, Blacktop Driveway
- Garage spaces:2
New listings near 6 Saturn Ct
- Open Sat, 1 to 3pmNew
 $295,000Active4 beds 2 baths1,820 sq. ft.
38 Highland Lakes Rd, Vernon Twp., NJ 07462
MLS# 4060327Listed by: THE REAL ESTATE COMPANY - New
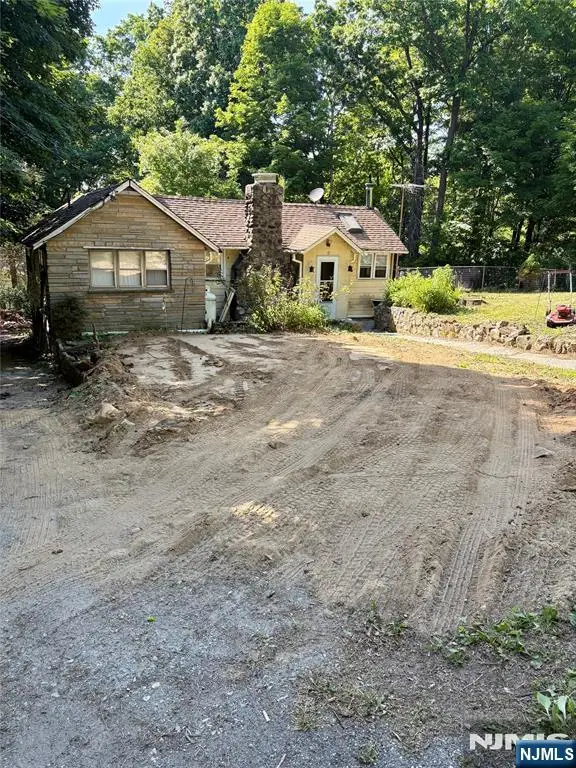
 $175,000Active2 beds 1 baths
17 Onteora Road, Vernon, NJ 07422
MLS# 26039216Listed by: CENTURY 21 JR GOLD TEAM REALTY, LLC
 $350,000Active2 beds 1 baths
543 Terrace Drive, Vernon, NJ 07422
MLS# 26038365Listed by: EXP REALTY, LLC $99,000Active4 beds 3 baths2,200 sq. ft.
11 Alamoosook Rd, Vernon Twp., NJ 07422
MLS# 4057220Listed by: HOWARD HANNA RAND REALTY- Open Sat, 11am to 12:15pm
 $585,000Active5 beds 2 baths2,024 sq. ft.
2207 Lakeside Dr W, Vernon Twp., NJ 07422
MLS# 4057043Listed by: BHHS GROSS AND JANSEN REALTORS  $289,900Active2 beds 1 baths
507 Tahama Rd, Vernon Twp., NJ 07422
MLS# 4056775Listed by: KISTLE REALTY, LLC. $325,000Active3 beds 2 baths
3 Water St, Vernon Twp., NJ 07422
MLS# 4056724Listed by: EXP REALTY, LLC $199,900Active1 beds 1 baths
7 Village Way #2, Vernon Twp., NJ 07462
MLS# 4056726Listed by: COLDWELL BANKER REALTY- Open Sun, 12 to 2pm
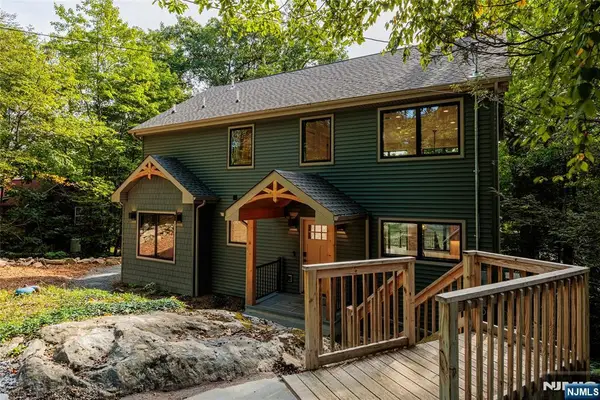 $1,100,000Active3 beds 2 baths
310 Lakeshore Drive, Vernon, NJ 07422
MLS# 26037221Listed by: EXP REALTY, LLC


Protect your home and budget from life's surprises with an Assurant Home Warranty, backed by a partner that supports you through every step of homeownership. Explore Plans.
©2026 Century 21 Real Estate LLC. All rights reserved. CENTURY 21®, the CENTURY 21 Logo and C21® are service marks owned by Century 21 Real Estate LLC. Century 21 Real Estate LLC fully supports the principles of the Fair Housing Act and the Equal Opportunity Act. Each office is independently owned and operated. Listing information is deemed reliable but not guaranteed accurate.