-7 Exeter Street, Highland Park, NJ 08904
Local realty services provided by:CENTURY 21 JRS Realty
Office: your town realty, llc.
MLS#:2706646R
Source:NJ_MCMLS
Price summary
- Price:$469,000
- Price per sq. ft.:$231.26
About this home
Spacious 5 bedroom, 1.5 bath bi-level in sought-after Highland Park, minutes to the train, downtown, and Rutgers, on a deep 40 x 116 lot. Generous room sizes, finished lower level, hardwood floors, central air, and great bones. Sold strictly as-is and priced below renovated homes of the same size nearby, with real built-in upside for an owner-occupant or investor. Inspection report available on request. Buyer responsible for CCO and smoke/CO certs. Bring your vision.
Contact an agent
Home facts
- Year built:1974
- Subdivision & Development:Highland Park Villa Site
- Listing ID #:2706646R
- Added:1 day(s) ago
- Updated:October 23, 2026 at 04:30 PM
Rooms and interior
- Bedrooms:5
- Total bathrooms:2
- Full bathrooms:1
- Half bathrooms:1
- Rooms Total:9
- Flooring:Carpet, Ceramic Tile, Vinyl-Linoleum
- Dining Description:Formal Dining Room
- Kitchen Description:Dishwasher, Gas Range/Oven, Kitchen, Oven, Range
- Living area:2,028 sq. ft.
Heating and cooling
- Cooling:Ceiling Fan(s), Central Air
- Heating:Central, Forced Air
- Central air:Yes
Structure and exterior
- Roof:Asphalt
- Year built:1974
- Building area:2,028 sq. ft.
- Lot area:0.11 Acres
- Lot Features:Level, Wooded
- Architectural Style:Bi-Level
- Exterior Features:Deck, Storage Shed
- Levels:2 Story
Utilities
- Water:Public
- Sewer:Public Sewer
Finances and disclosures
- Price:$469,000
- Price per sq. ft.:$231.26
- Tax amount:$2,025
Features and amenities
- Appliances:Gas Water Heater
- Amenities:Gas Water Heater
Parking
- Parking description:Concrete Driveway
New listings near -7 Exeter Street
- New
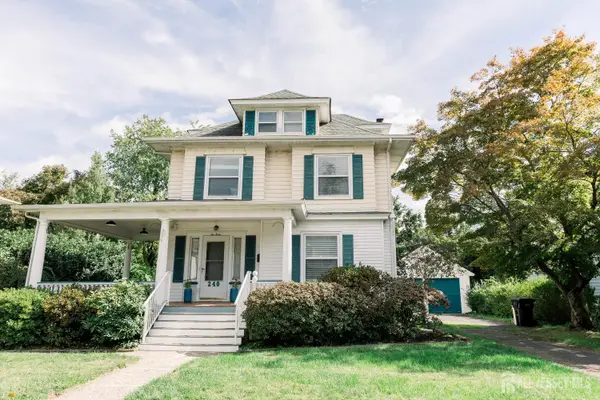 $850,000Active6 beds 4 baths2,409 sq. ft.
-240 Lincoln Avenue, Highland Park, NJ 08904
MLS# 2706779RListed by: KELLER WILLIAMS REALTY MOORESTOWN 
 $800,000Active-- beds 3 baths2,501 sq. ft.
-1615 Harvard Avenue, Highland Park, NJ 08904
MLS# 2706062RListed by: CENTURY 21 J.J. LAUFER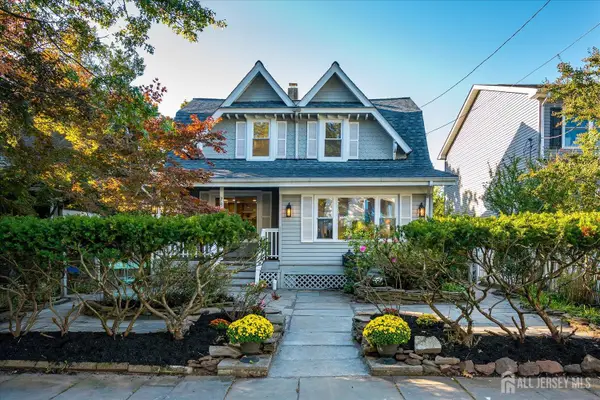 $643,000Active3 beds 2 baths1,197 sq. ft.
-78 Lawrence Avenue, Highland Park, NJ 08904
MLS# 2705951RListed by: LEGENDARY REALTY LLC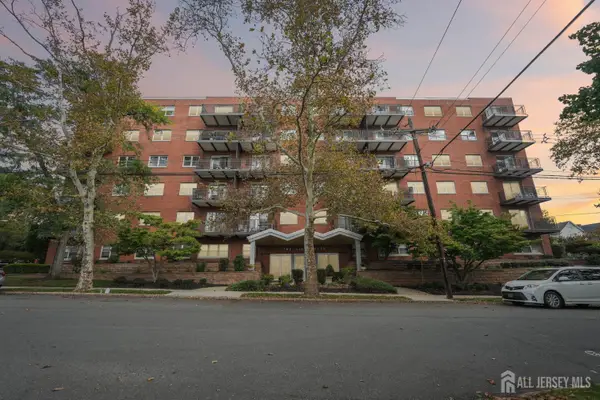 $300,000Active1 beds 1 baths955 sq. ft.
-123 S Adelaide Avenue #3J, Highland Park, NJ 08904
MLS# 2705557RListed by: BH HOMESERVICES FOX & ROACH $670,000Active5 beds 4 baths2,604 sq. ft.
-15 N 6th Avenue N, Highland Park, NJ 08904
MLS# 2705875RListed by: CENTURY 21 J.J. LAUFER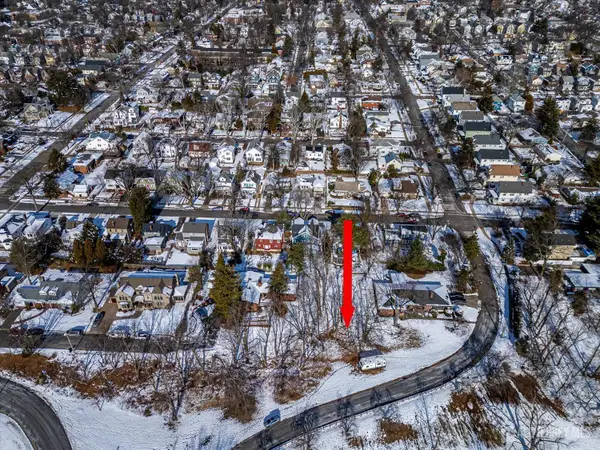 $199,900Active0.11 Acres
-2506-18 Riverview Avenue, Highland Park, NJ 08904
MLS# 2705983RListed by: KELLER WILLIAMS ELITE REALTORS $595,000Active3 beds 3 baths2,015 sq. ft.
-1424 Hudson Circle, Highland Park, NJ 08904
MLS# 2705624RListed by: PREMIUMONEREALTY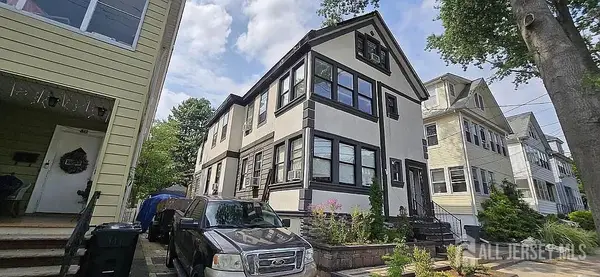 $890,000Active-- beds 2 baths6,454 sq. ft.
-310 S 4th Avenue, Highland Park, NJ 08904
MLS# 2705497RListed by: NEW AND MODERN GROUP LLC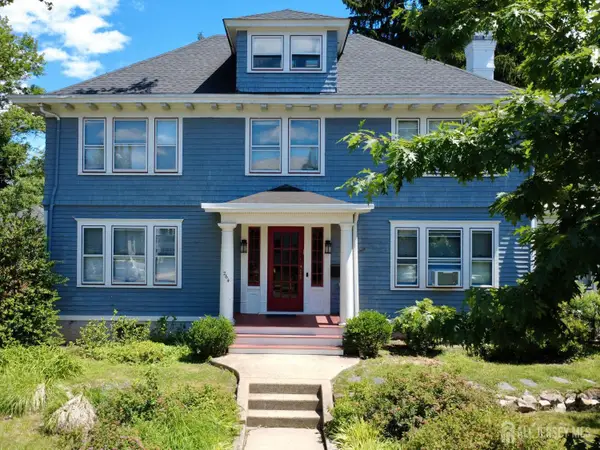 $1,100,000Active5 beds 4 baths2,564 sq. ft.
-264 Grant Avenue, Highland Park, NJ 08904
MLS# 2705251RListed by: KHAHLIDRA HADHAZY PROP&ESTATES


Protect your home and budget from life's surprises with an Assurant Home Warranty, backed by a partner that supports you through every step of homeownership. Explore Plans.
©2026 Century 21 Real Estate LLC. All rights reserved. CENTURY 21®, the CENTURY 21 Logo and C21® are service marks owned by Century 21 Real Estate LLC. Century 21 Real Estate LLC fully supports the principles of the Fair Housing Act and the Equal Opportunity Act. Each office is independently owned and operated. Listing information is deemed reliable but not guaranteed accurate.