
5 Halfmoon Court #905, Highlands, NJ 07732
Local realty services provided by:CENTURY 21 Mack-Morris Iris Lurie Inc
5 Halfmoon Court #905,Highlands, NJ 07732
$1,475,000
- 3 Beds
- 3 Baths
- 2,394 sq. ft.
- Condominium
- Pending
Listed by: mary ann durr
Office: berkshire hathaway homeservices fox & roach - rumson
MLS#:22615774
Source:NJ_MOMLS
Price summary
- Price:$1,475,000
- Price per sq. ft.:$616.12
- Monthly HOA dues:$826
About this home
Step into Harborside at Hudson Ferry and discover the beautifully designed Navesink Model, expertly crafted by Pulte Homes in 2016. This exceptional residence offers the perfect blend of luxury, comfort, & coastal living. This is a corner unit with prisms of sunlight.The spacious first-floor primary suite serves as a private retreat, featuring soaring cathedral ceilings, his & her walk-in closets, & spacious master bath. At the center of the home is an inviting open-concept gathering space that seamlessly connects the dining area, living room and gourmet kitchen. The living room is anchored by a cozy gas fireplace and opens through sliding glass doors to a private patio & breathtaking panoramic views of Sandy Hook Bay. The chef's kitchen showcases a large center island, SS appliances, abundant cabinetry and thoughtfully designed storage throughout. The second floor has a loft area for office, den, art studio, 2 bedrooms with full bath, 2 balconies for heightened view of the Bay and Ocean, and NYC. Highlands is known for its sport fishing fabulous views of Bay, Ocean and NY skyline lots of quaint restaurants. The beaches of Sea Bright, Long Branch and Sandy Hook are all easily accessible making this an ideal year-round coastal retreat.
Outdoor enthusiasts will appreciate direct access to the Henry Hudson Trail and nearby Popamora Beach, part of Monmouth County Park System. Also conveniently located near GSP and steps to the Seastreak Ferrry to NYC. Conveniently located near Sandy Hook Marina, a full service marina requiring individual arrangements, and One Willow Restaurant....
Contact an agent
Home facts
- Year built:2017
- Listing ID #:22615774
- Added:56 day(s) ago
- Updated:July 23, 2026 at 03:16 PM
Rooms and interior
- Bedrooms:3
- Total bathrooms:3
- Full bathrooms:2
- Half bathrooms:1
- Rooms Total:7
- Flooring:Ceramic Tile, Wood
- Basement:Yes
- Living area:2,394 sq. ft.
Heating and cooling
- Cooling:2 Zoned AC
- Heating:2 Zoned Heat, Forced Air, Natural Gas
Structure and exterior
- Roof:Shingle
- Year built:2017
- Building area:2,394 sq. ft.
- Lot area:0.04 Acres
- Lot Features:Corner Lot
- Exterior Features:Balcony
- Foundation Description:Slab
Schools
- High school:Henry Hudson
- Middle school:Henry Hudson Reg
- Elementary school:Highlands
Utilities
- Water:Public
- Sewer:Public Sewer
Finances and disclosures
- Price:$1,475,000
- Price per sq. ft.:$616.12
- Tax amount:$22,545 (2025)
Features and amenities
- Amenities:Ceilings - 9Ft+ 1st Flr, Ceilings - 9Ft+ 2nd Flr, Dec Molding
Parking
- Parking description:Driveway
- Garage:Yes
- Garage spaces:1
New listings near 5 Halfmoon Court #905
- Open Sun, 12 to 2pmNew
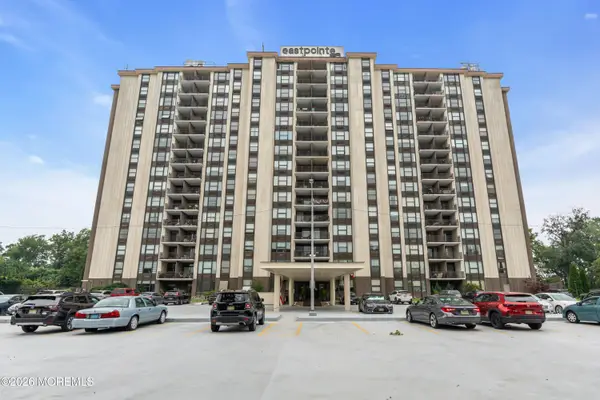 $349,500Active1 beds 1 baths893 sq. ft.
1 Scenic Drive #1101, Highlands, NJ 07732
MLS# 22621870Listed by: COMPASS NEW JERSEY LLC - New
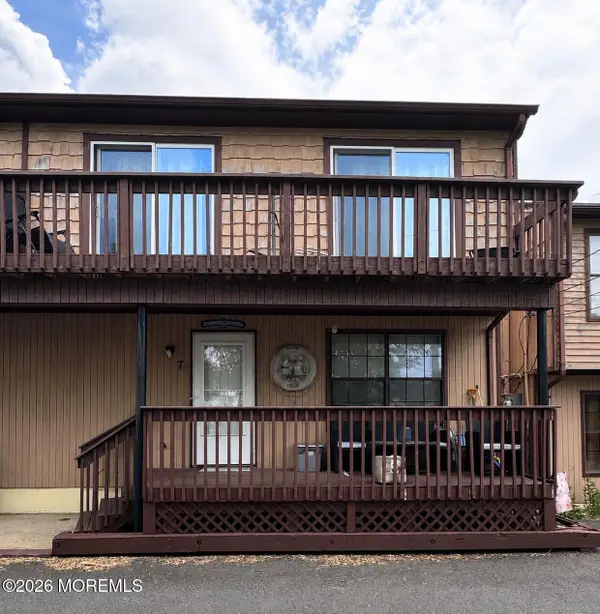 $399,000Active2 beds 2 baths1,012 sq. ft.
68 5th Street #7, Highlands, NJ 07732
MLS# 22621459Listed by: RE/MAX SELECT 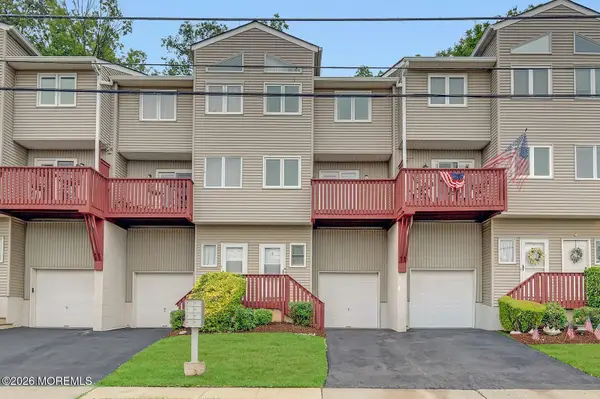 $529,999Active2 beds 3 baths1,496 sq. ft.
255 Shore Drive #5, Highlands, NJ 07732
MLS# 22621164Listed by: ROSARIO REALTY INC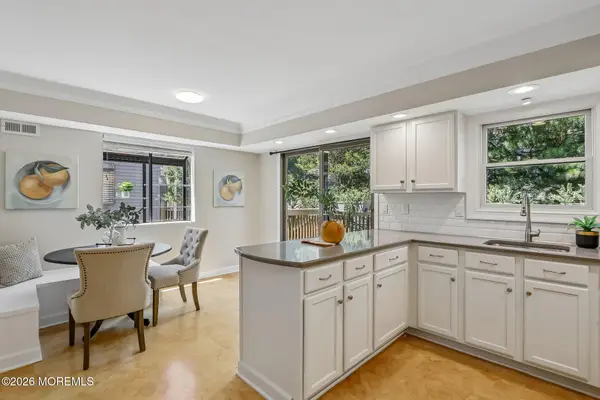 $749,000Active3 beds 3 baths1,951 sq. ft.
210 Marina Drive, Highlands, NJ 07732
MLS# 22620883Listed by: WEICHERT REALTORS-MORRISTOWN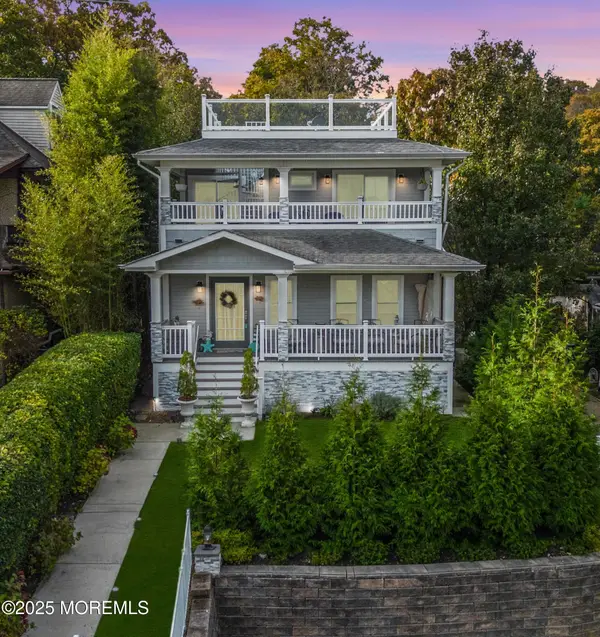 $920,000Active4 beds 5 baths2,703 sq. ft.
97 Navesink Avenue, Highlands, NJ 07732
MLS# 22620727Listed by: EXP REALTY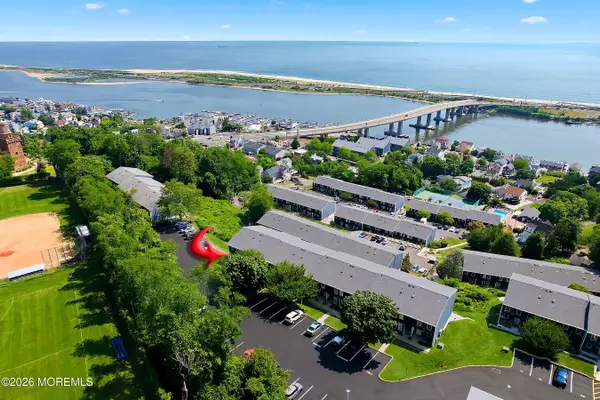 $649,000Pending2 beds 2 baths1,536 sq. ft.
i1 Twinlights Court, Highlands, NJ 07732
MLS# 22619705Listed by: RE/MAX WELCOME HOME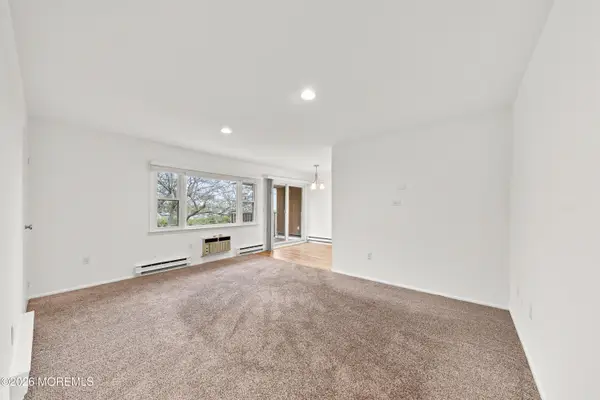 $339,999Pending1 beds 1 baths750 sq. ft.
324 Shore Drive #B8, Highlands, NJ 07732
MLS# 22619656Listed by: BURKE&MANNA REAL ESTATE AGENCY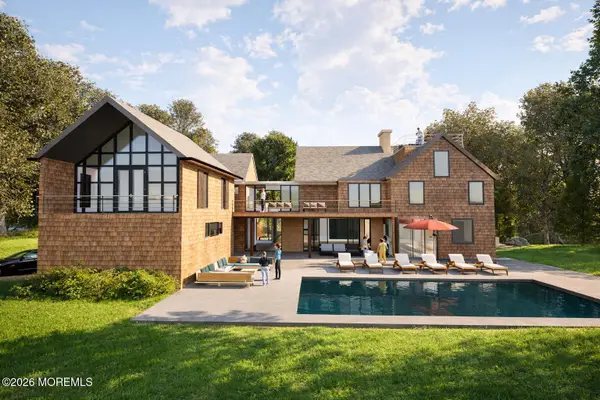 $1,325,000Active0 Acres
26 Park Way, Highlands, NJ 07732
MLS# 22619414Listed by: RESOURCES REAL ESTATE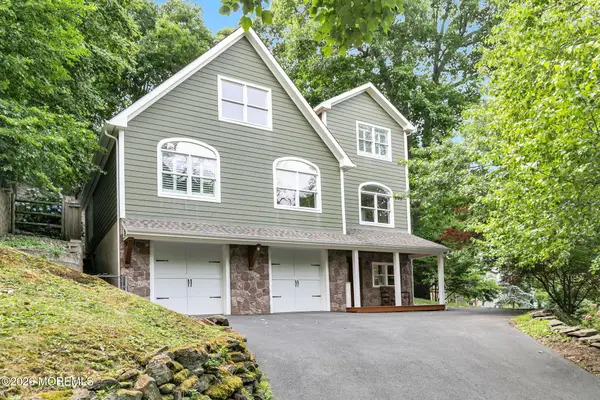 $1,299,999Pending3 beds 3 baths2,636 sq. ft.
28 Grand Tour, Highlands, NJ 07732
MLS# 22619178Listed by: O'BRIEN REALTY, LLC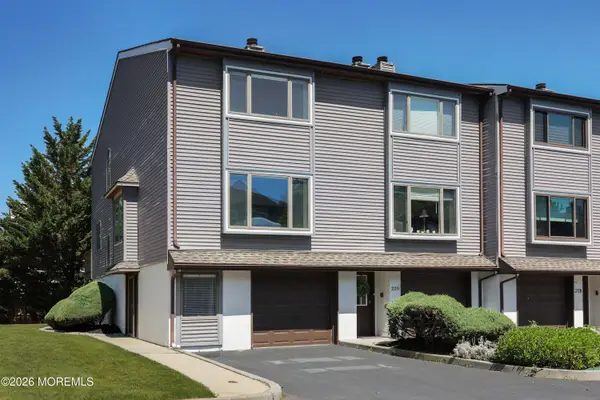 $650,000Active2 beds 3 baths1,706 sq. ft.
222 Marina Drive, Highlands, NJ 07732
MLS# 22619172Listed by: COLDWELL BANKER REALTY


Protect your home and budget from life's surprises with an Assurant Home Warranty, backed by a partner that supports you through every step of homeownership. Explore Plans.
©2026 Century 21 Real Estate LLC. All rights reserved. CENTURY 21®, the CENTURY 21 Logo and C21® are service marks owned by Century 21 Real Estate LLC. Century 21 Real Estate LLC fully supports the principles of the Fair Housing Act and the Equal Opportunity Act. Each office is independently owned and operated. Listing information is deemed reliable but not guaranteed accurate.