
51 Stonehedge Dr, Hightstown, NJ 08520
Local realty services provided by:CENTURY 21 Above and Beyond
51 Stonehedge Dr,Hightstown, NJ 08520
$840,000
- 4 Beds
- 3 Baths
- 3,601 sq. ft.
- Single family
- Active
Upcoming open houses
- Sun, Oct 2512:00 pm - 03:00 pm
Listed by: brandon daunno
Office: daunno realty services llc.
MLS#:NJME2085388
Source:BRIGHTMLS
Price summary
- Price:$840,000
- Price per sq. ft.:$233.27
About this home
A very rare find! Come visit this beautiful Colonial on a sprawling 0.47 acre property at the end of a cul-de-sac. Enjoy privacy and a park-like yard from your rear composite deck. 51 Stonehedge Drive includes 4 bedrooms, 2 1/2 bathrooms, a 2-car attached garage, and a full finished basement. The eat-in-kitchen is a chef's masterpiece, with endless cabinetry and a massive center island. The primary suite includes a walk-in-closet with custom closetry and a spa-style primary bathroom, featuring a double-vanity AND a double-shower. Other features include an enormous family room with fireplace, formal living and dining rooms, and a first-floor laundry room. Enjoy a life in sunlight with a window-lined stairwell and open spaces throughout this warm and welcoming home! Updates include a new roof, HVAC system, and hot water heater all installed in 2025.
Contact an agent
Home facts
- Year built:1995
- Subdivision & Development:SHEFFIELD MANOR
- Listing ID #:NJME2085388
- Added:1 day(s) ago
- Updated:October 24, 2026 at 10:40 AM
Rooms and interior
- Bedrooms:4
- Total bathrooms:3
- Full bathrooms:2
- Half bathrooms:1
- Flooring:Tile/Brick, Wood
- Kitchen Description:Built-In Range, Dishwasher, Kitchen - Gourmet, Refrigerator
- Basement:Yes
- Basement Description:Fully Finished
- Living area:3,601 sq. ft.
Heating and cooling
- Cooling:Central A/C
- Heating:90% Forced Air, Natural Gas
Structure and exterior
- Roof:Architectural Shingle
- Year built:1995
- Building area:3,601 sq. ft.
- Lot area:0.47 Acres
- Lot Features:Backs to Trees, Cul-de-sac
- Architectural Style:Colonial
- Construction Materials:Frame
- Foundation Description:Concrete Perimeter
- Levels:2 Stories
Schools
- High school:HIGHTSTOWN
Utilities
- Water:Public
- Sewer:Public Sewer
Finances and disclosures
- Price:$840,000
- Price per sq. ft.:$233.27
- Tax amount:$19,675 (2026)
Features and amenities
- Laundry features:Washer/Dryer Stacked
- Amenities:200+ Amp Service
Parking
- Parking description:Attached Garage, Concrete Driveway, Garage - Front Entry, Garage Door Opener
- Garage:Yes
- Garage spaces:2
New listings near 51 Stonehedge Dr
- Coming SoonOpen Sat, 12 to 2pm
 $475,000Coming Soon3 beds 3 baths1,423 sq. ft.
5 Chatham, HIGHTSTOWN, NJ 08520
MLS# NJME2081372Listed by: BHHS FOX & ROACH-MT LAUREL - New
 $399,000Active4 beds 2 baths
943 Old York Road, Hightstown, NJ 08520
MLS# 22632763Listed by: FATHOM REALTY NJ - New
 $299,900Active2 beds 2 baths1,040 sq. ft.
11- Twin Rivers Dr N #m, HIGHTSTOWN, NJ 08520
MLS# NJME2085136Listed by: RE/MAX FIRST REALTY - New
 $480,000Active2 beds 1 baths900 sq. ft.
304 Lincoln Ave, HIGHTSTOWN, NJ 08520
MLS# NJME2085082Listed by: AUGHENBAUGH REALTY, LLC - New
 $690,000Active4 beds 3 baths2,756 sq. ft.
403 Grant Ave, HIGHTSTOWN, NJ 08520
MLS# NJME2085064Listed by: RE/MAX INSTYLE REALTY CORP - New
 $574,999Active4 beds 4 baths2,266 sq. ft.
15 Leshin Ln, HIGHTSTOWN, NJ 08520
MLS# NJME2083830Listed by: COLDWELL BANKER RESIDENTIAL BROKERAGE - PRINCETON  $479,999Active4 beds 3 baths1,796 sq. ft.
9 Twin Rivers Dr N, HIGHTSTOWN, NJ 08520
MLS# NJME2084956Listed by: QUEENSTON REALTY, LLC- Open Sun, 12 to 2pm
 $530,000Active3 beds 2 baths1,531 sq. ft.
97 Winchester Drive, Hightstown, NJ 08520
MLS# 22631805Listed by: HERITAGE HOUSE SOTHEBY'S INTERNATIONAL REALTY 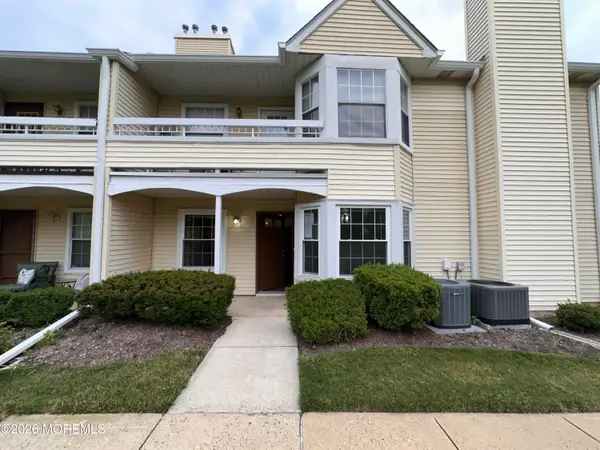 $280,000Active2 beds 2 baths1,120 sq. ft.
16 Fryer Court, Hightstown, NJ 08520
MLS# 22631233Listed by: KELLER WILLIAMS REALTY WEST MONMOUTH


Protect your home and budget from life's surprises with an Assurant Home Warranty, backed by a partner that supports you through every step of homeownership. Explore Plans.
©2026 Century 21 Real Estate LLC. All rights reserved. CENTURY 21®, the CENTURY 21 Logo and C21® are service marks owned by Century 21 Real Estate LLC. Century 21 Real Estate LLC fully supports the principles of the Fair Housing Act and the Equal Opportunity Act. Each office is independently owned and operated. Listing information is deemed reliable but not guaranteed accurate.