
3 Hughey Lane, Hillsborough, NJ 08844
Local realty services provided by:CENTURY 21 New Beginnings Realty
3 Hughey Lane,Hillsborough Twp., NJ 08844
$1,099,900
- 4 Beds
- 4 Baths
- 3,175 sq. ft.
- Single family
- Coming Soon
Listed by: robert webb
Office: re/max supreme908-213-2828
MLS#:4052952
Source:NJ_GSMLS
Price summary
- Price:$1,099,900
- Price per sq. ft.:$346.43
- Monthly HOA dues:$26.67
About this home
Welcome to this large, east facing home in Brentwood Hills. Step inside and the vaulted ceilings and natural light in the living room let you know right away this one is special. The first floor has open concept living, dining and family rooms. But you also get a sun room lined with windows and pocket doors that open to a bonus room, perfect for an office or future guest space. The kitchen has plenty of cherry cabinetry and granite counter space. Upstairs there are 3 well sized secondary bedrooms with plenty of closet space. Two share the hall bath and the third has its own private access to the other full bath. The primary suite is spacious with room for a king bed and furniture, a window bench for extra storage, and a dream closet with tons of built in shelving and drawers. The 5 piece primary bath has a soaking tub, stall shower and double vanity. The finished basement gives you plenty of extra living space, a movie room, or whatever you can imagine, with multiple storage rooms off the main area. Out back is a 20x40 in ground pool with a brand new liner and plenty of privacy trees so you can truly enjoy the summer!...
Contact an agent
Home facts
- Year built:1998
- Subdivision & Development:Brentwood Hills
- Listing ID #:4052952
- Updated:September 16, 2026 at 11:05 AM
Rooms and interior
- Bedrooms:4
- Total bathrooms:4
- Full bathrooms:3
- Half bathrooms:1
- Rooms Total:15
- Flooring:Carpeting, Tile, Wood
- Dining Description:Formal Dining Room, On First Floor
- Bathrooms Description:Soaking Tub, Stall Shower
- Kitchen Description:Carbon Monoxide Detector, Dishwasher, Eat-In Kitchen, Kitchen Exhaust Fan, Microwave Oven, Pantry, Range/Oven-Gas, Refrigerator, Sump Pump
- Bedroom Description:Full Bath, Walk-In Closet
- Basement Description:Basement, Finished-Partially, Full
- Living area:3,175 sq. ft.
Heating and cooling
- Cooling:3 Units, Central Air
- Heating:2 Units, Baseboard - Hotwater
Structure and exterior
- Roof:Asphalt Shingle
- Year built:1998
- Building area:3,175 sq. ft.
- Lot Features:Level Lot, Open Lot
- Architectural Style:Colonial, Custom Home
- Construction Materials:Brick, Vinyl Siding
- Exterior Features:Deck, Patio
Schools
- High school:HILLSBORO
- Middle school:HILLSBORO
Utilities
- Water:Public Water
- Sewer:Public Sewer
Finances and disclosures
- Price:$1,099,900
- Price per sq. ft.:$346.43
- Tax amount:$21,311 (2025)
Features and amenities
- Appliances:Carbon Monoxide Detector, Microwave Oven, Range/Oven-Gas, Refrigerator, Sump Pump, Washer
- Laundry features:Dryer, Washer
- Amenities:Blinds, Carbon Monoxide Detector, Fire Extinguisher, Gas-Natural, Pool-Outdoor, Skylight, Smoke Detectors, SoakTub, Stall Shower, Walk - In Closet
- Pool features:In-Ground Pool, Pool, Pool-Outdoor
Parking
- Parking description:2 Car Width, Attached, Blacktop Driveway
- Garage spaces:2
New listings near 3 Hughey Lane
- Coming Soon
 $675,000Coming Soon4 beds 2 baths1,430 sq. ft.
325 Triangle Rd, Hillsborough Twp., NJ 08844
MLS# 4052849Listed by: RE/MAX DIAMOND REALTORS - Open Fri, 4 to 6pmNew
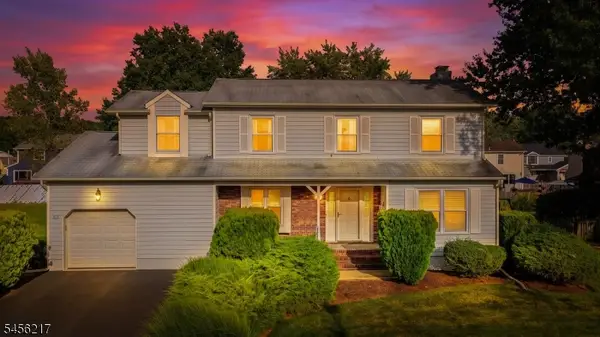 $724,900Active4 beds 3 baths2,124 sq. ft.
65 Dunedain St, Hillsborough Twp., NJ 08844
MLS# 4052476Listed by: RE/MAX INSTYLE - New
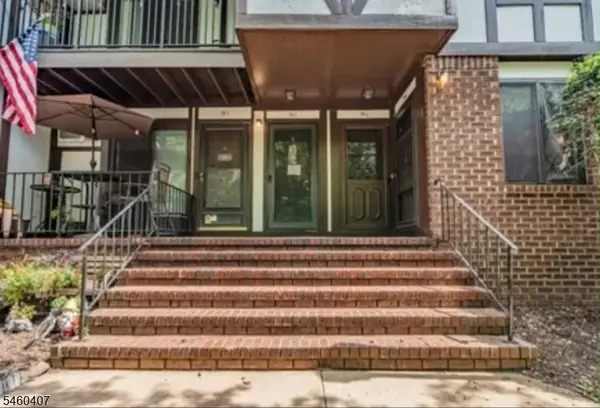 $339,900Active2 beds 2 baths
70J Farm Rd, Hillsborough Twp., NJ 08844
MLS# 4052485Listed by: FREDRICA WILLIAMS REALTY, INC. - New
 $385,000Active2 beds 3 baths
-251 Gemini Drive #4A, Hillsborough, NJ 08844
MLS# 2704376RListed by: KELLER WILLIAMS ELITE REALTORS - New
 $325,000Active2 beds 1 baths1,047 sq. ft.
514 Andria Ave Unit 171, Hillsborough Twp., NJ 08844
MLS# 4051721Listed by: REALTY ONE GROUP CENTRAL - New
 $659,000Active4 beds 2 baths1,932 sq. ft.
307 S Branch Rd, Hillsborough Twp., NJ 08844
MLS# 4052121Listed by: RE/MAX PREFERRED PROFESSIONALS - Open Sun, 12 to 2pmNew
 $470,000Active3 beds 3 baths
34 Whitehall Ct, Hillsborough Twp., NJ 08844
MLS# 4052045Listed by: REAL - New
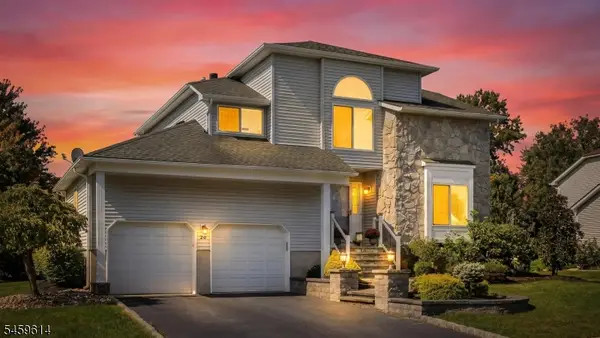 $779,900Active3 beds 3 baths
20 Crammer Ln, Hillsborough Twp., NJ 08844
MLS# 4051894Listed by: COLDWELL BANKER REALTY - New
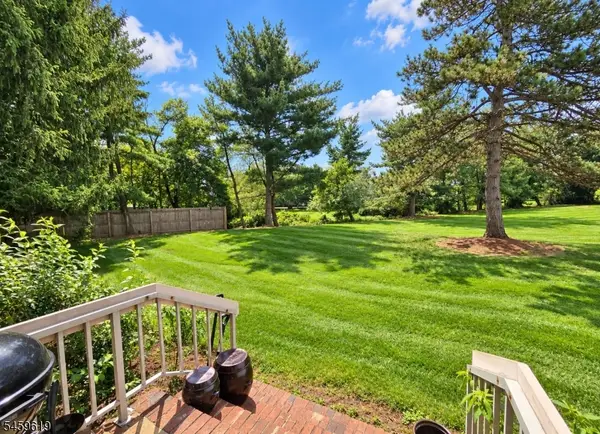 $329,900Active2 beds 2 baths1,248 sq. ft.
585-3 Auten Road #3, Hillsborough Twp., NJ 08844
MLS# 4051900Listed by: EXP REALTY, LLC


Protect your home and budget from life's surprises with an Assurant Home Warranty, backed by a partner that supports you through every step of homeownership. Explore Plans.
©2026 Century 21 Real Estate LLC. All rights reserved. CENTURY 21®, the CENTURY 21 Logo and C21® are service marks owned by Century 21 Real Estate LLC. Century 21 Real Estate LLC fully supports the principles of the Fair Housing Act and the Equal Opportunity Act. Each office is independently owned and operated. Listing information is deemed reliable but not guaranteed accurate.